_
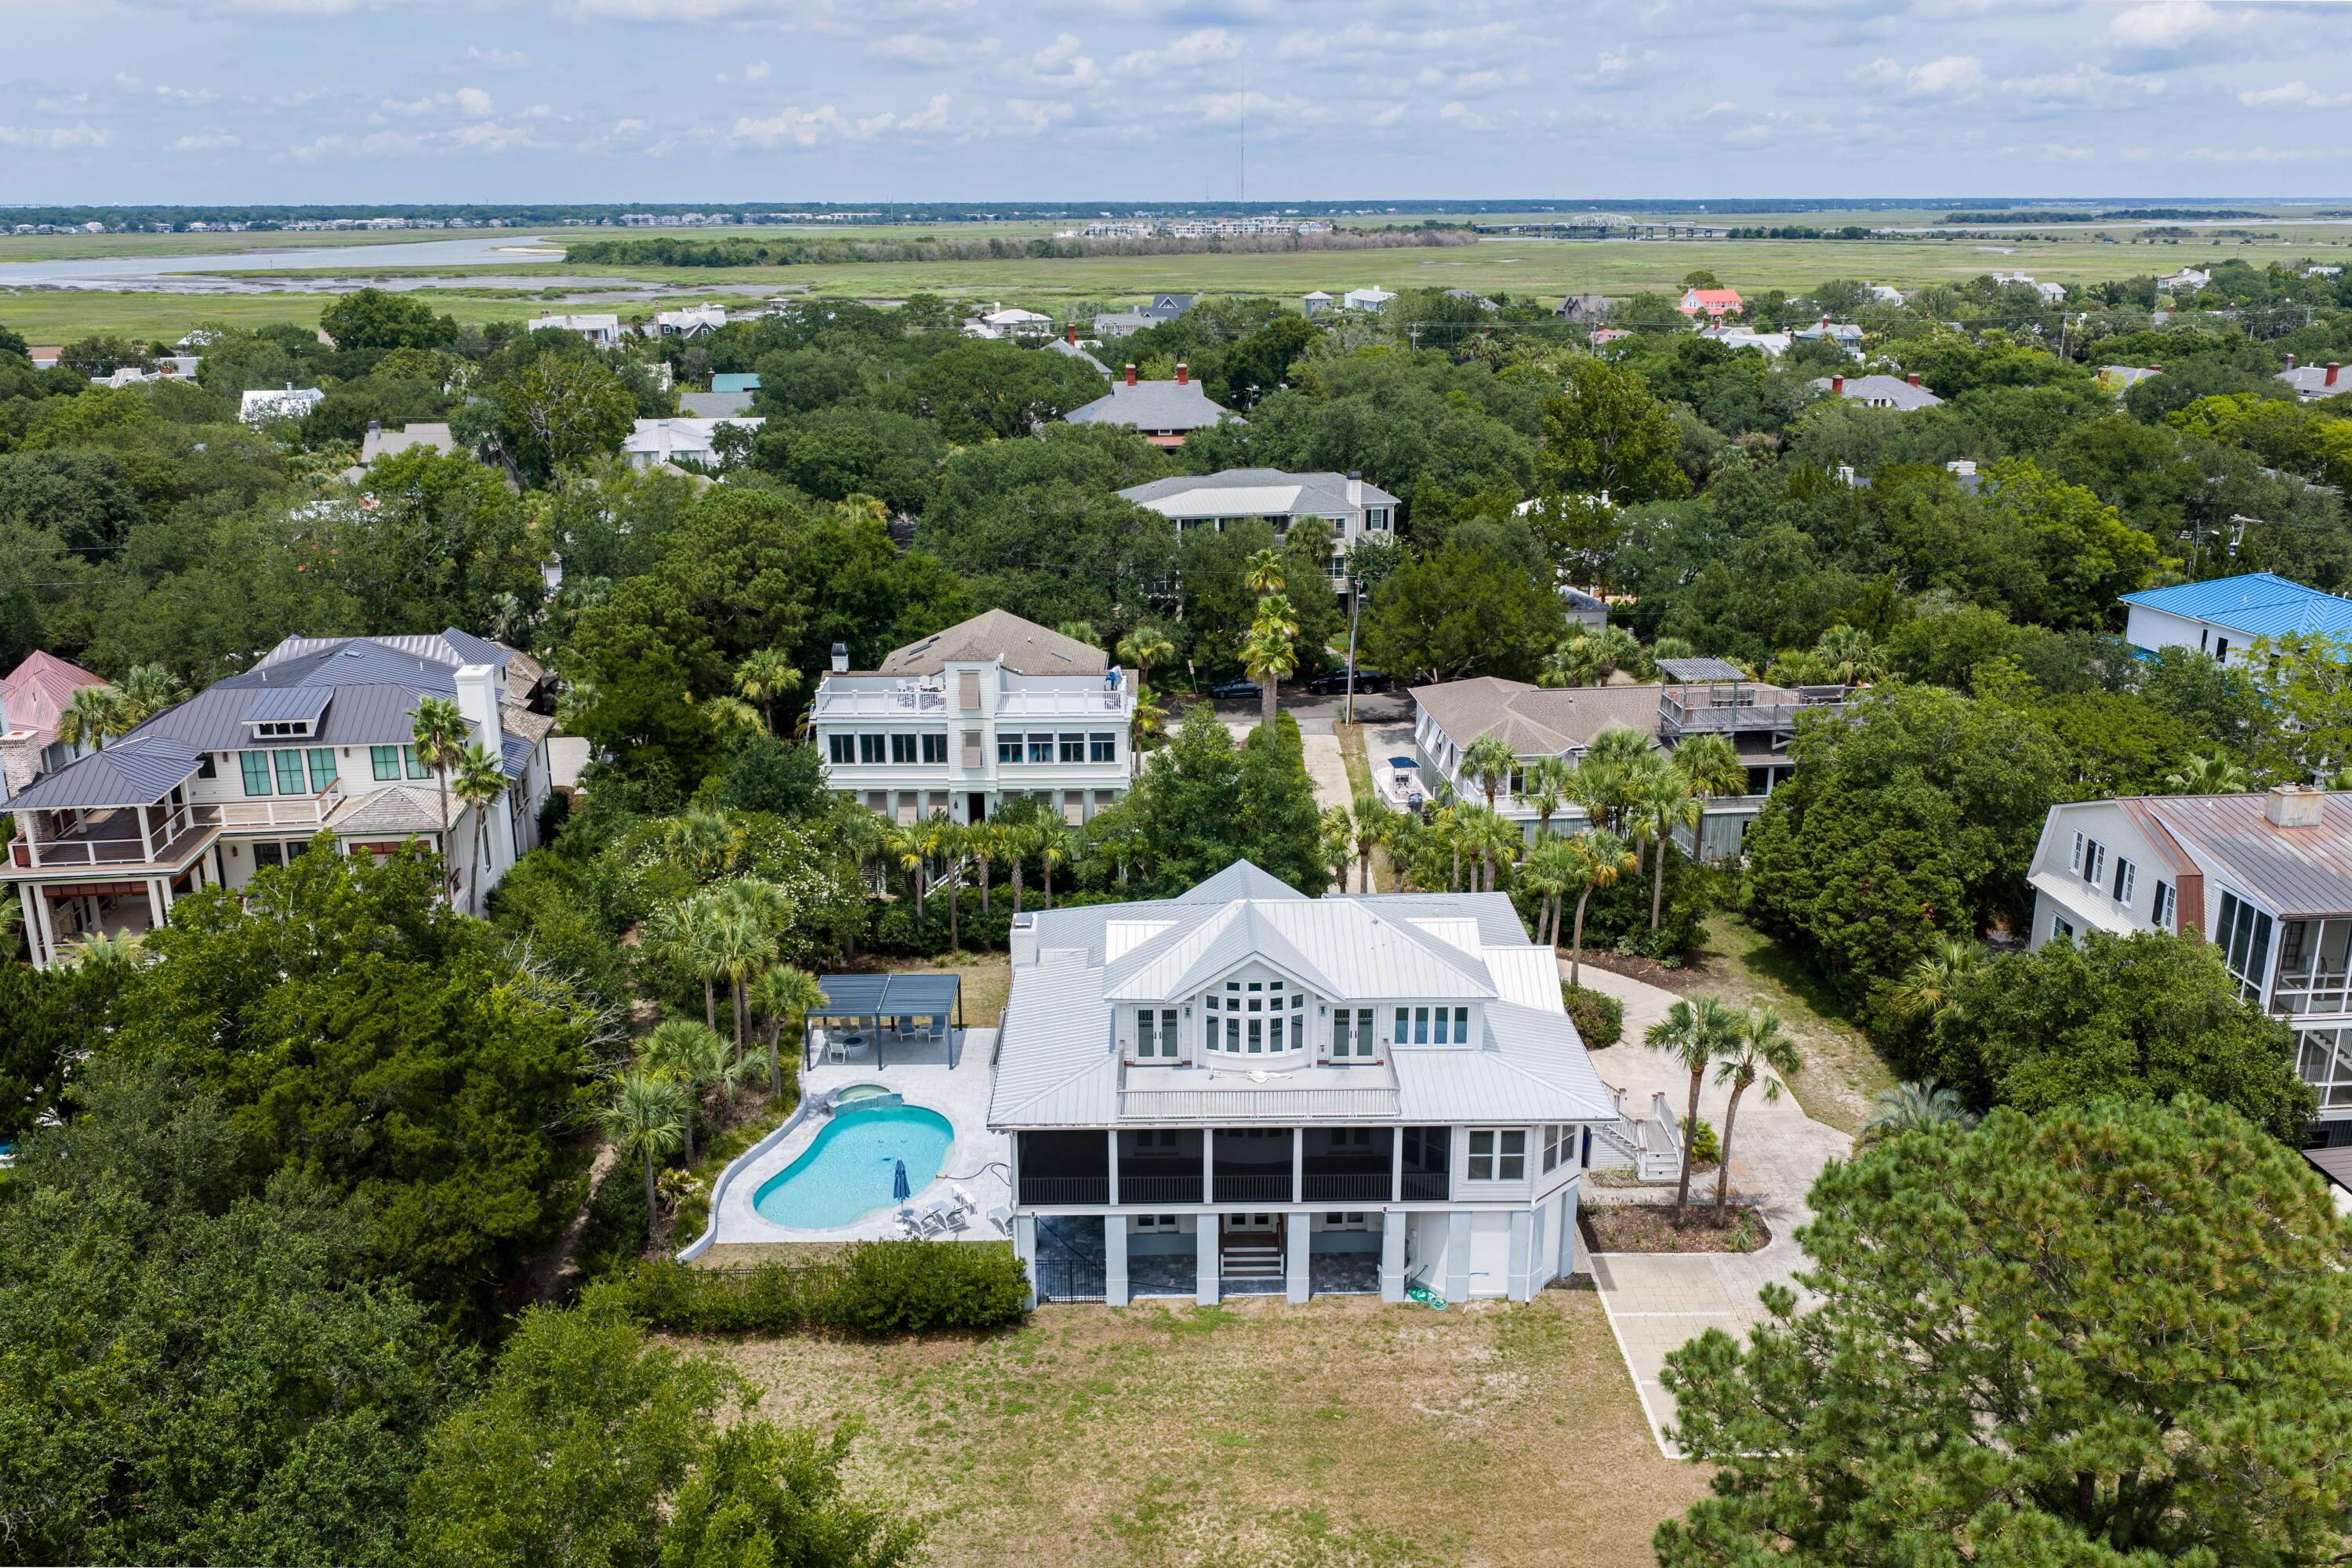
Aerial view of a white coastal home with a curved pool, surrounded by trees near a marsh.
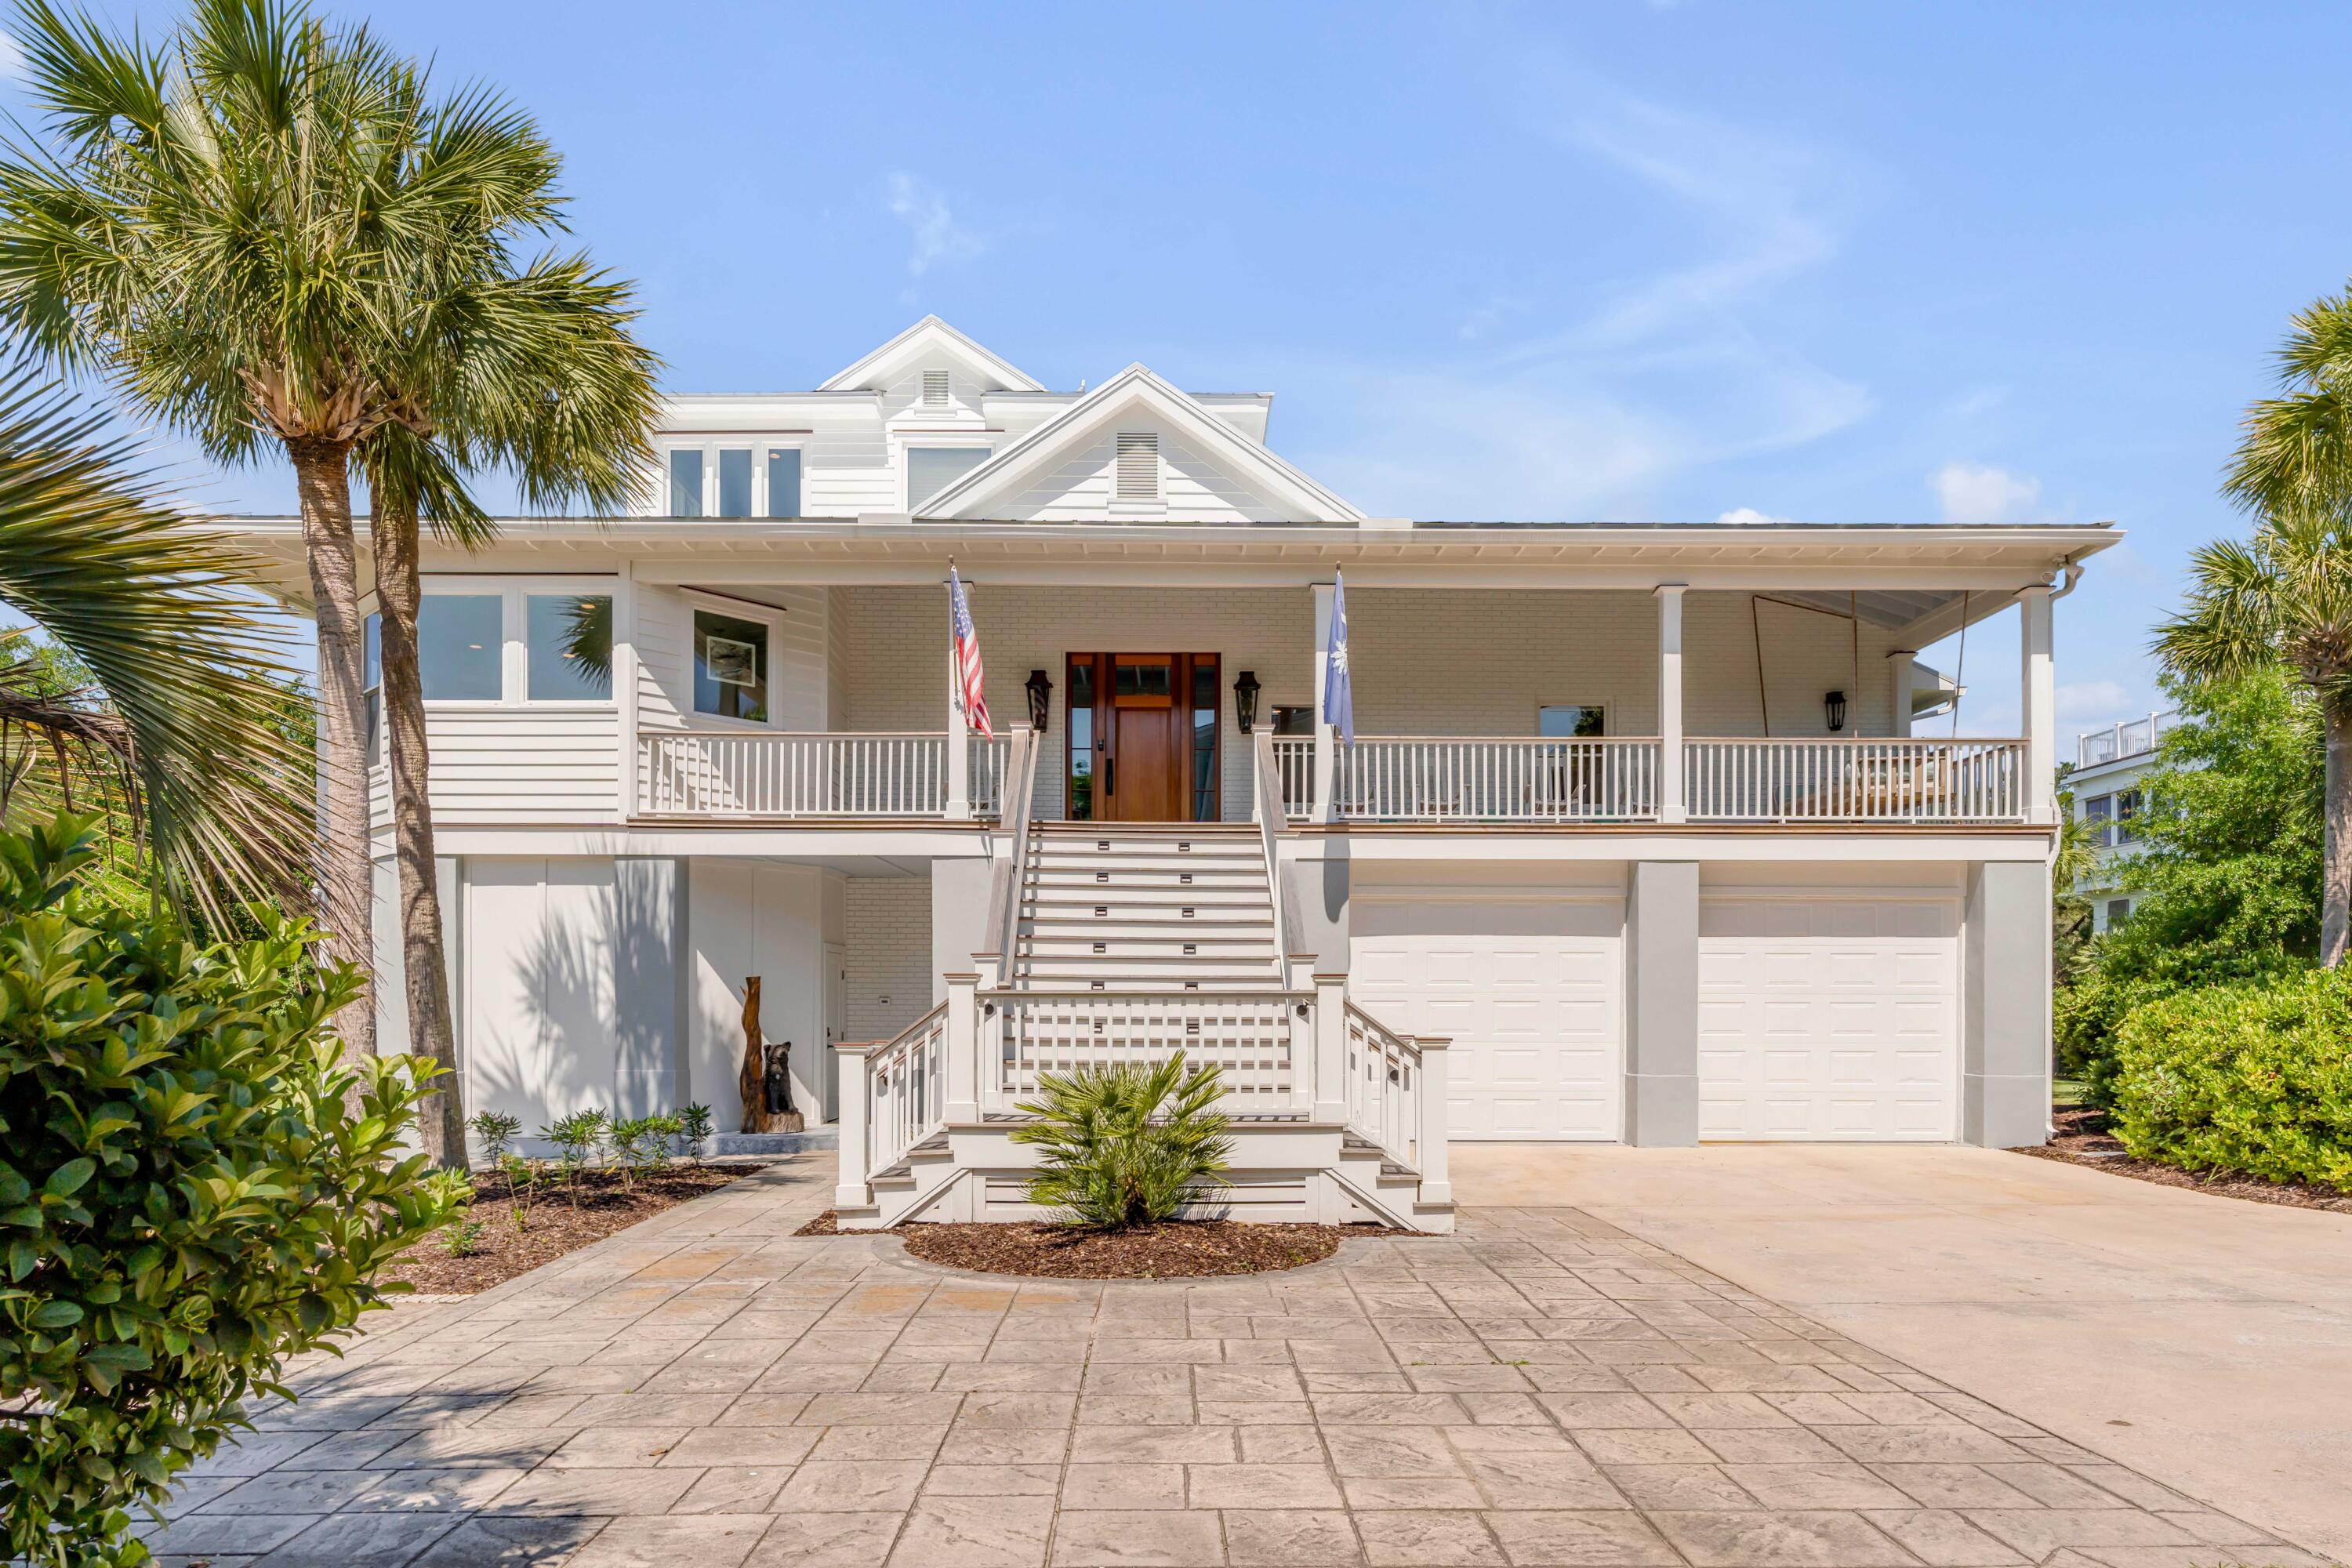
White coastal home with a broad raised porch, central staircase, two garages, and palm trees.
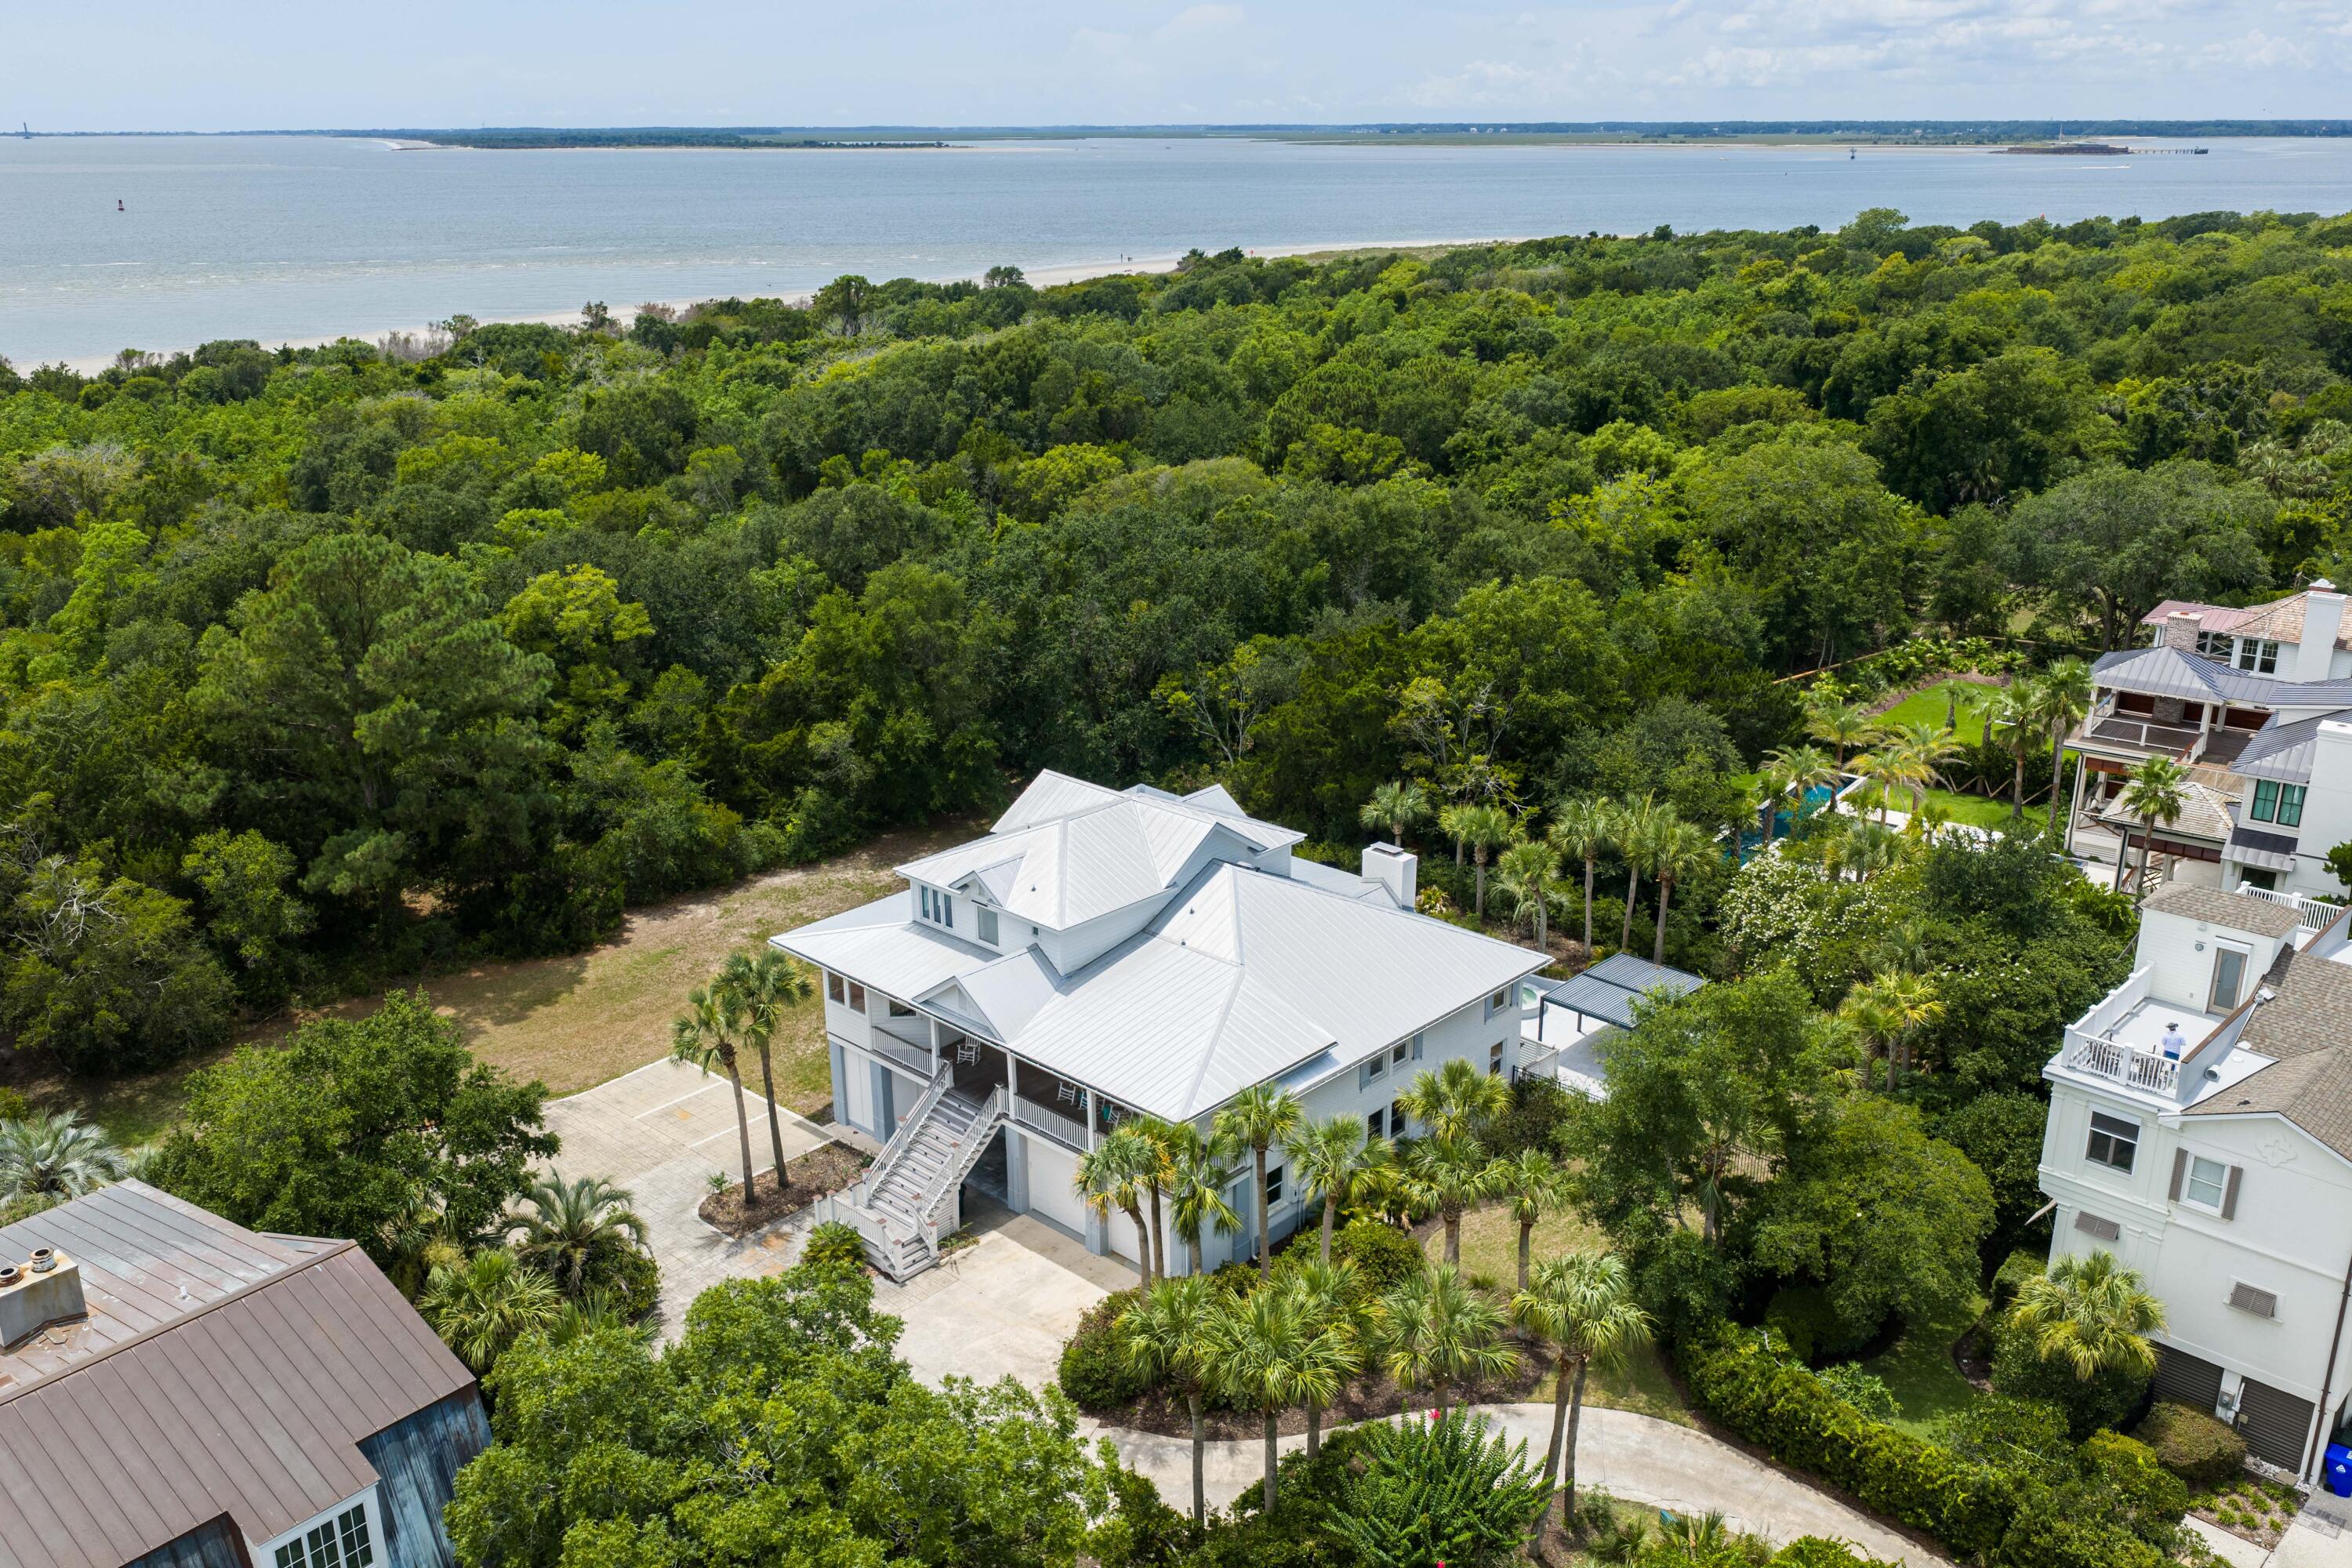
Aerial view of a white coastal home among palms, with dense trees and water beyond.
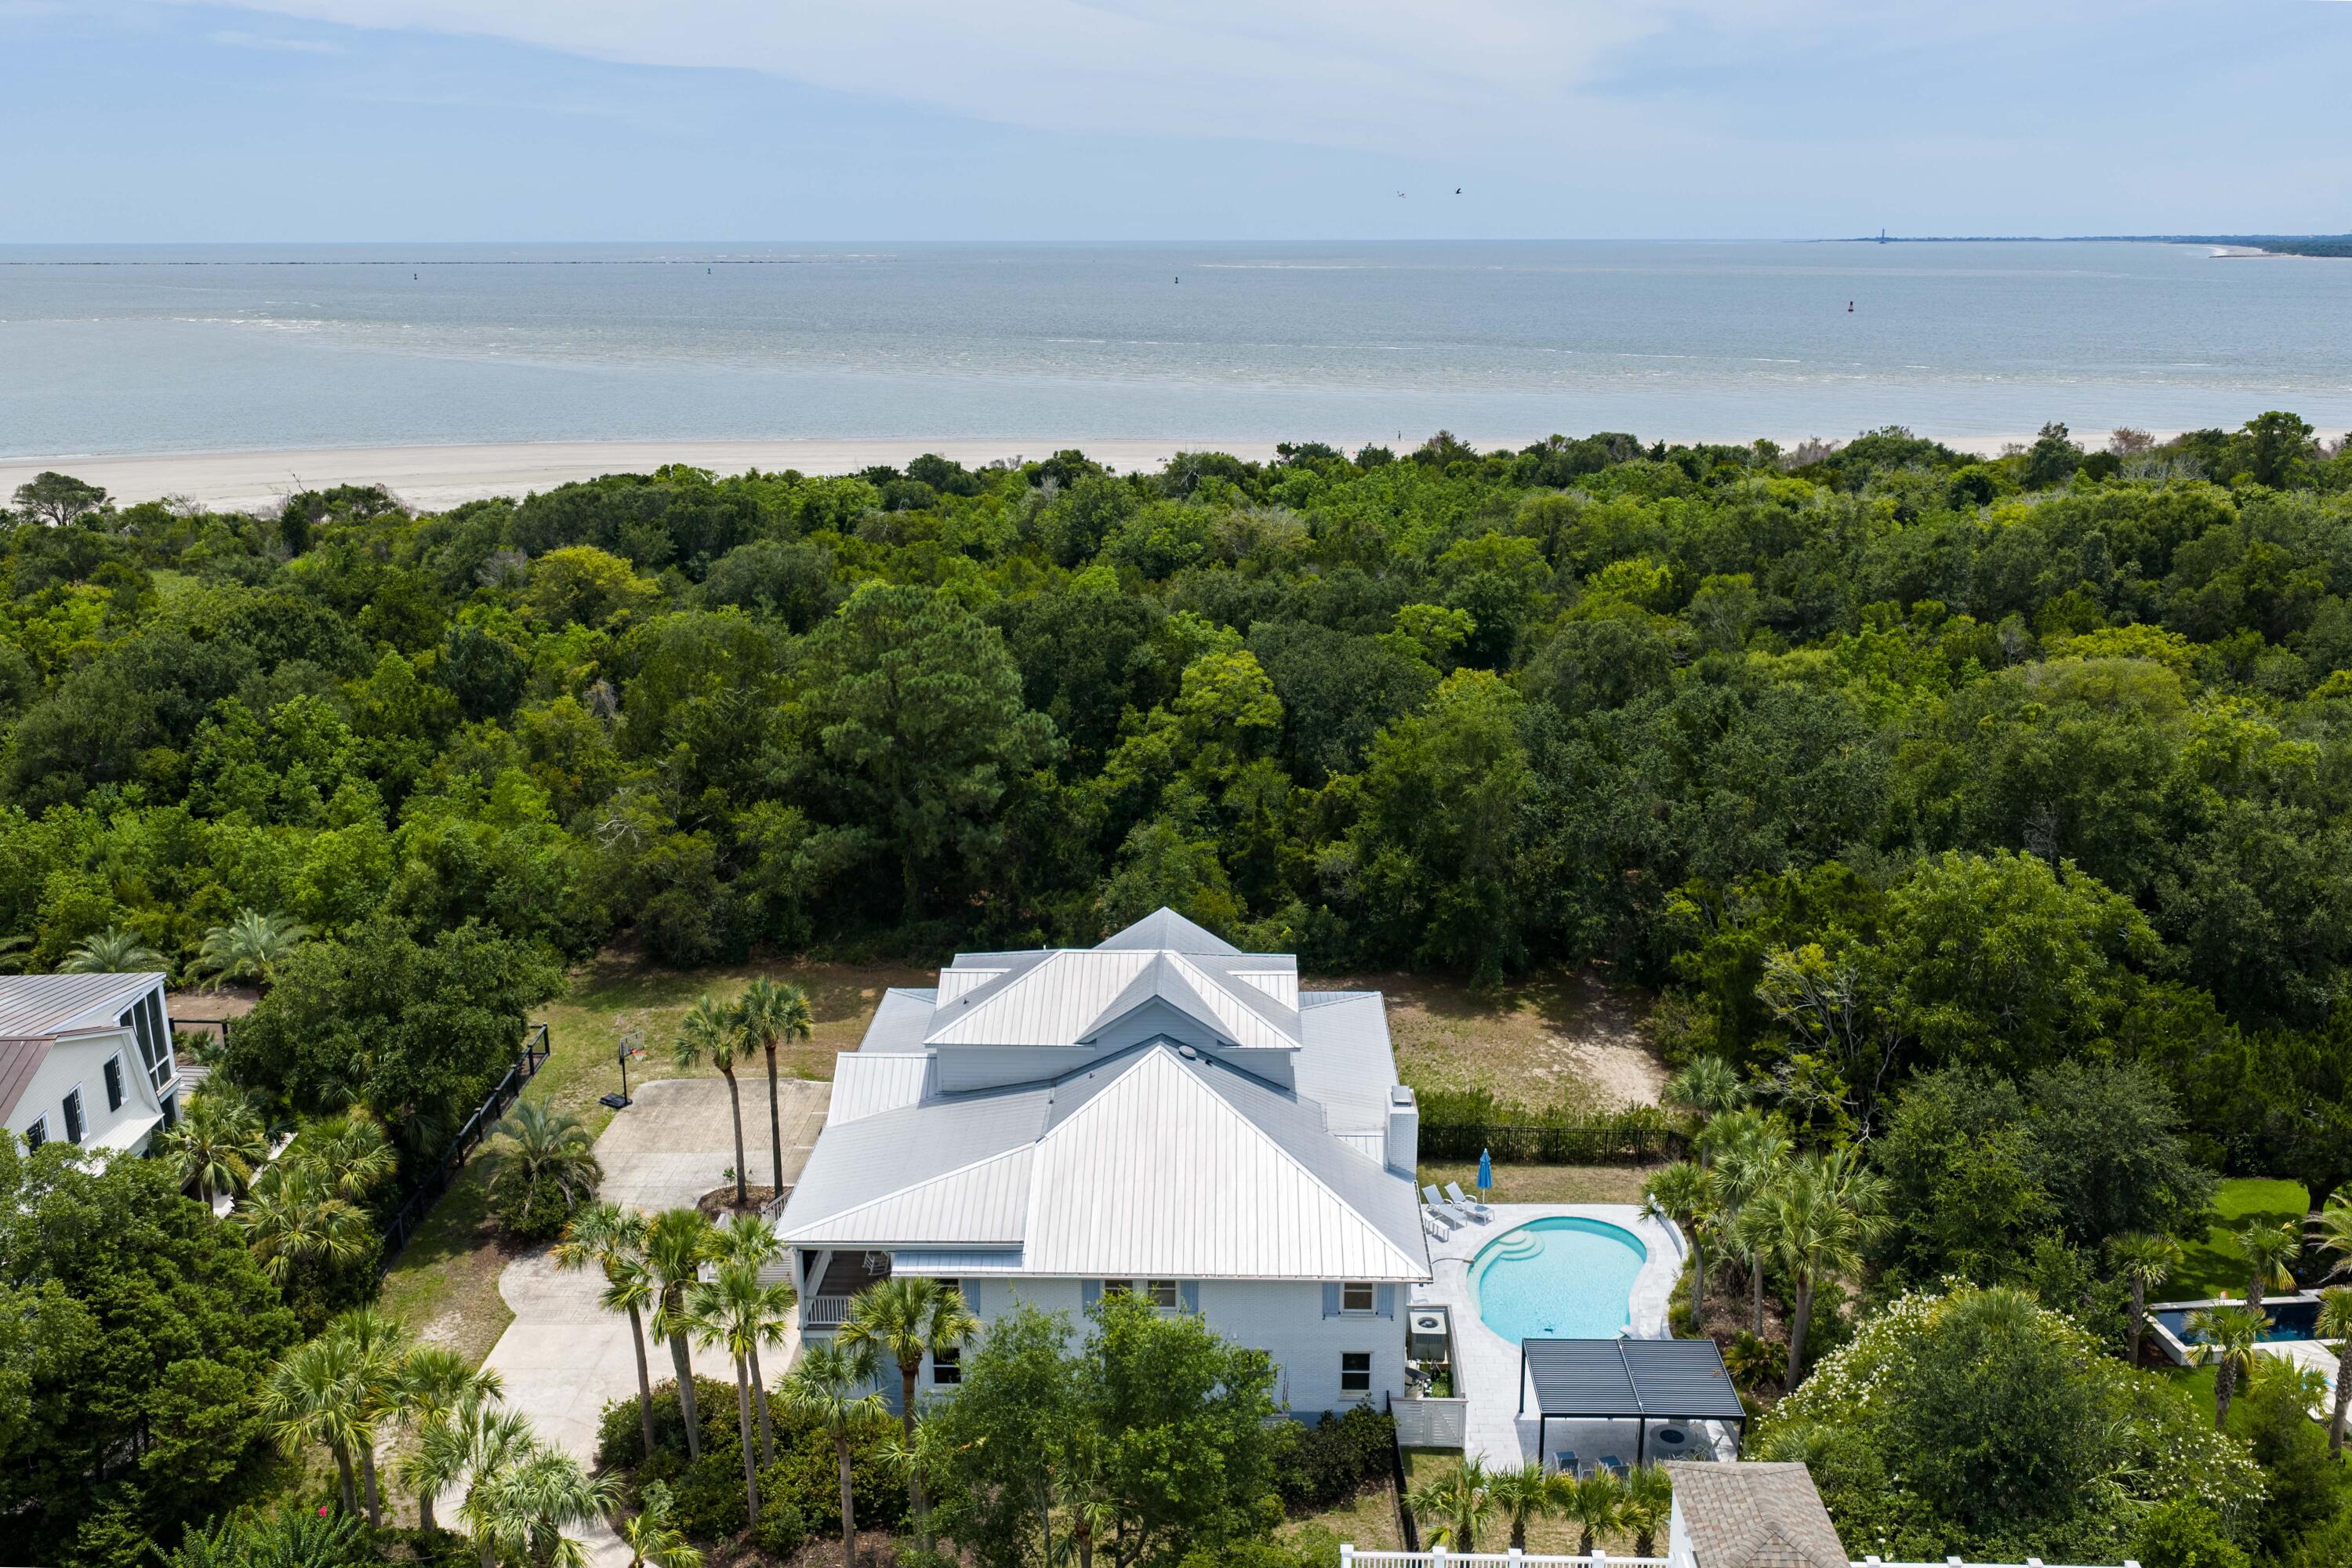
Aerial view of a coastal home with a pool, dense trees, and beachside water beyond.
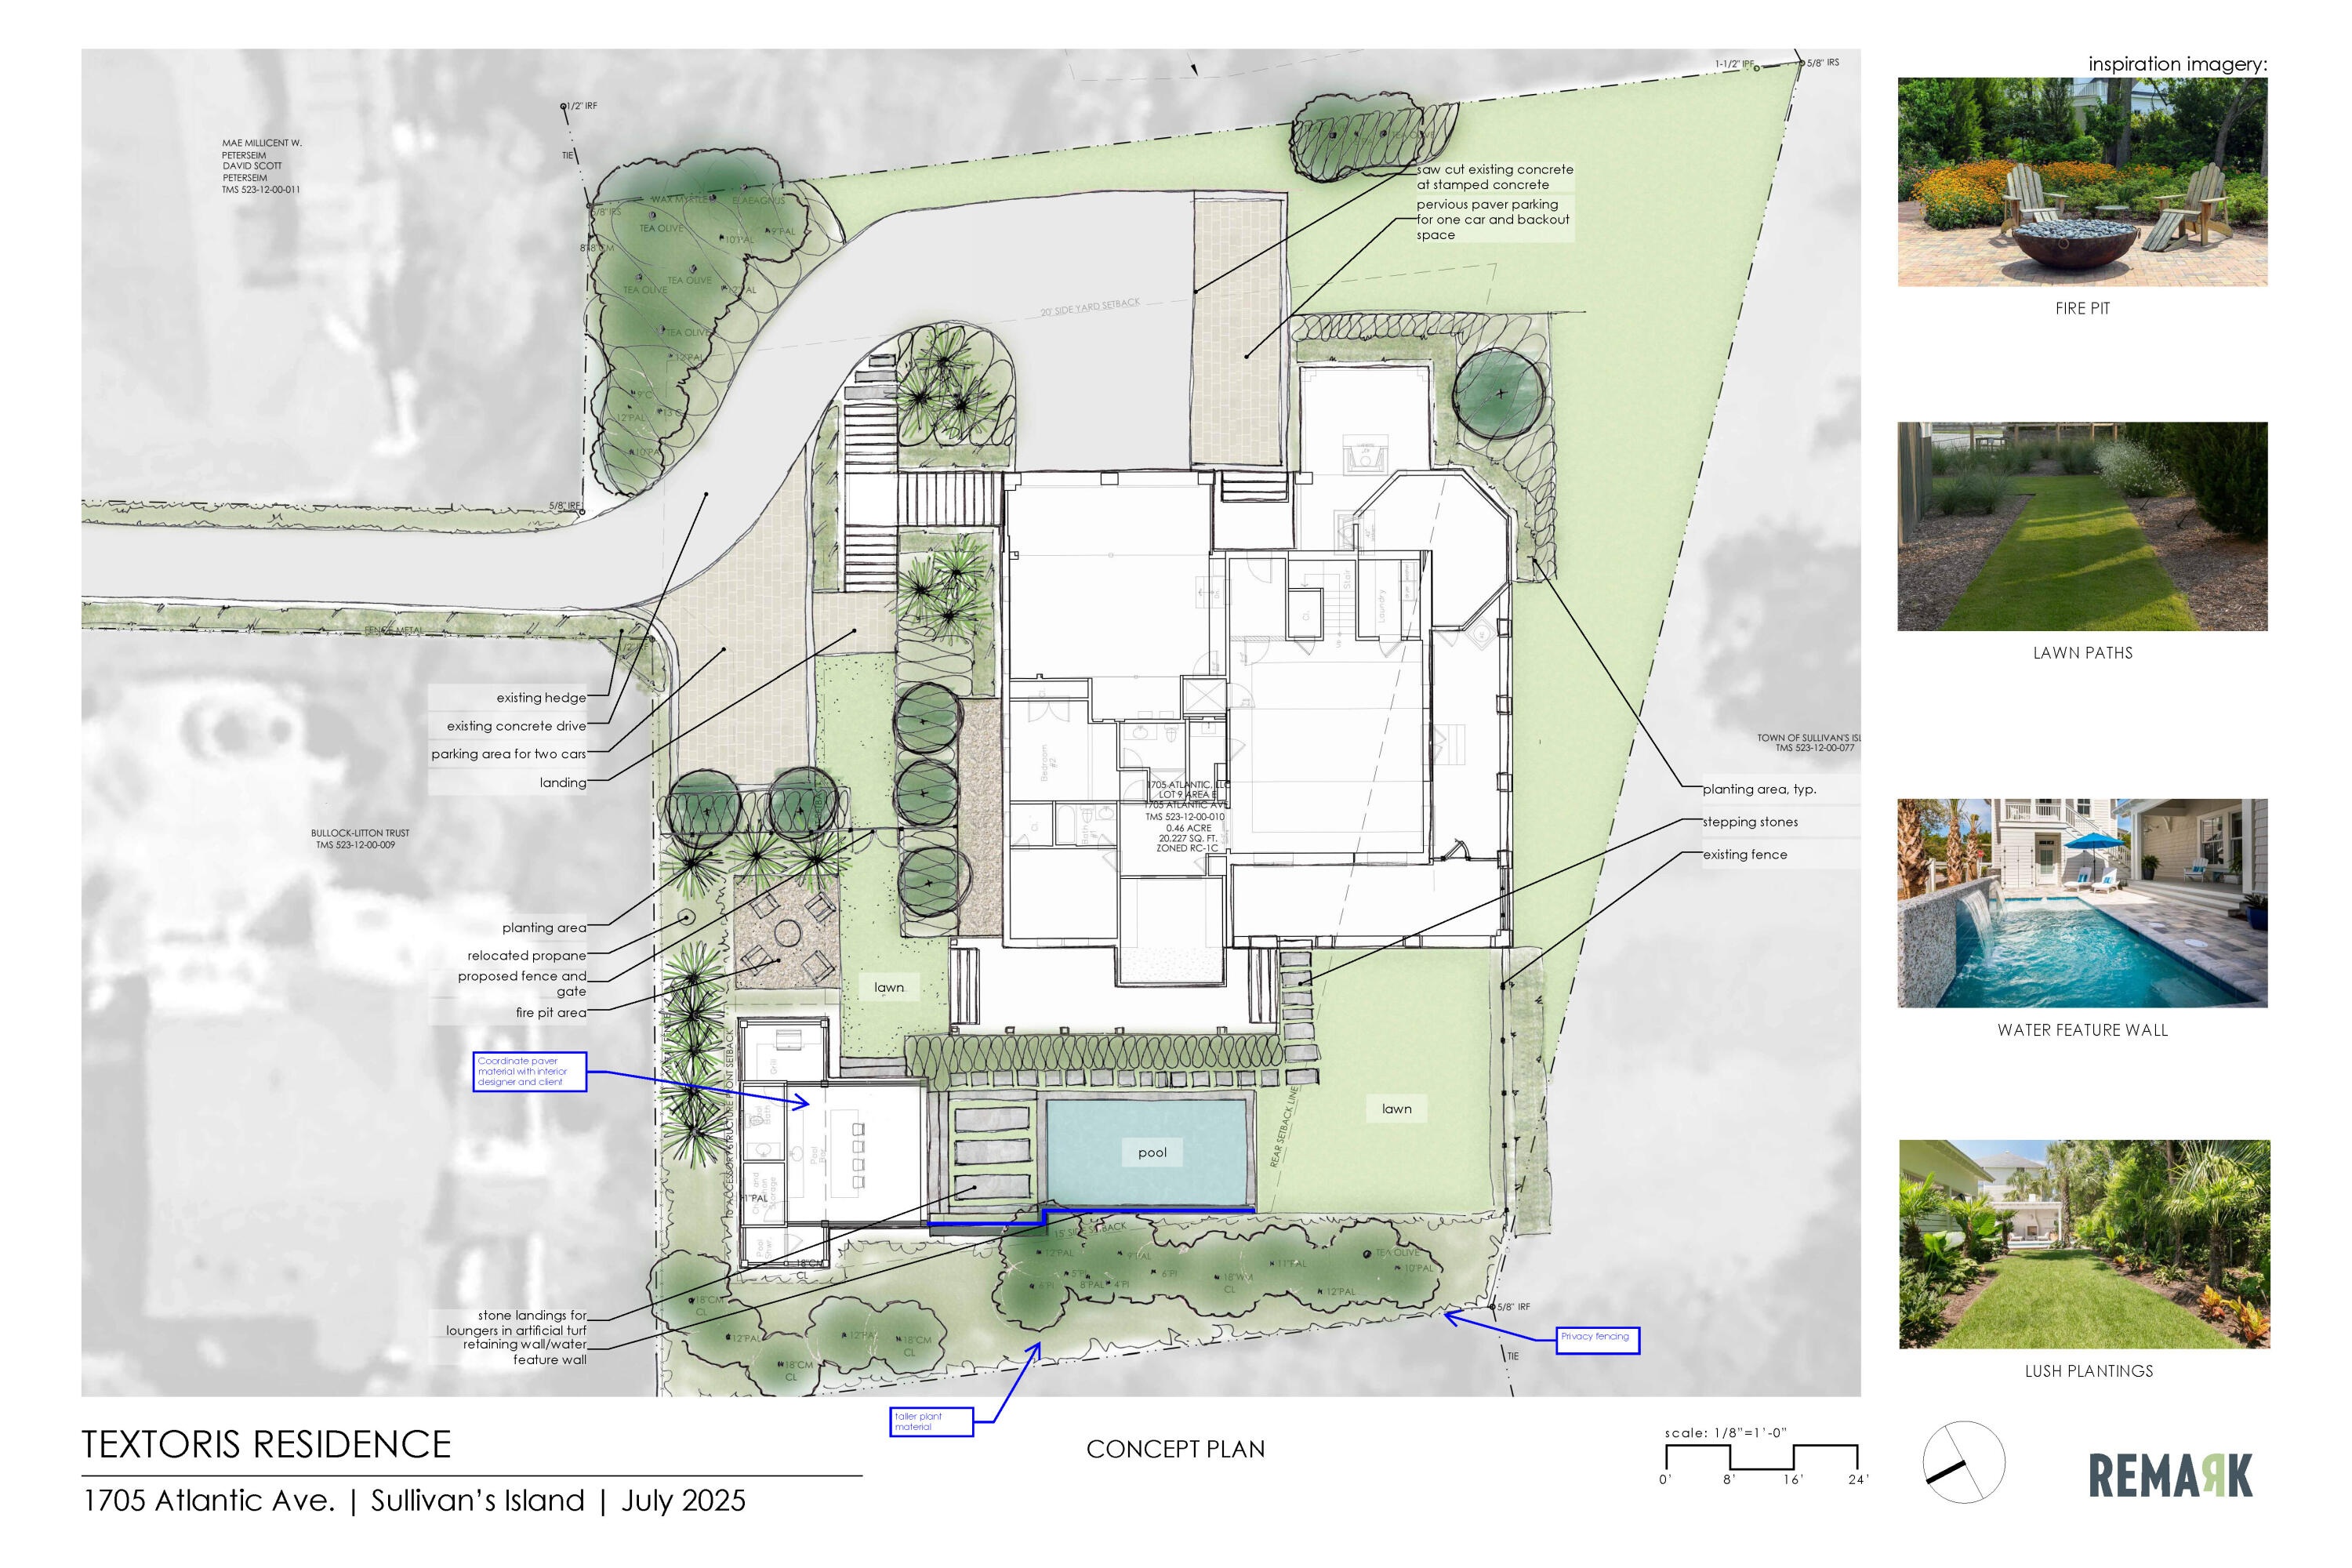
Landscape concept plan showing the home, pool, lawns, planting areas, driveway, and outdoor features.
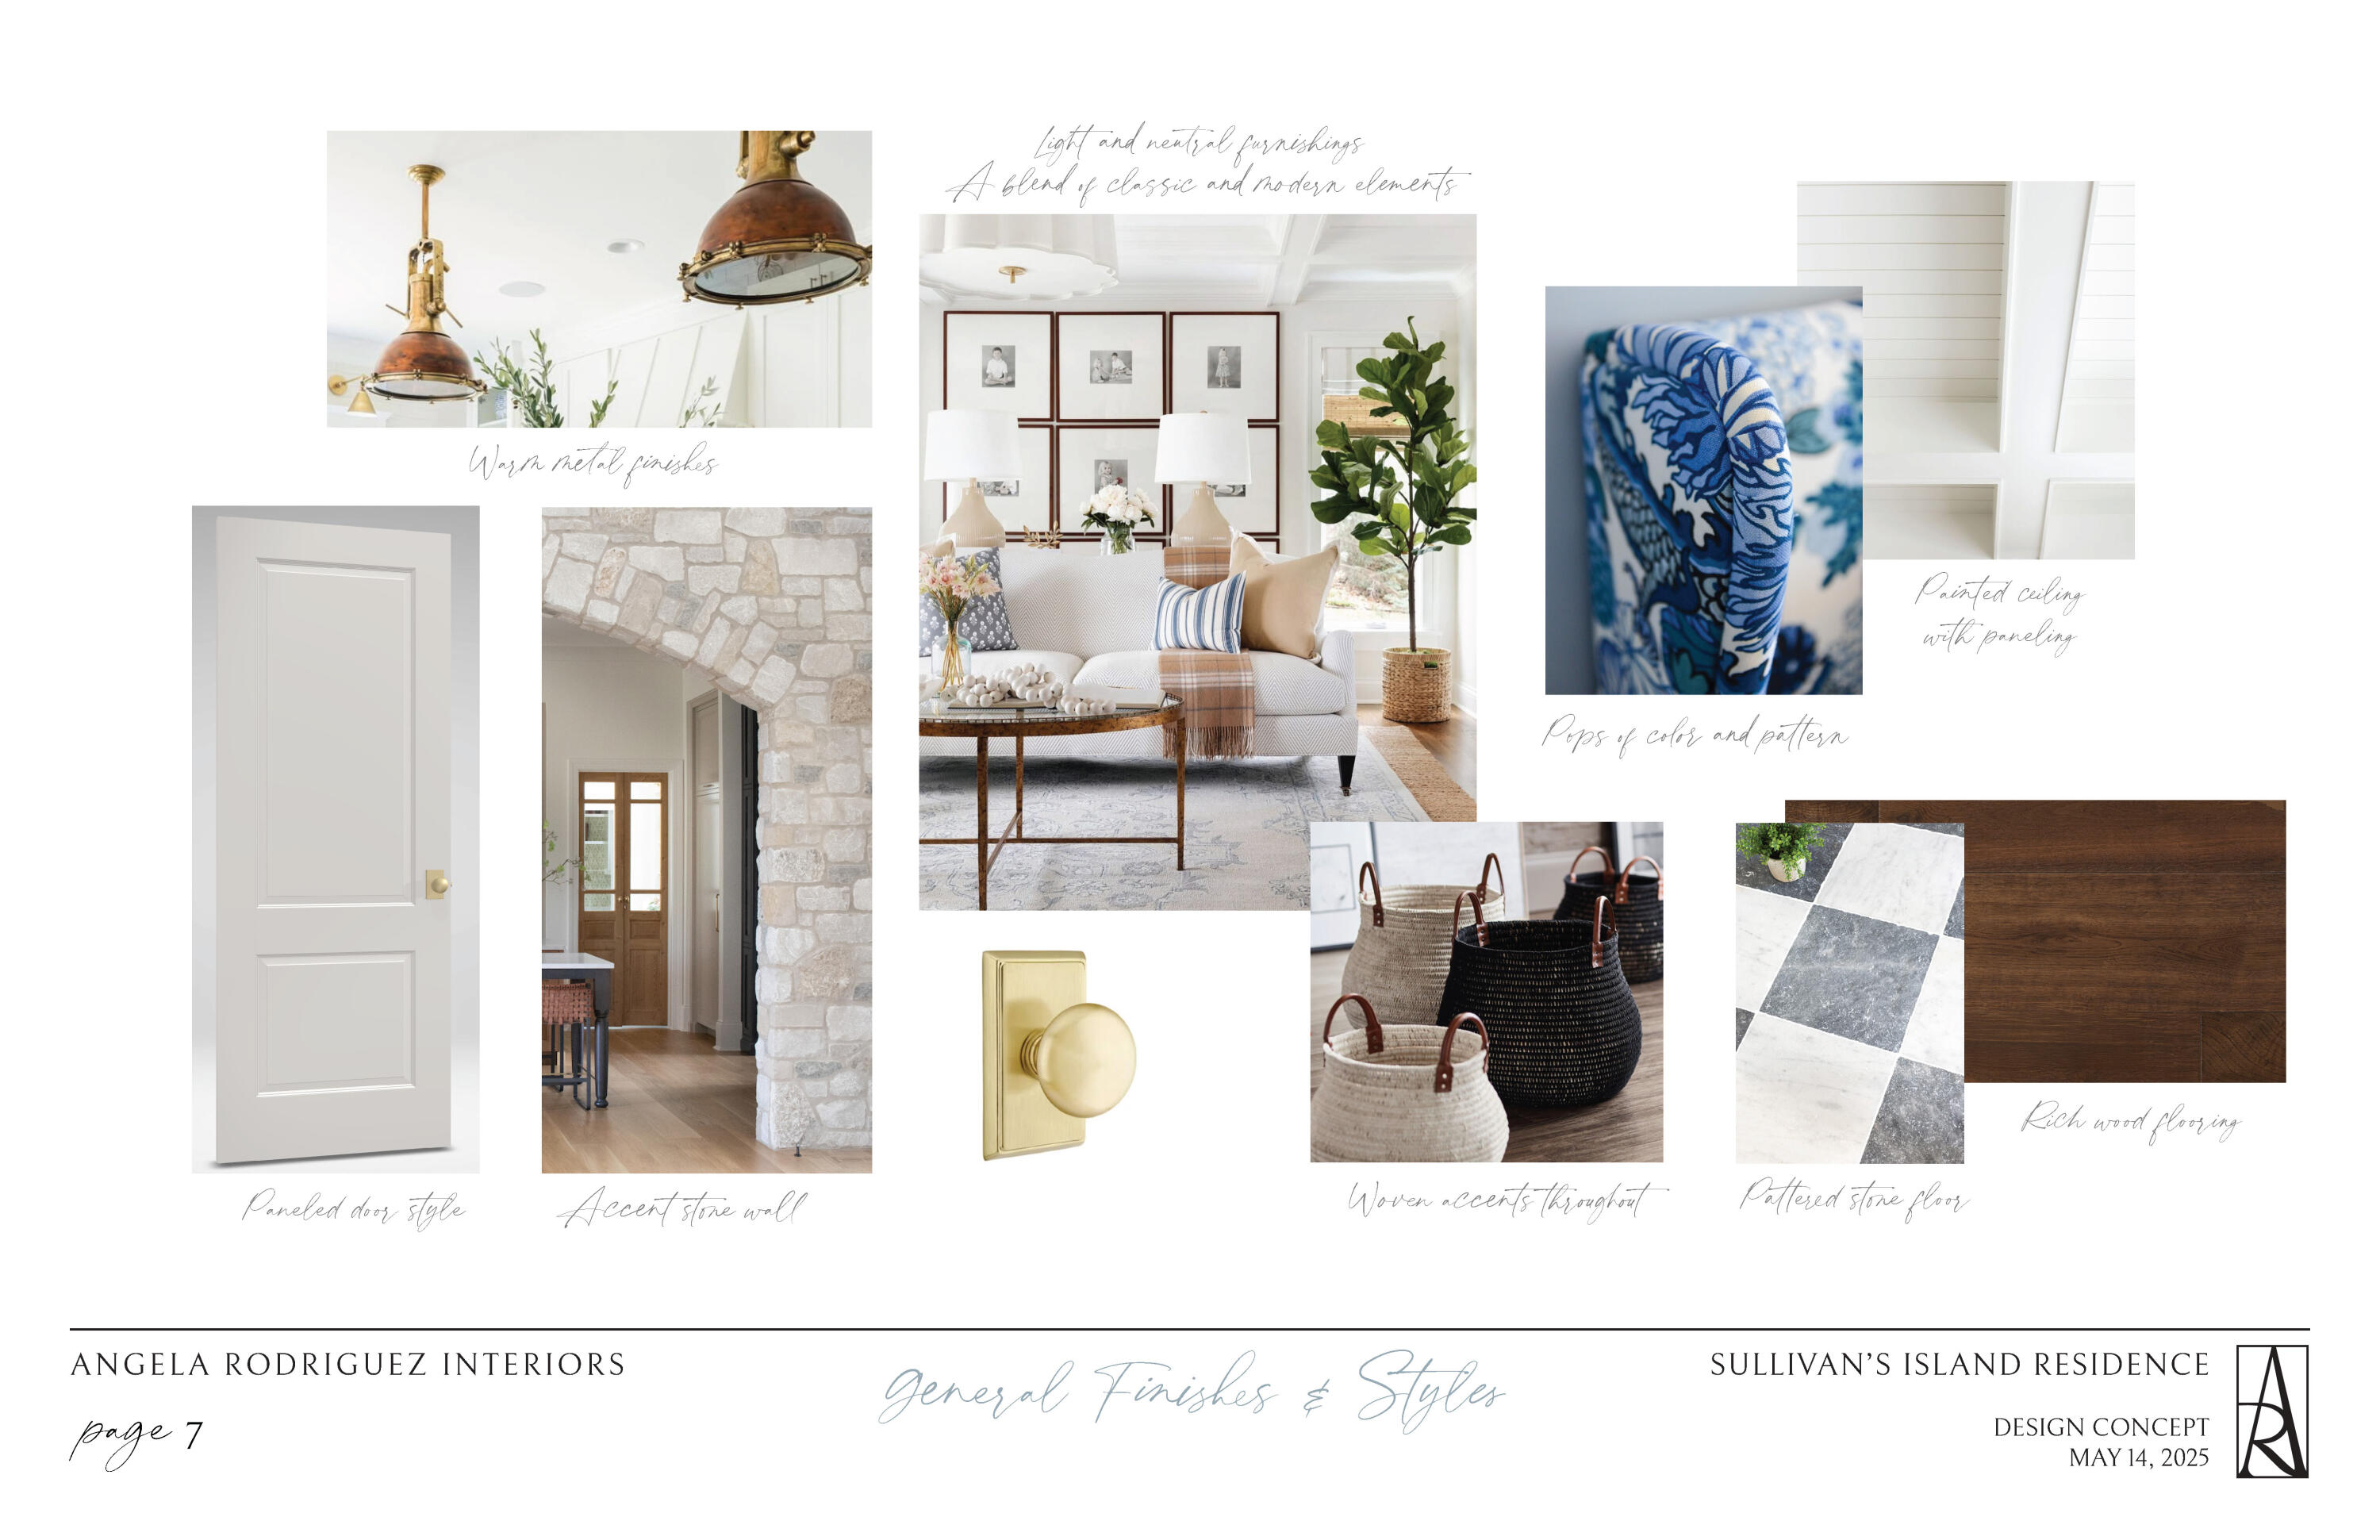
Interior design concept board showing a furnished living room and labeled finishes for a Sullivan’s Island residence.
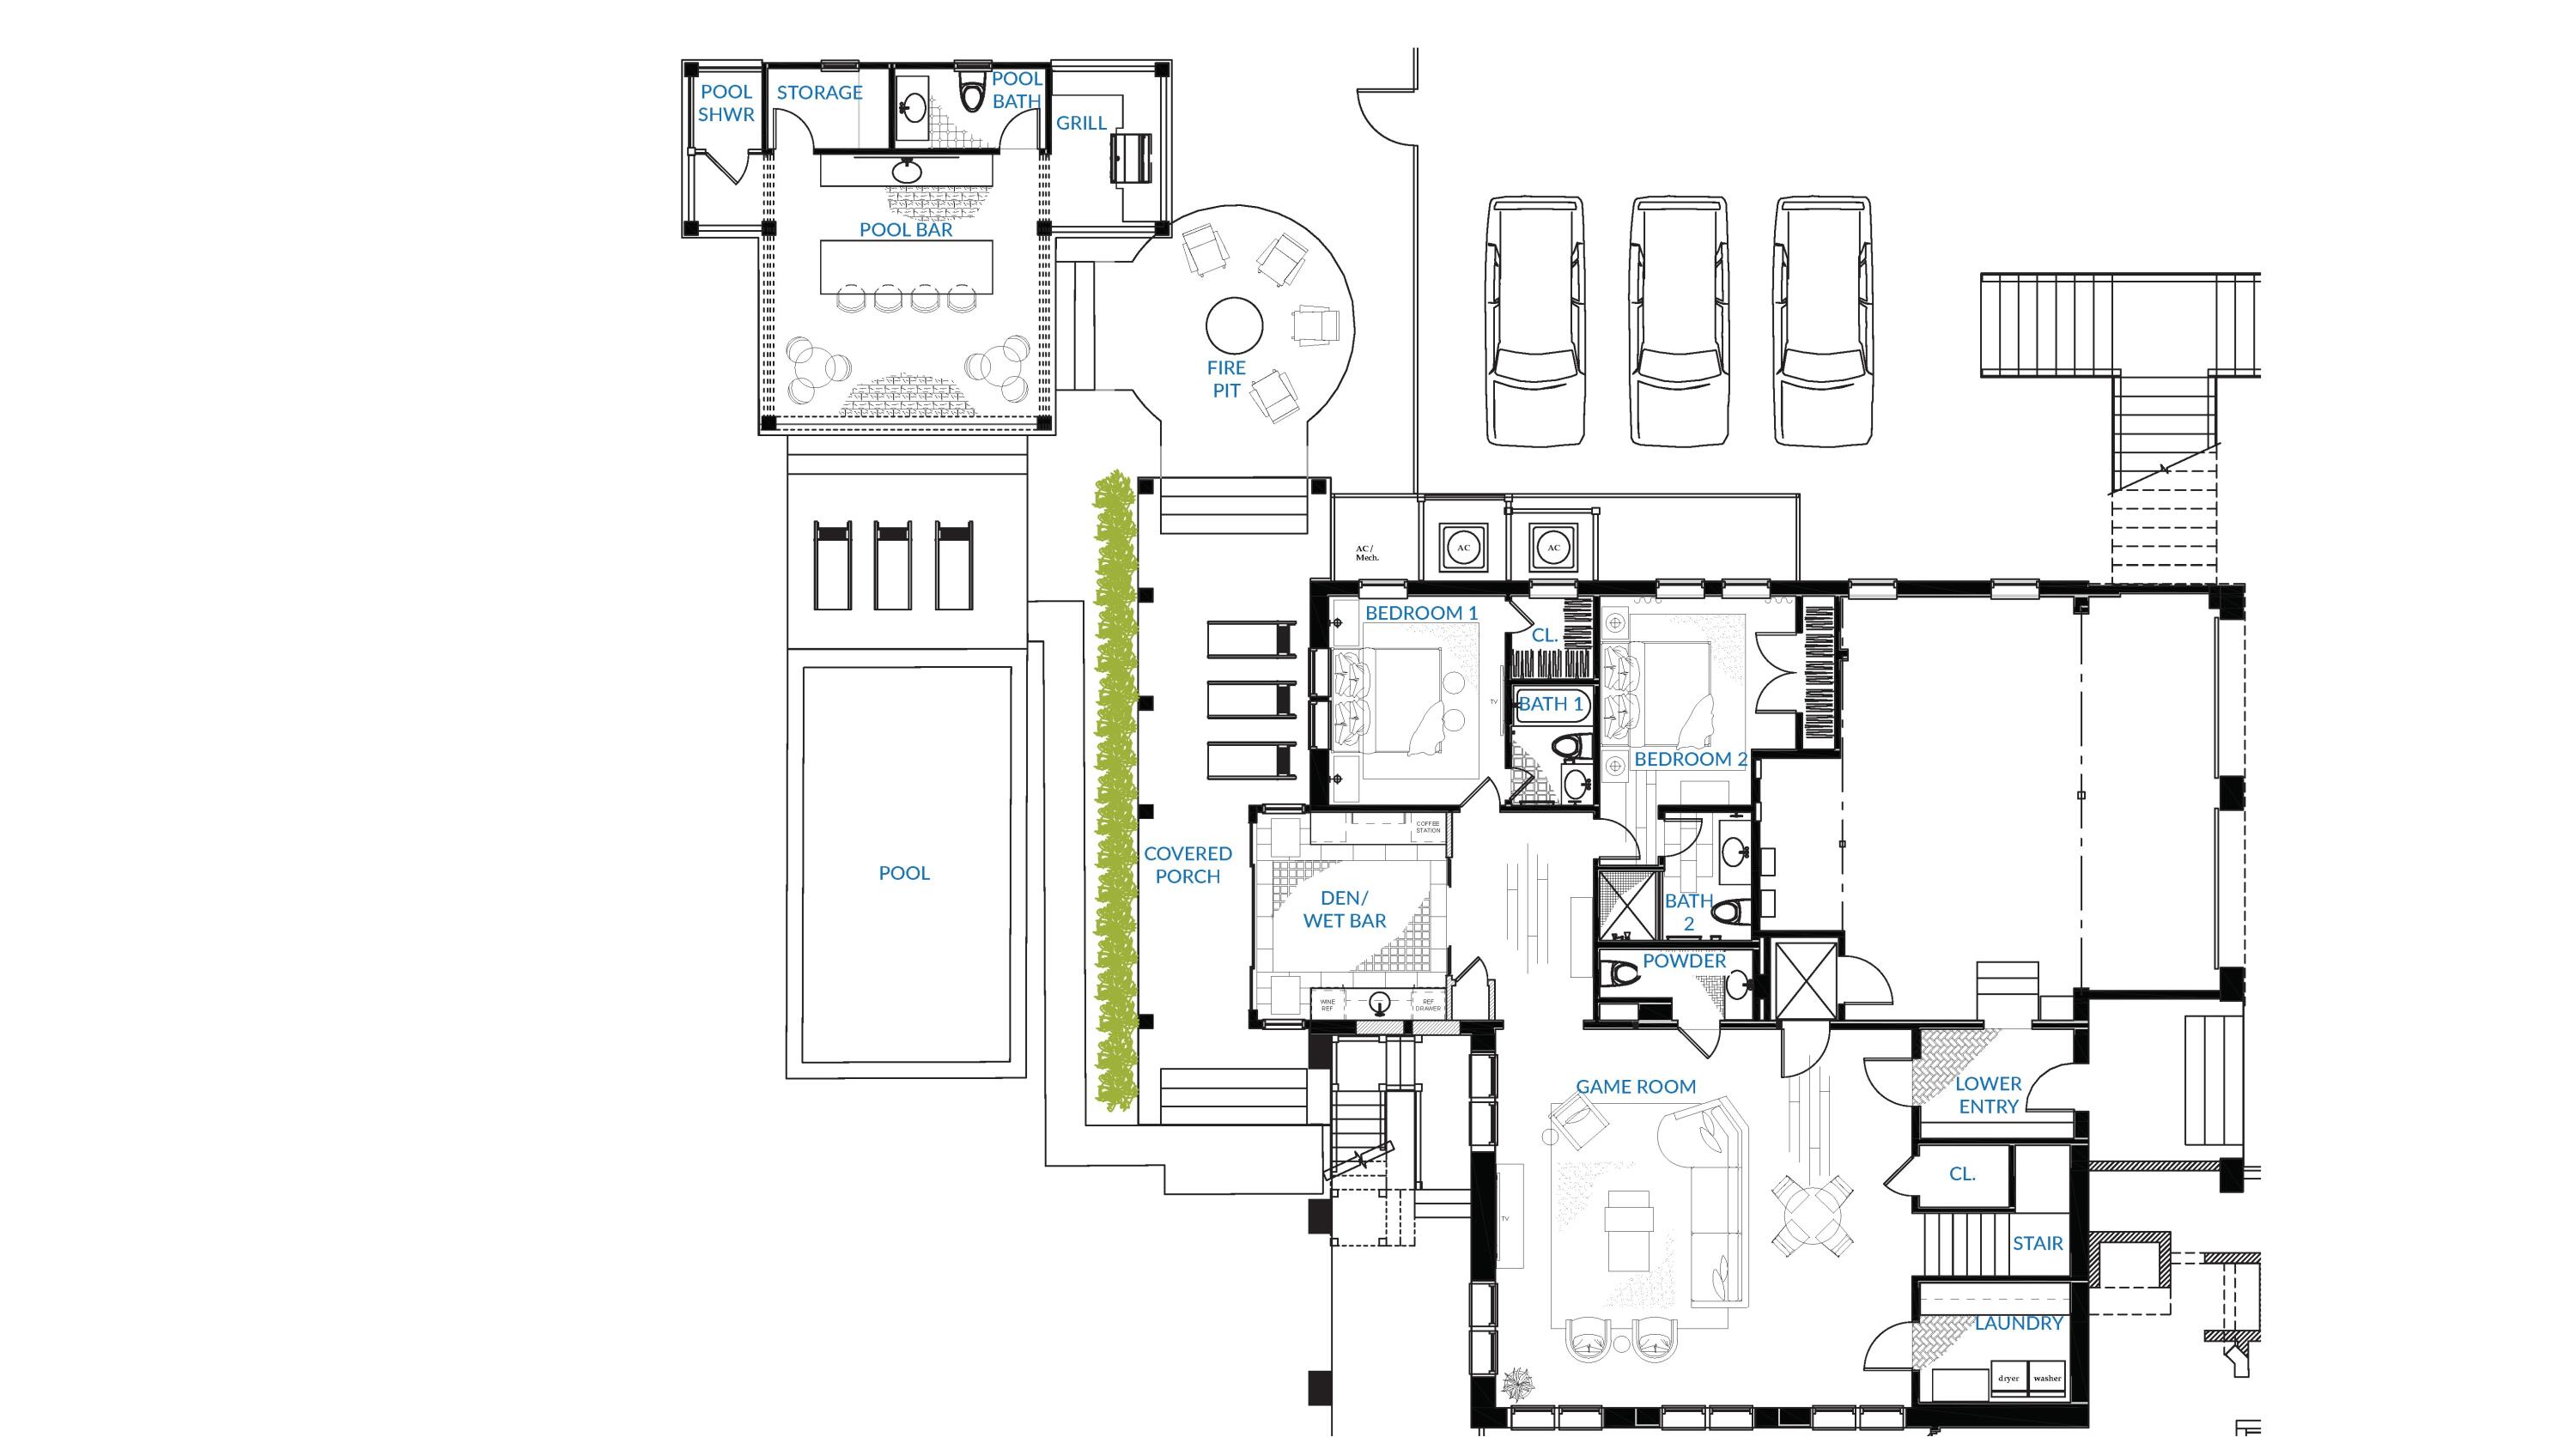
Lower-level floor plan with two bedrooms, game room, den and wet bar, and an outdoor pool area.
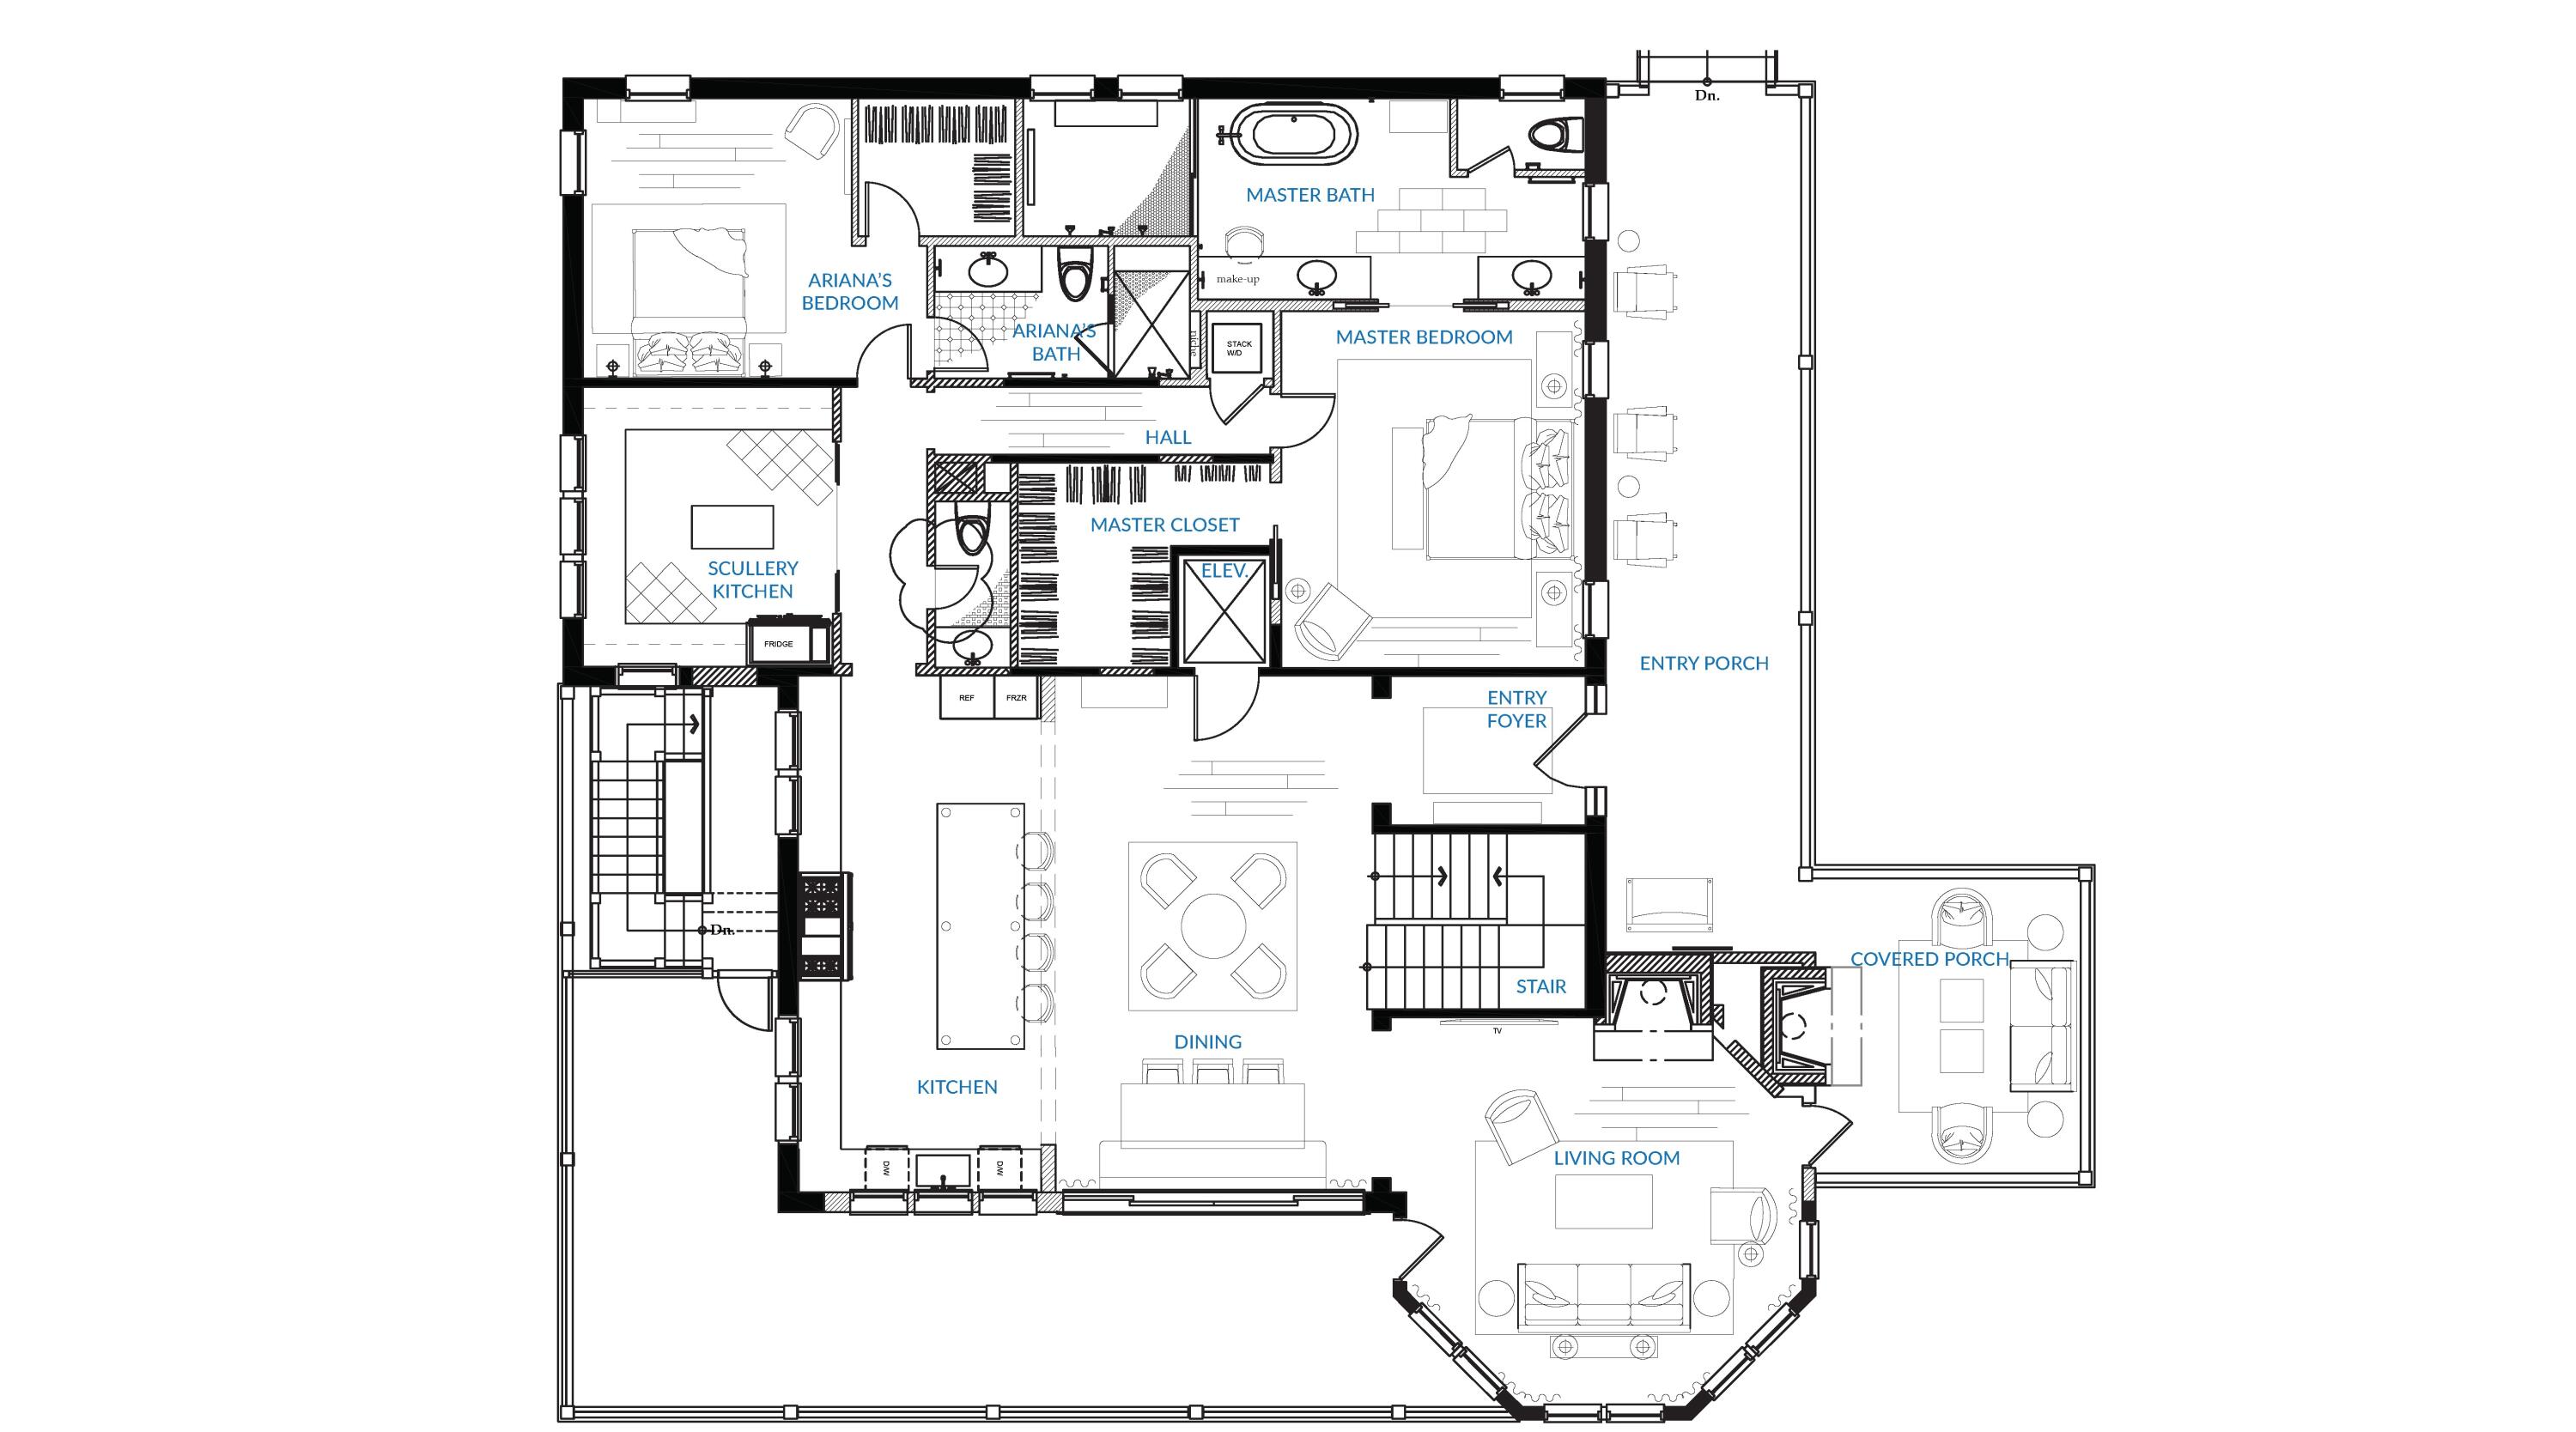
Labeled floor plan showing the home's kitchen, dining and living areas, bedrooms, bathrooms, and porches.
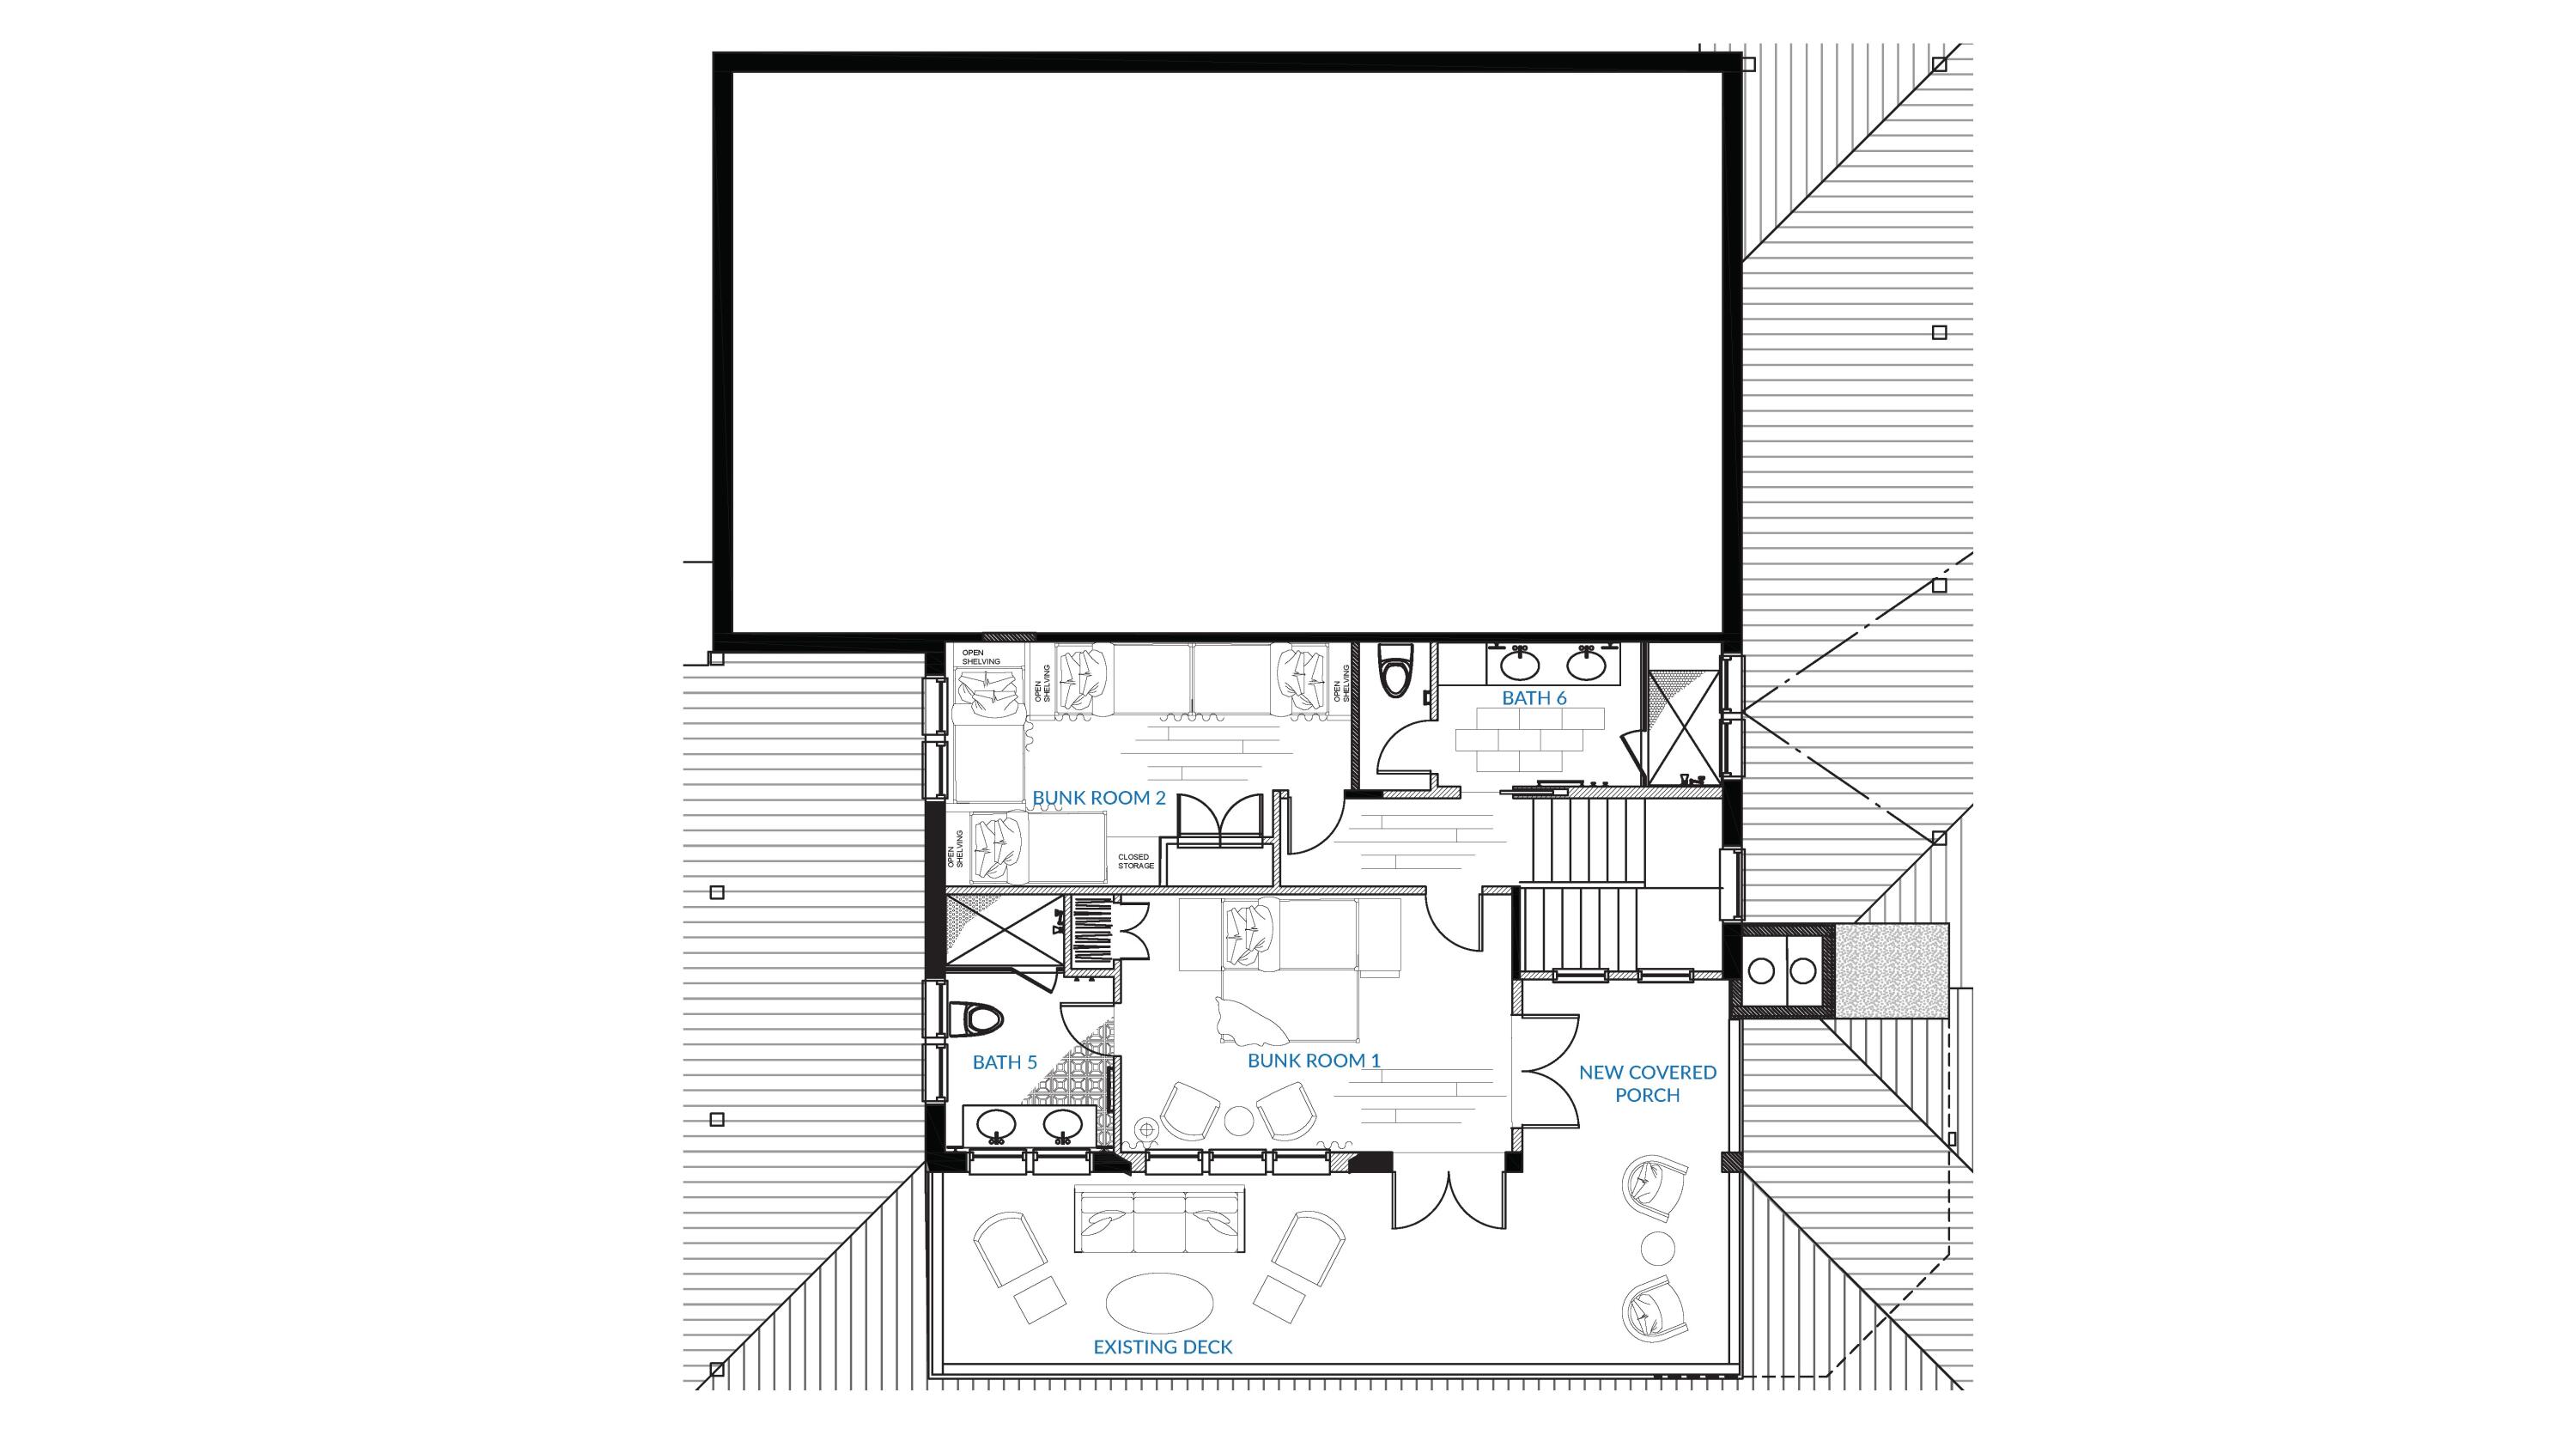
Floor plan showing two bunk rooms, two bathrooms, a covered porch, and an existing deck.
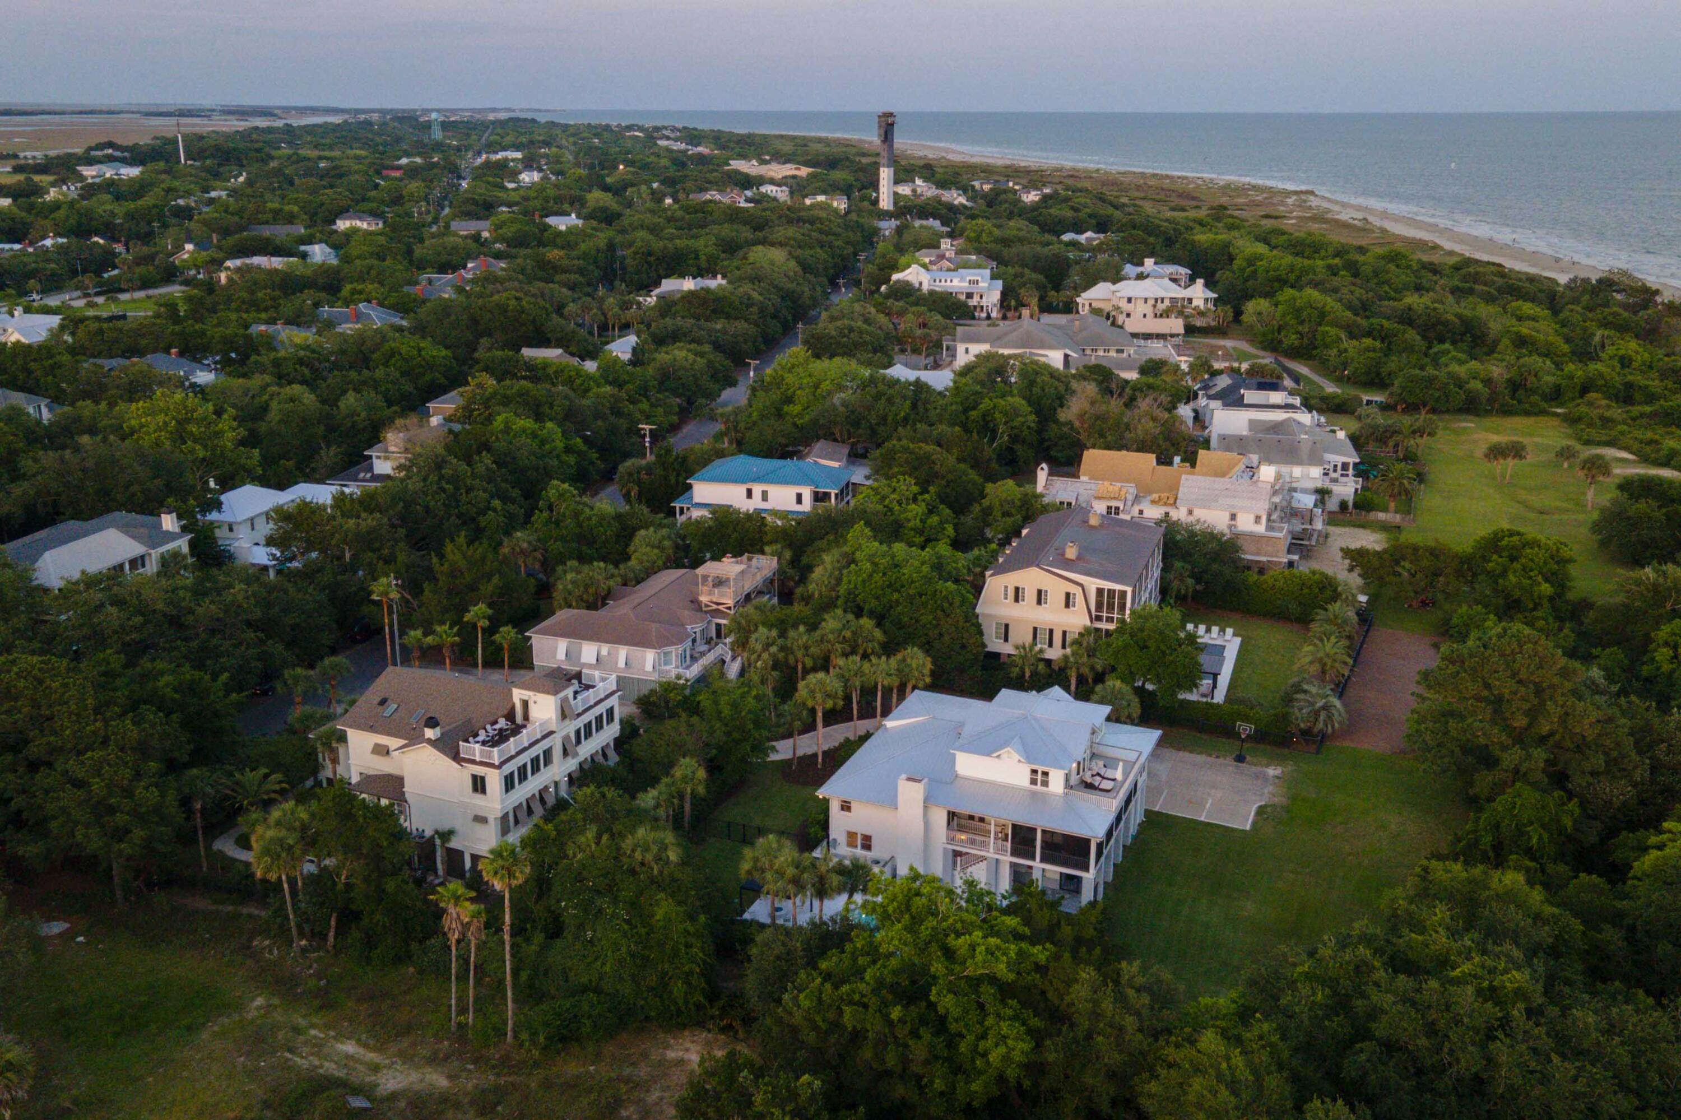
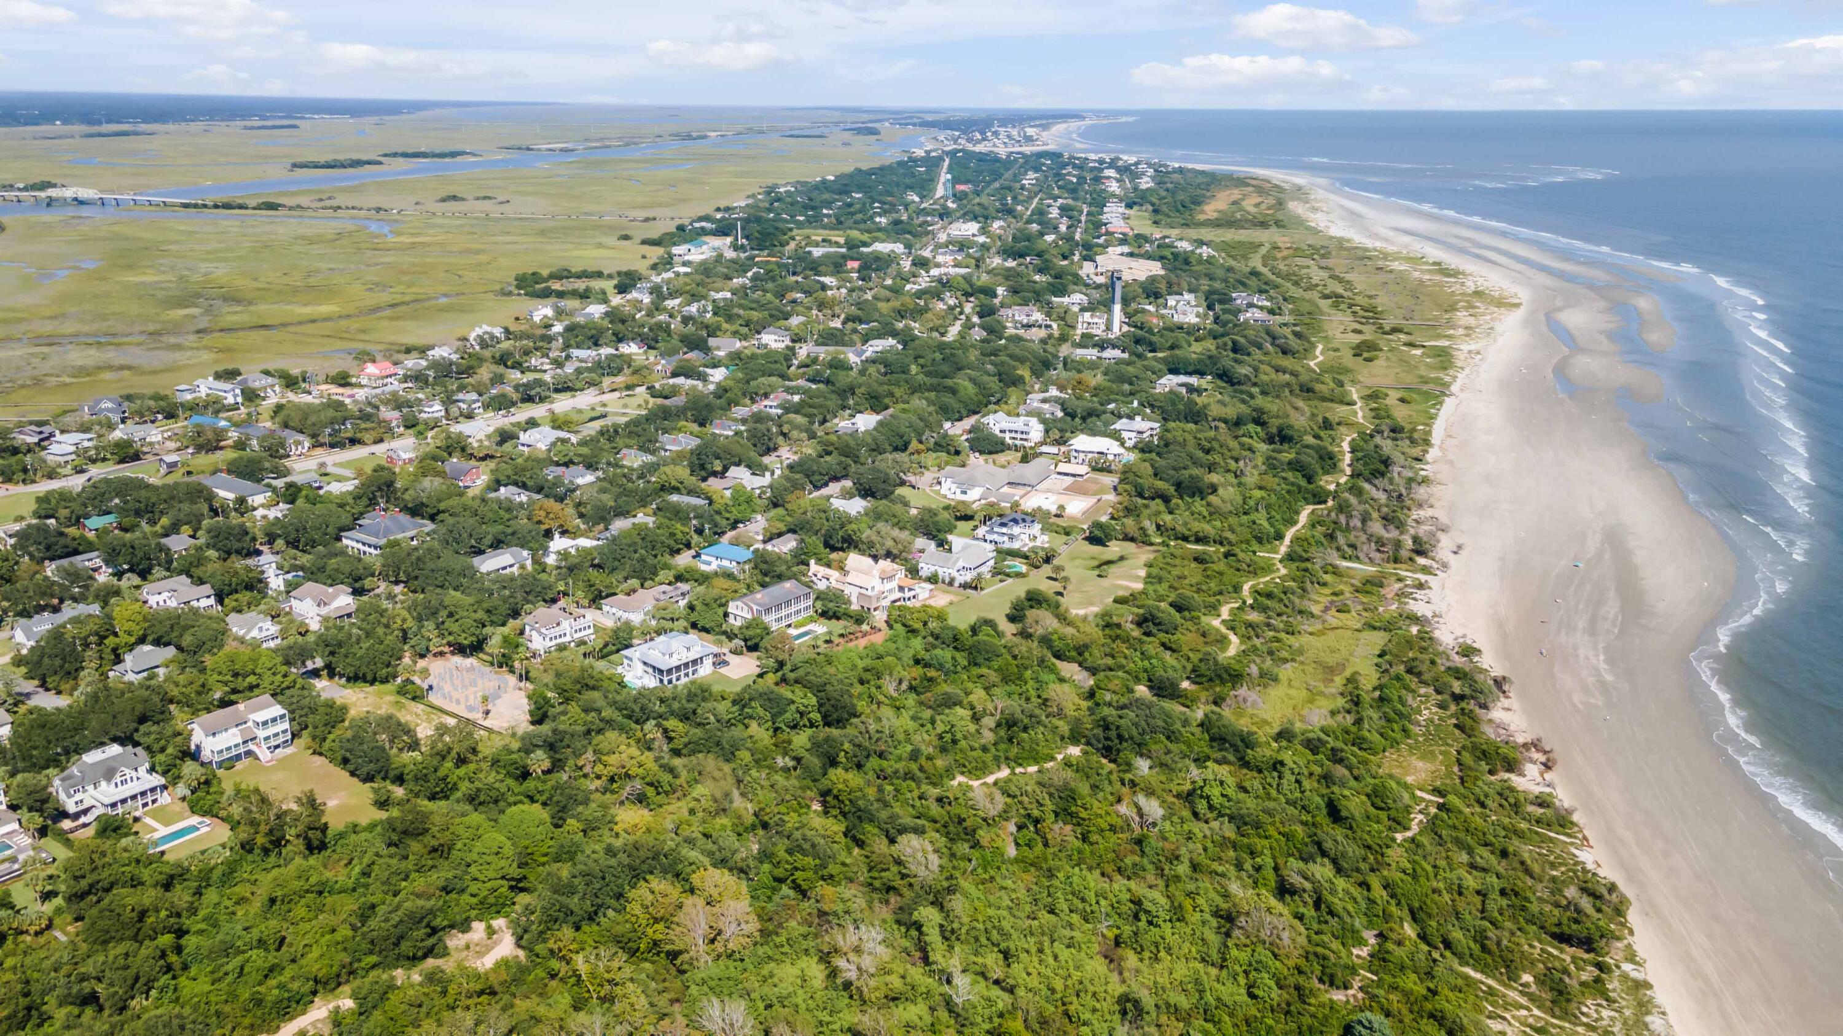
Aerial view of coastal homes and tree canopy beside the Atlantic shoreline, with a lighthouse in the distance.
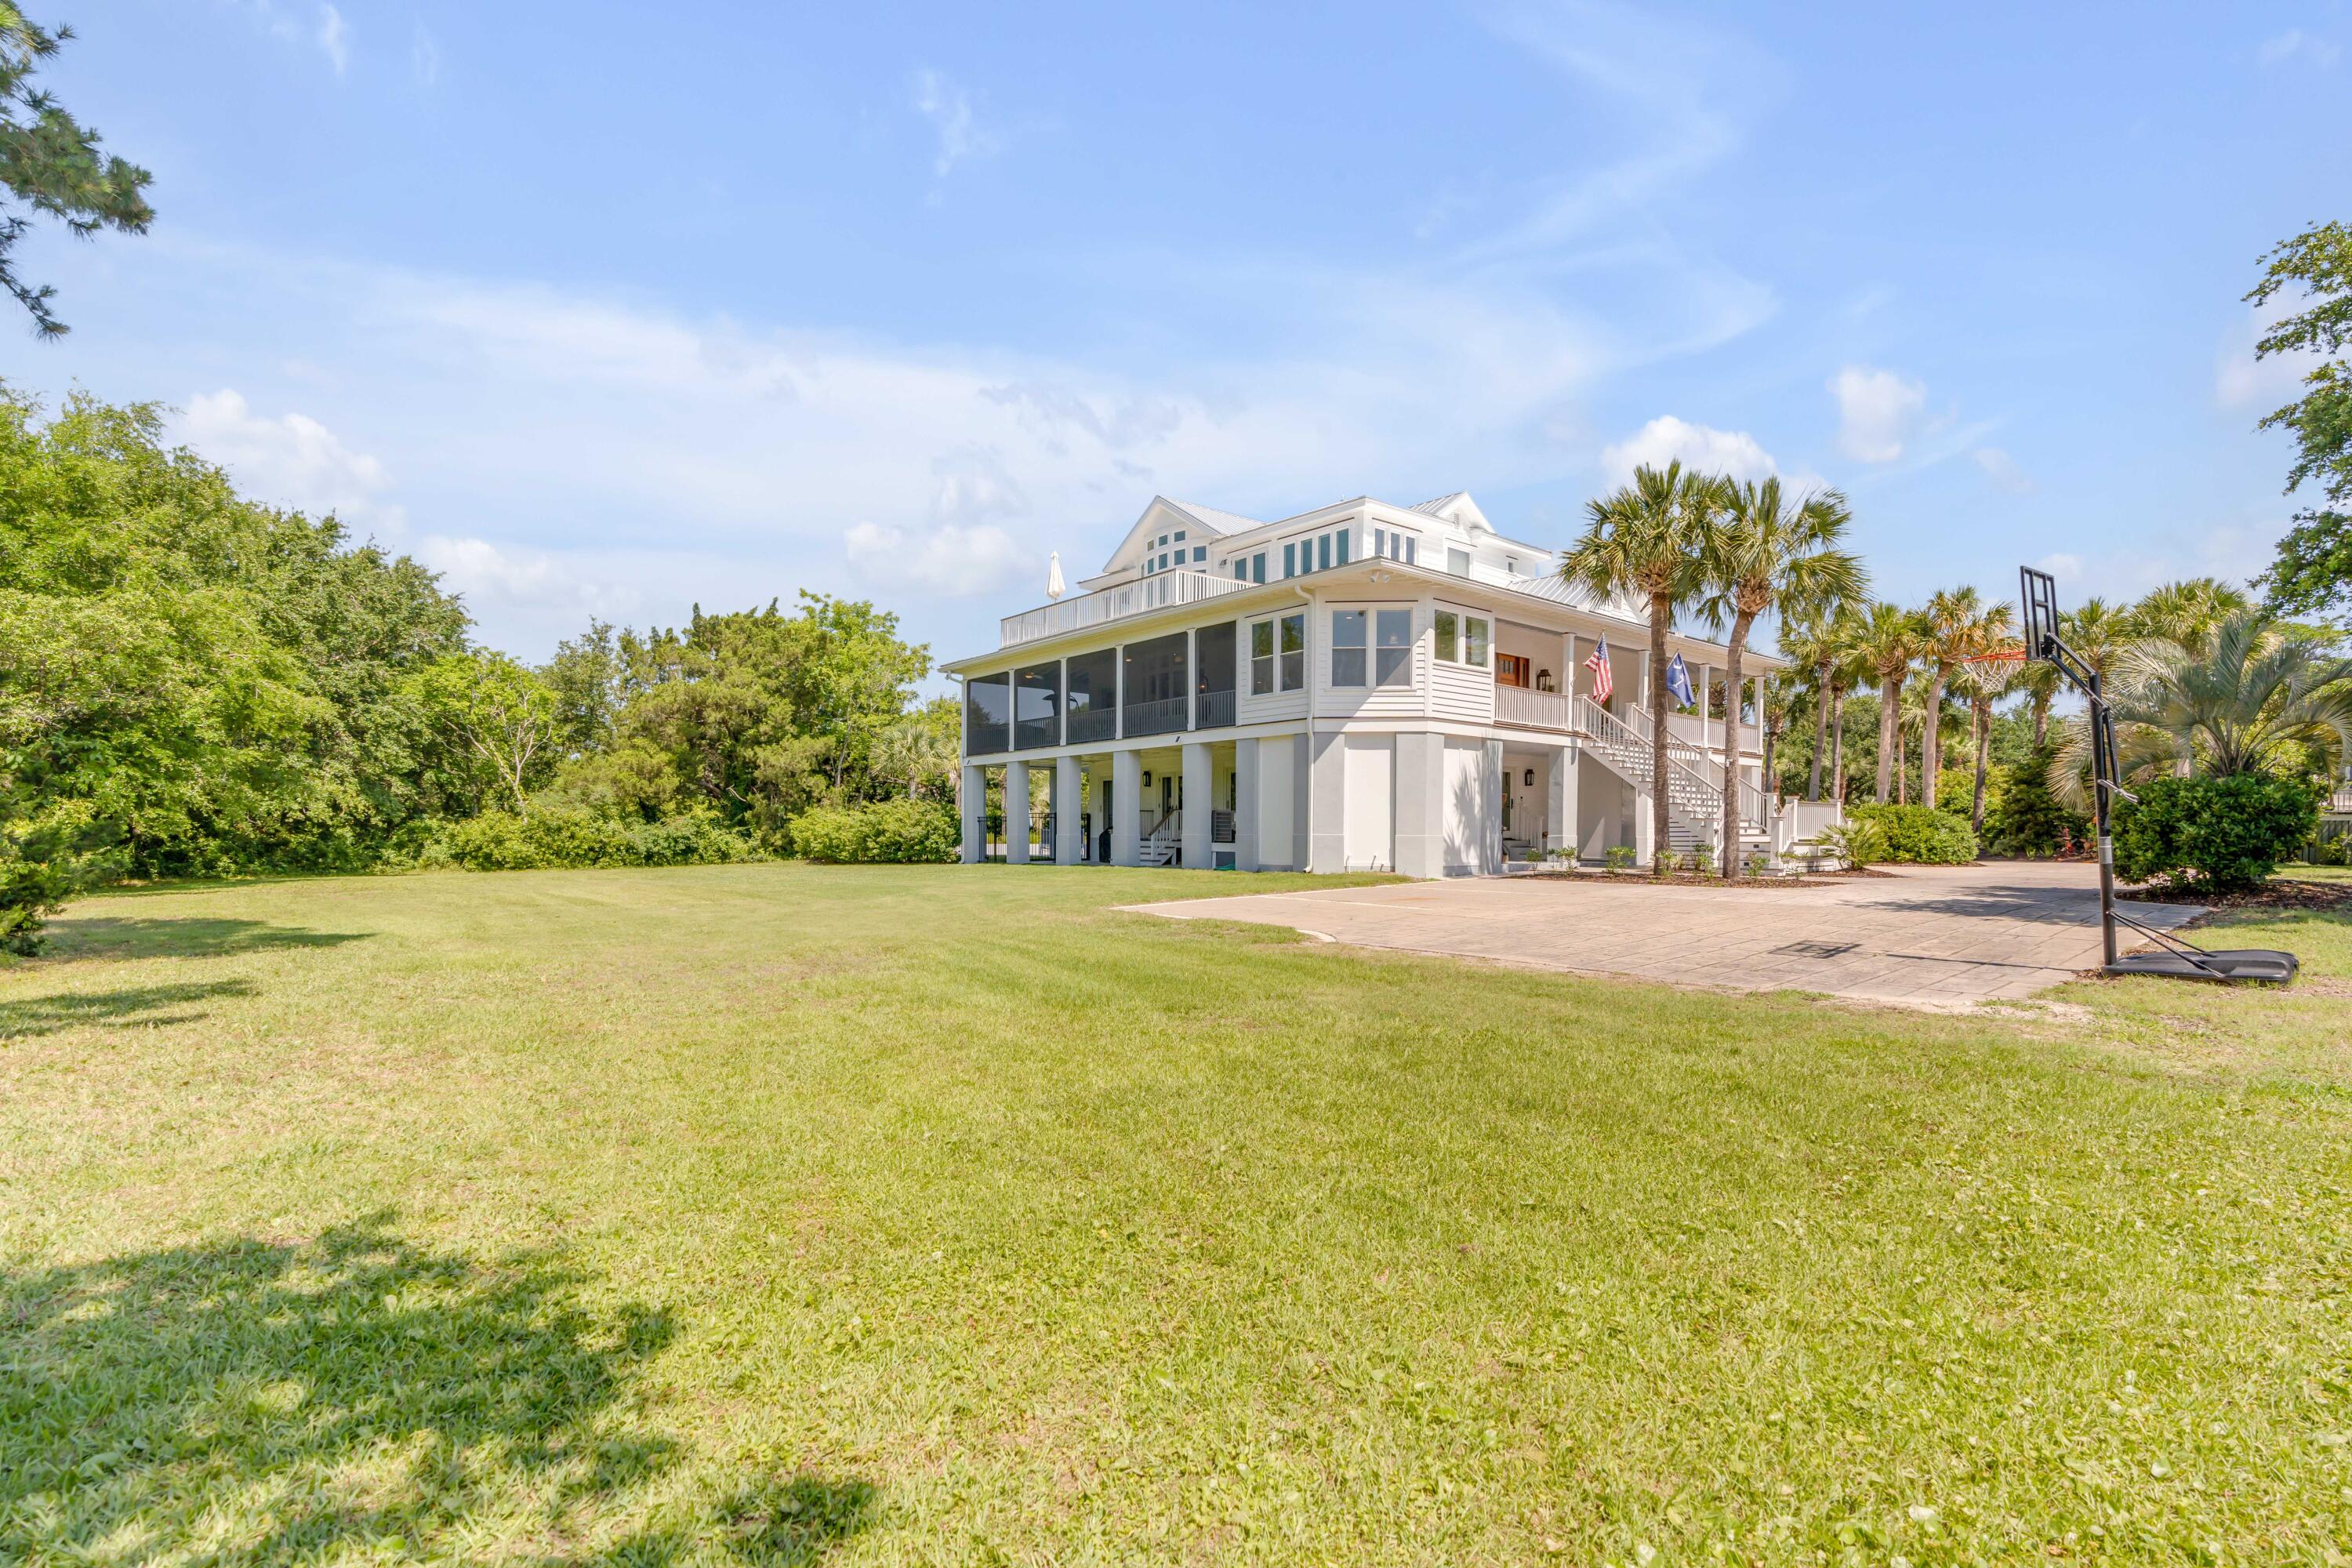
Elevated white coastal home with a screened porch and deck, set beyond a broad lawn with a basketball hoop.
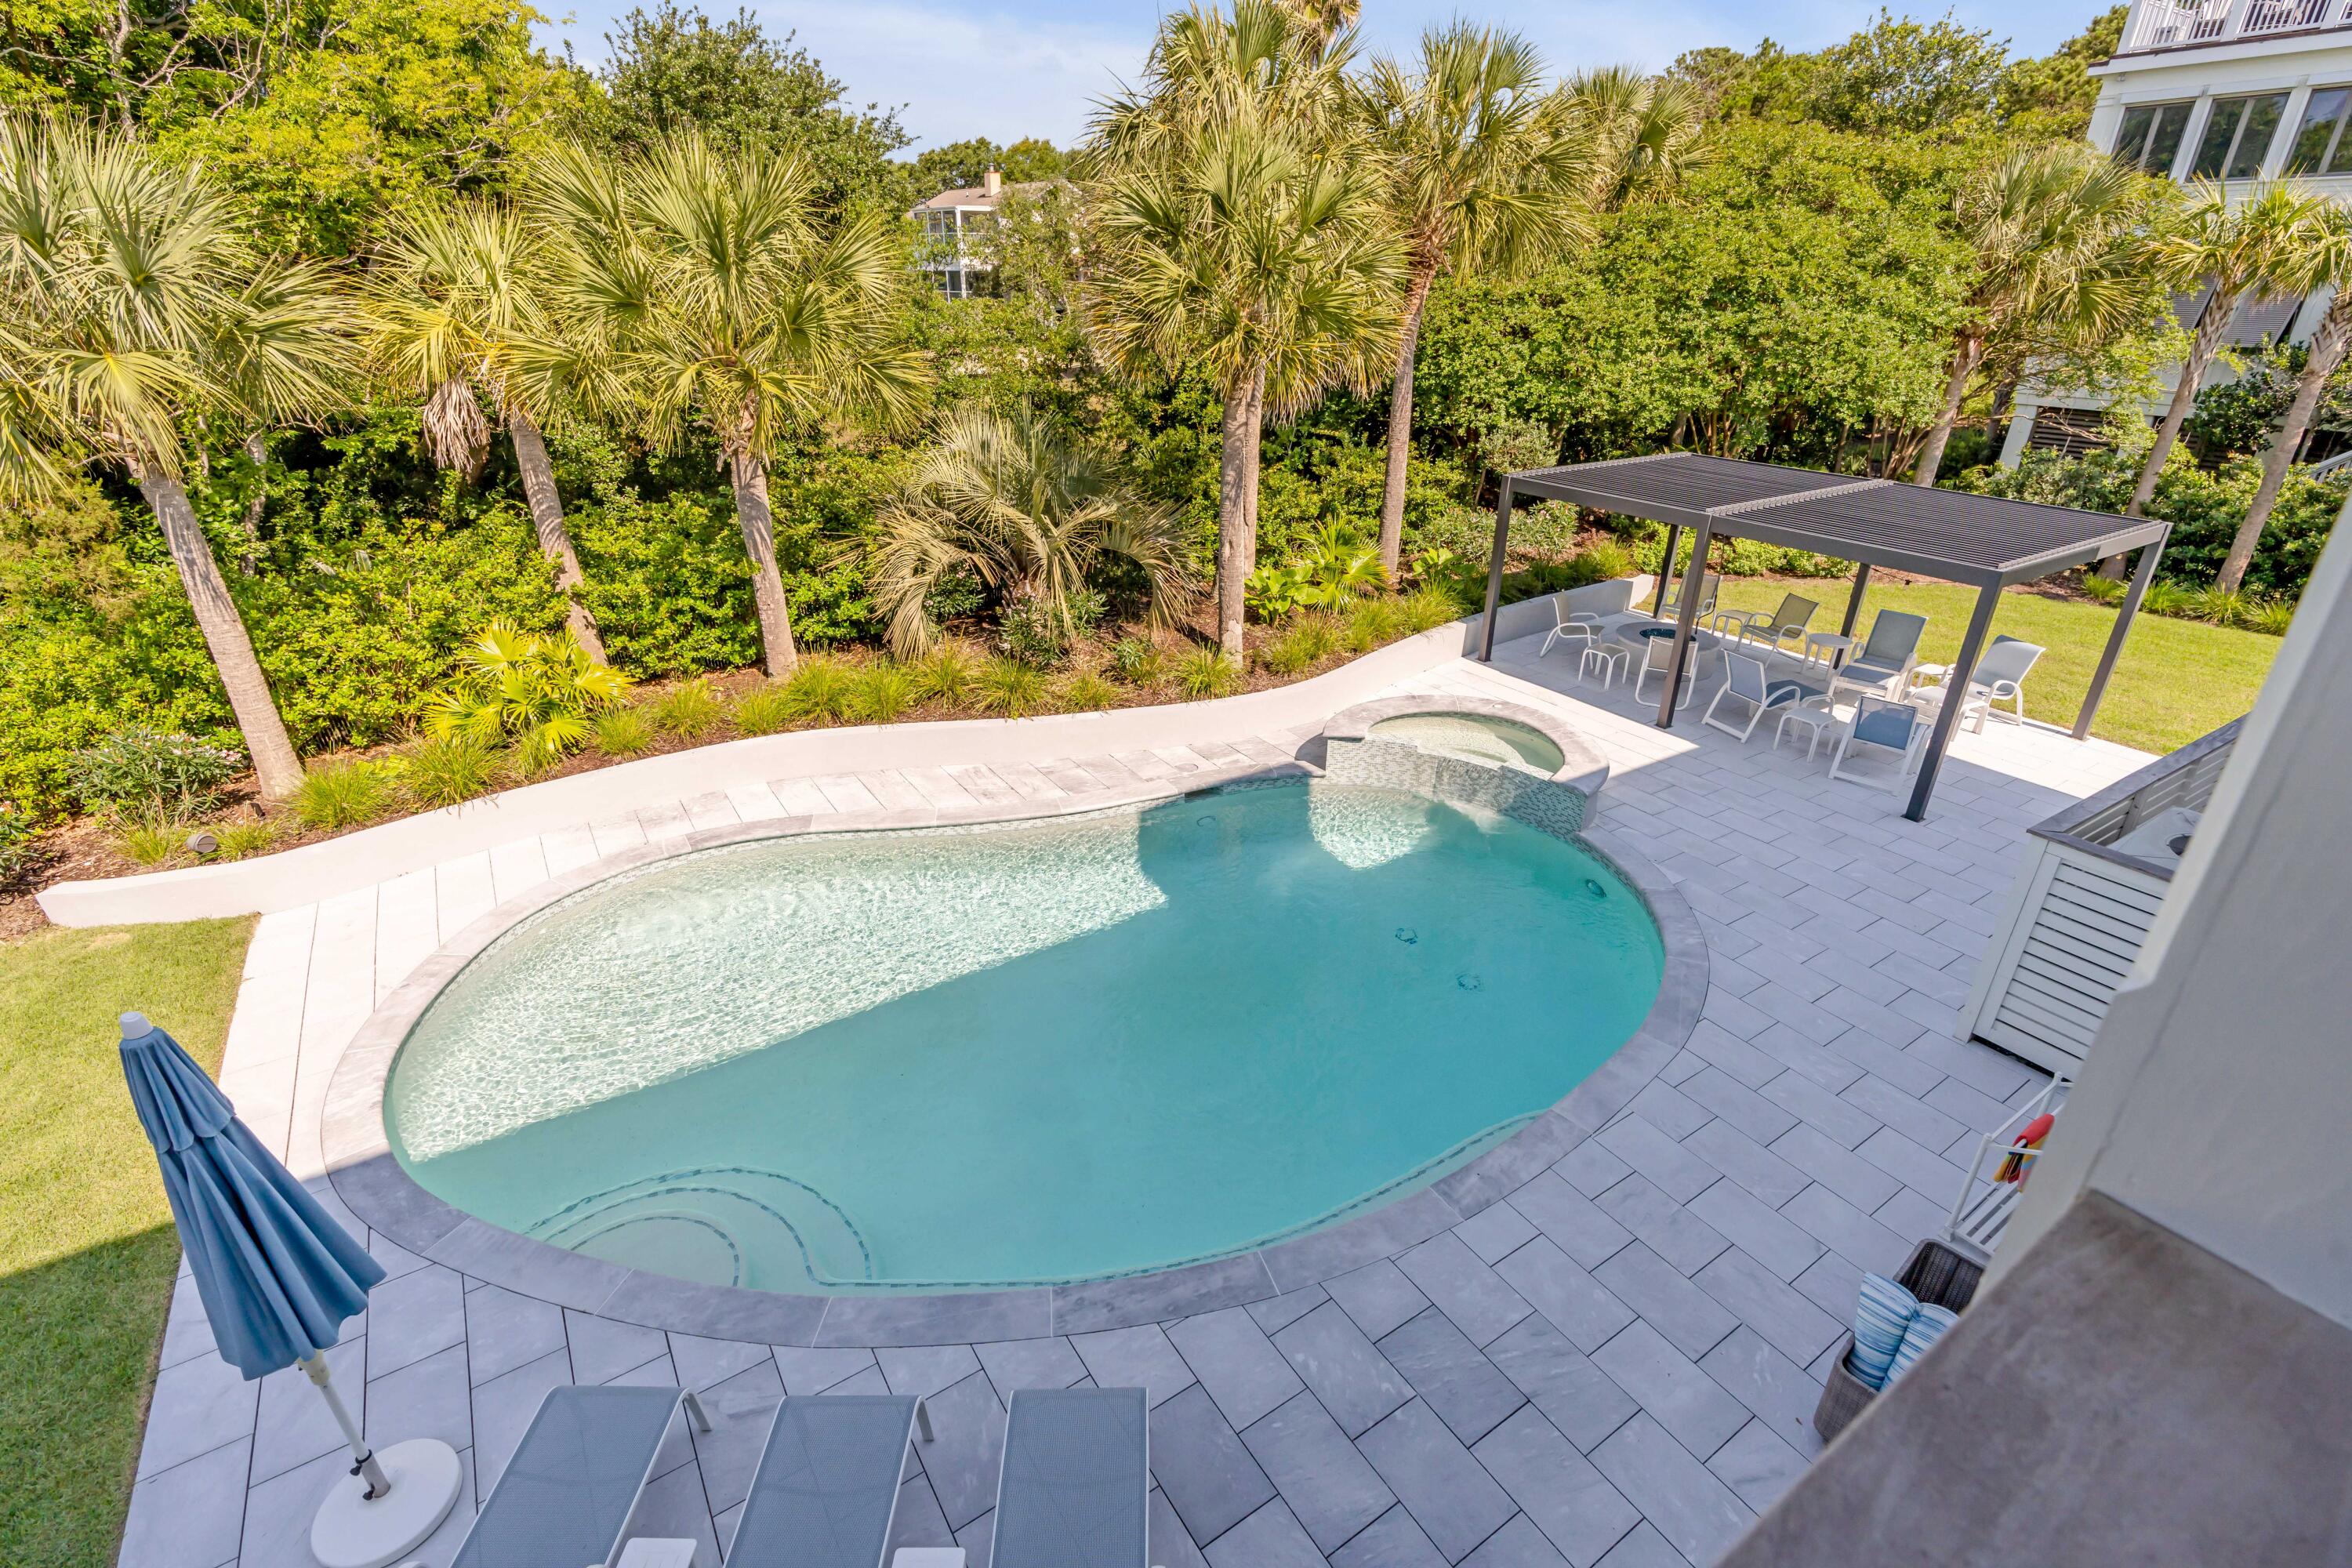
Backyard pool with a shallow sun shelf, palm landscaping, and covered seating beneath a pergola.
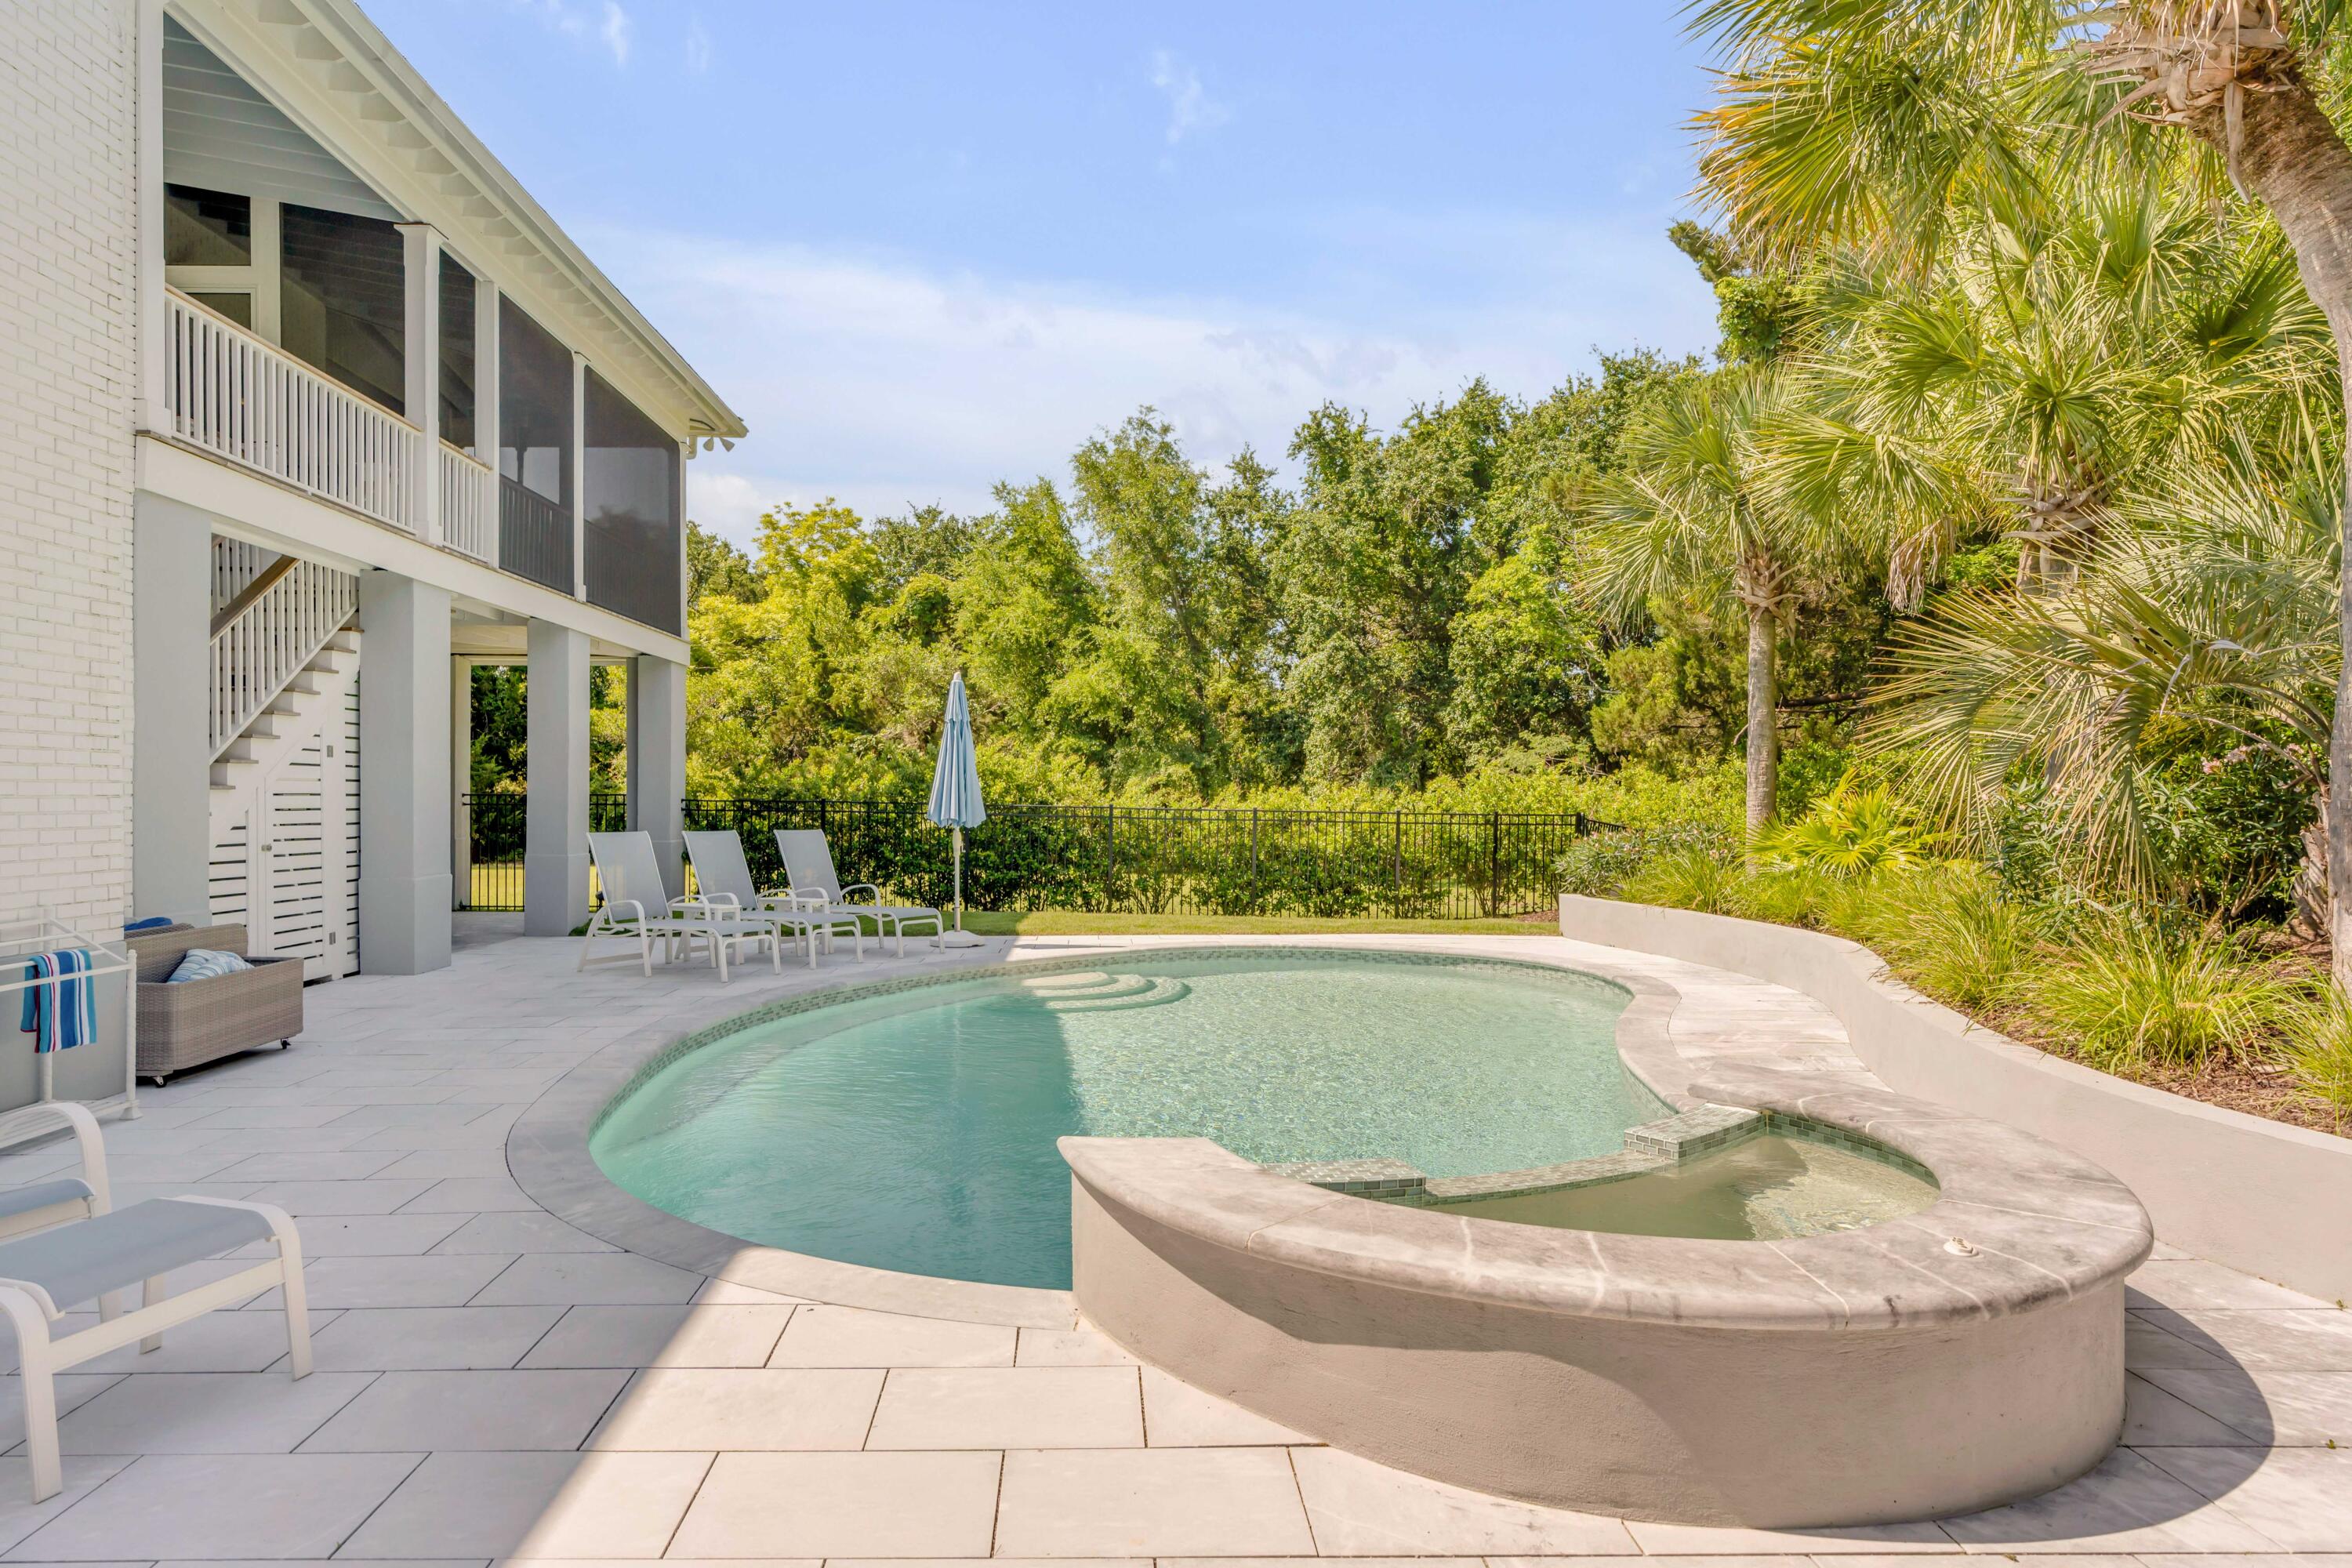
Curved swimming pool and raised spa beside a white home, surrounded by palm trees and lounge chairs.
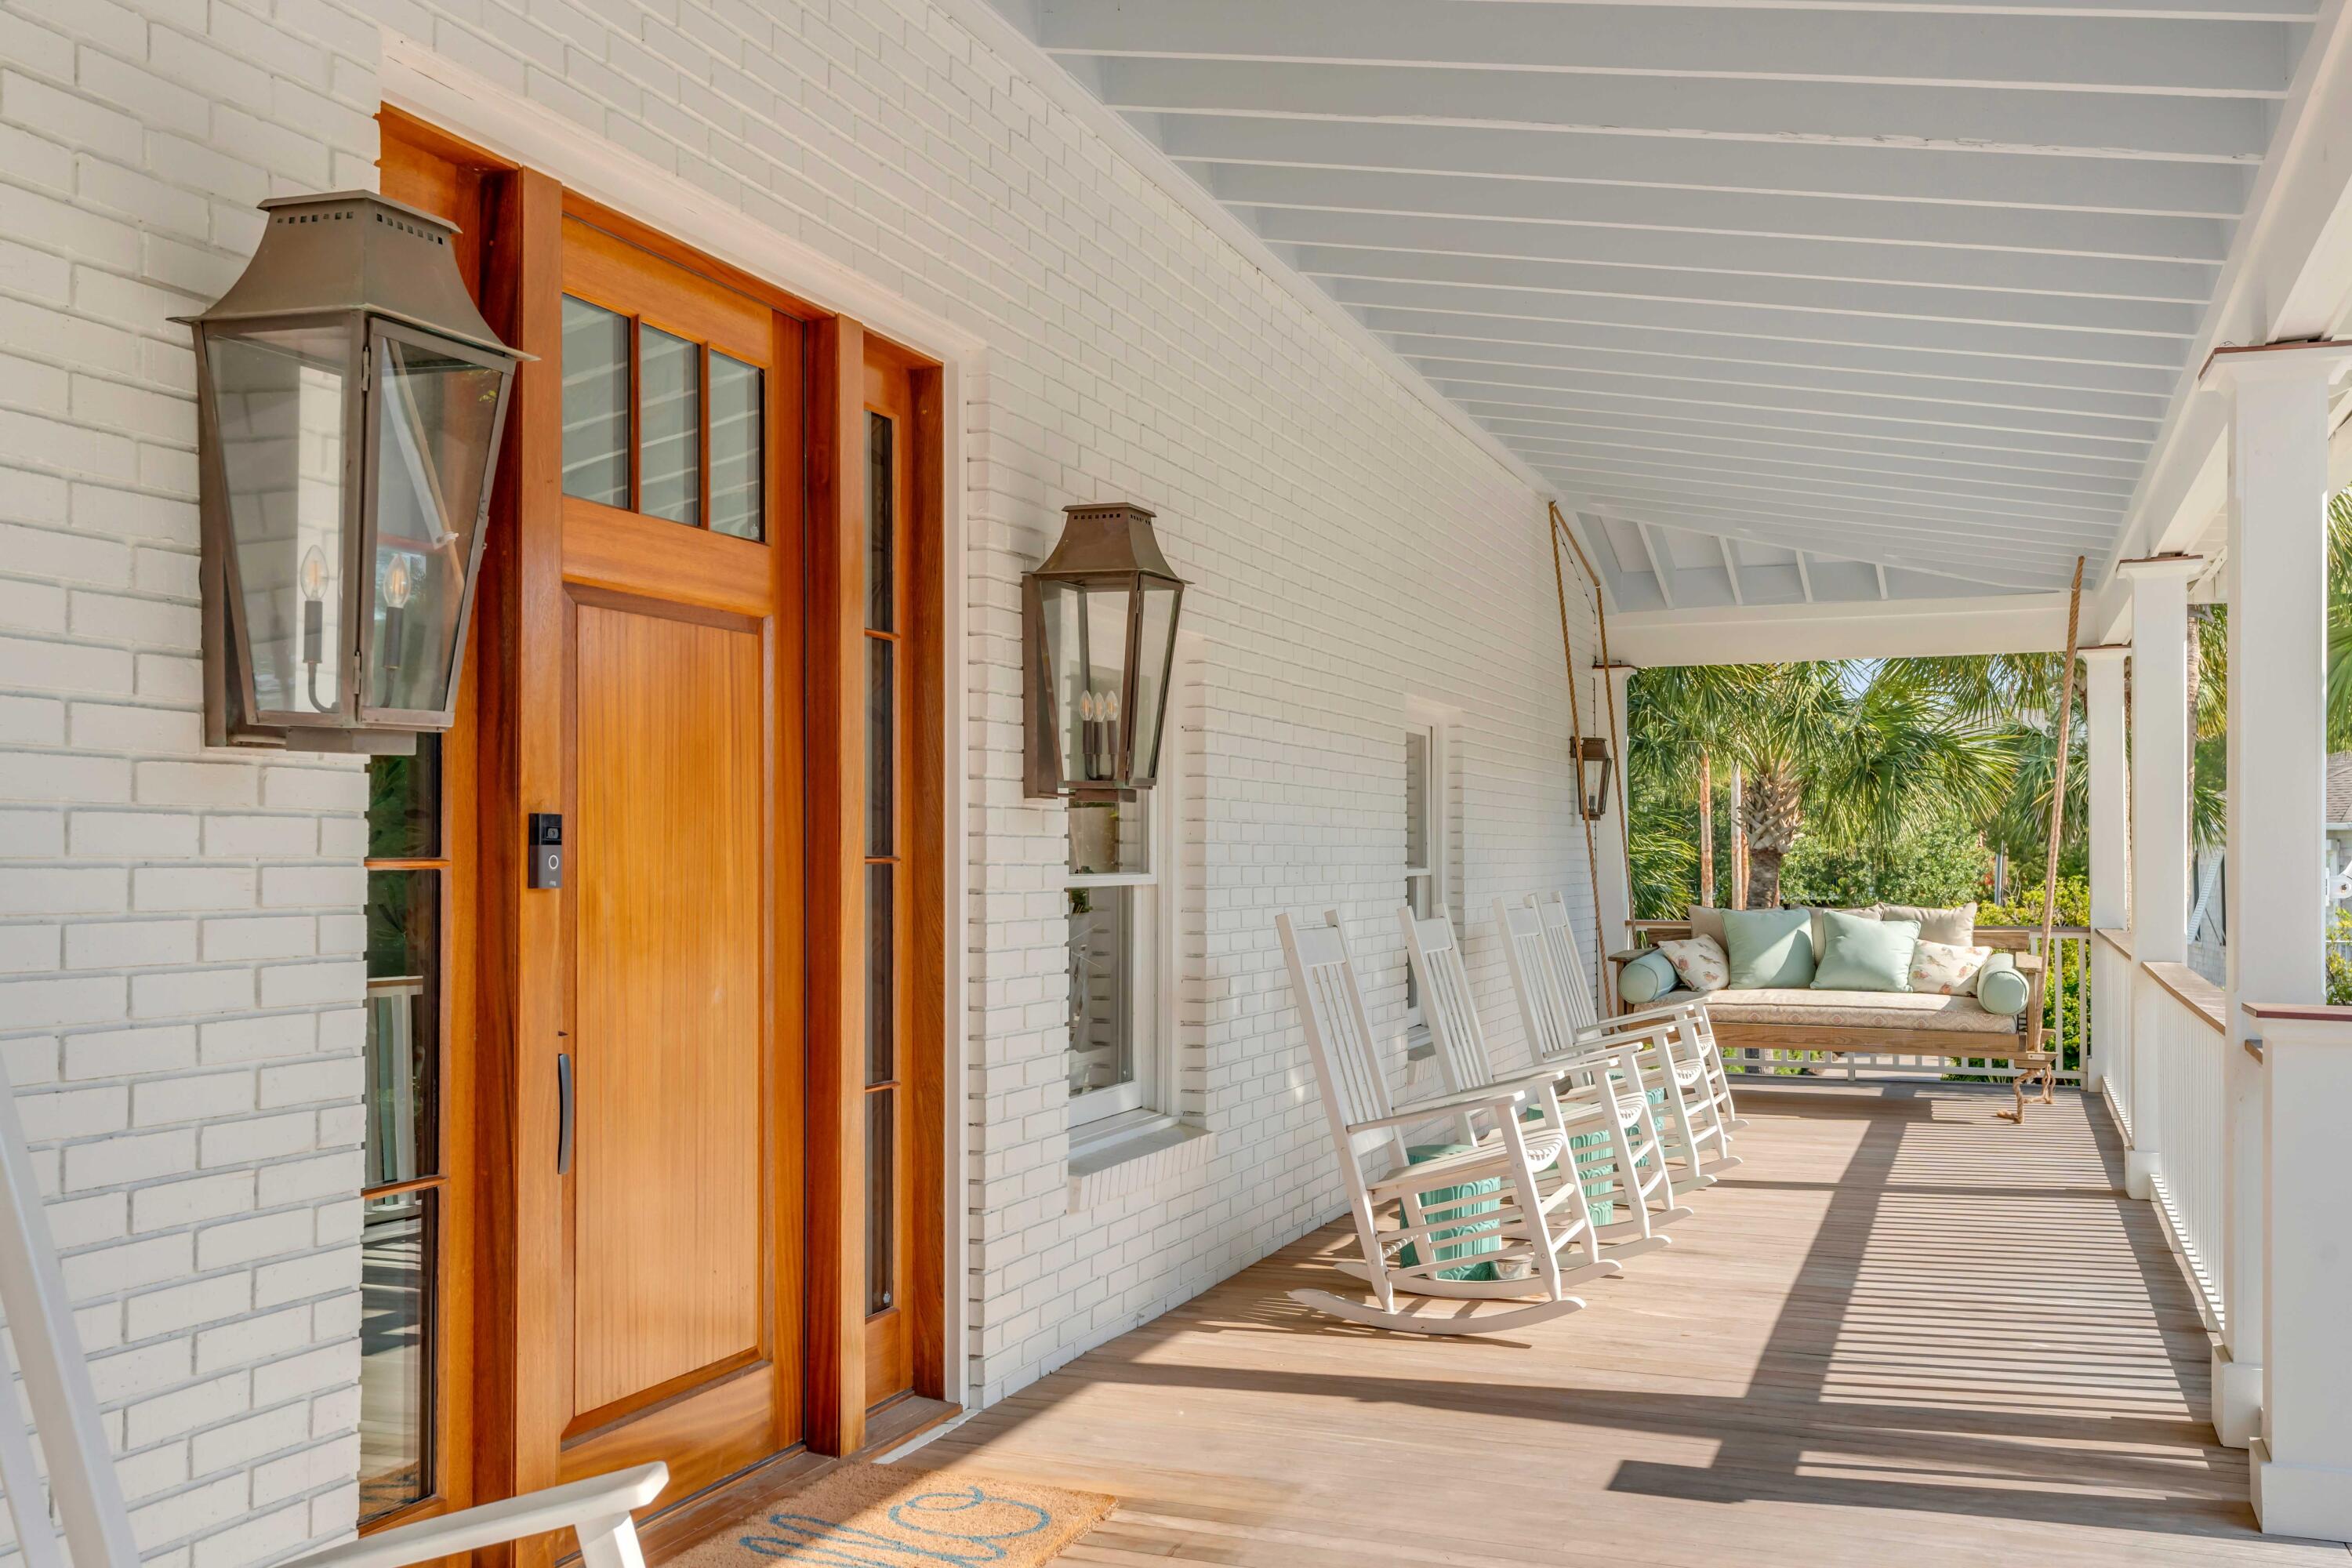
Covered white-brick porch with a wood entry door, rocking chairs, and a cushioned swing among palm trees.
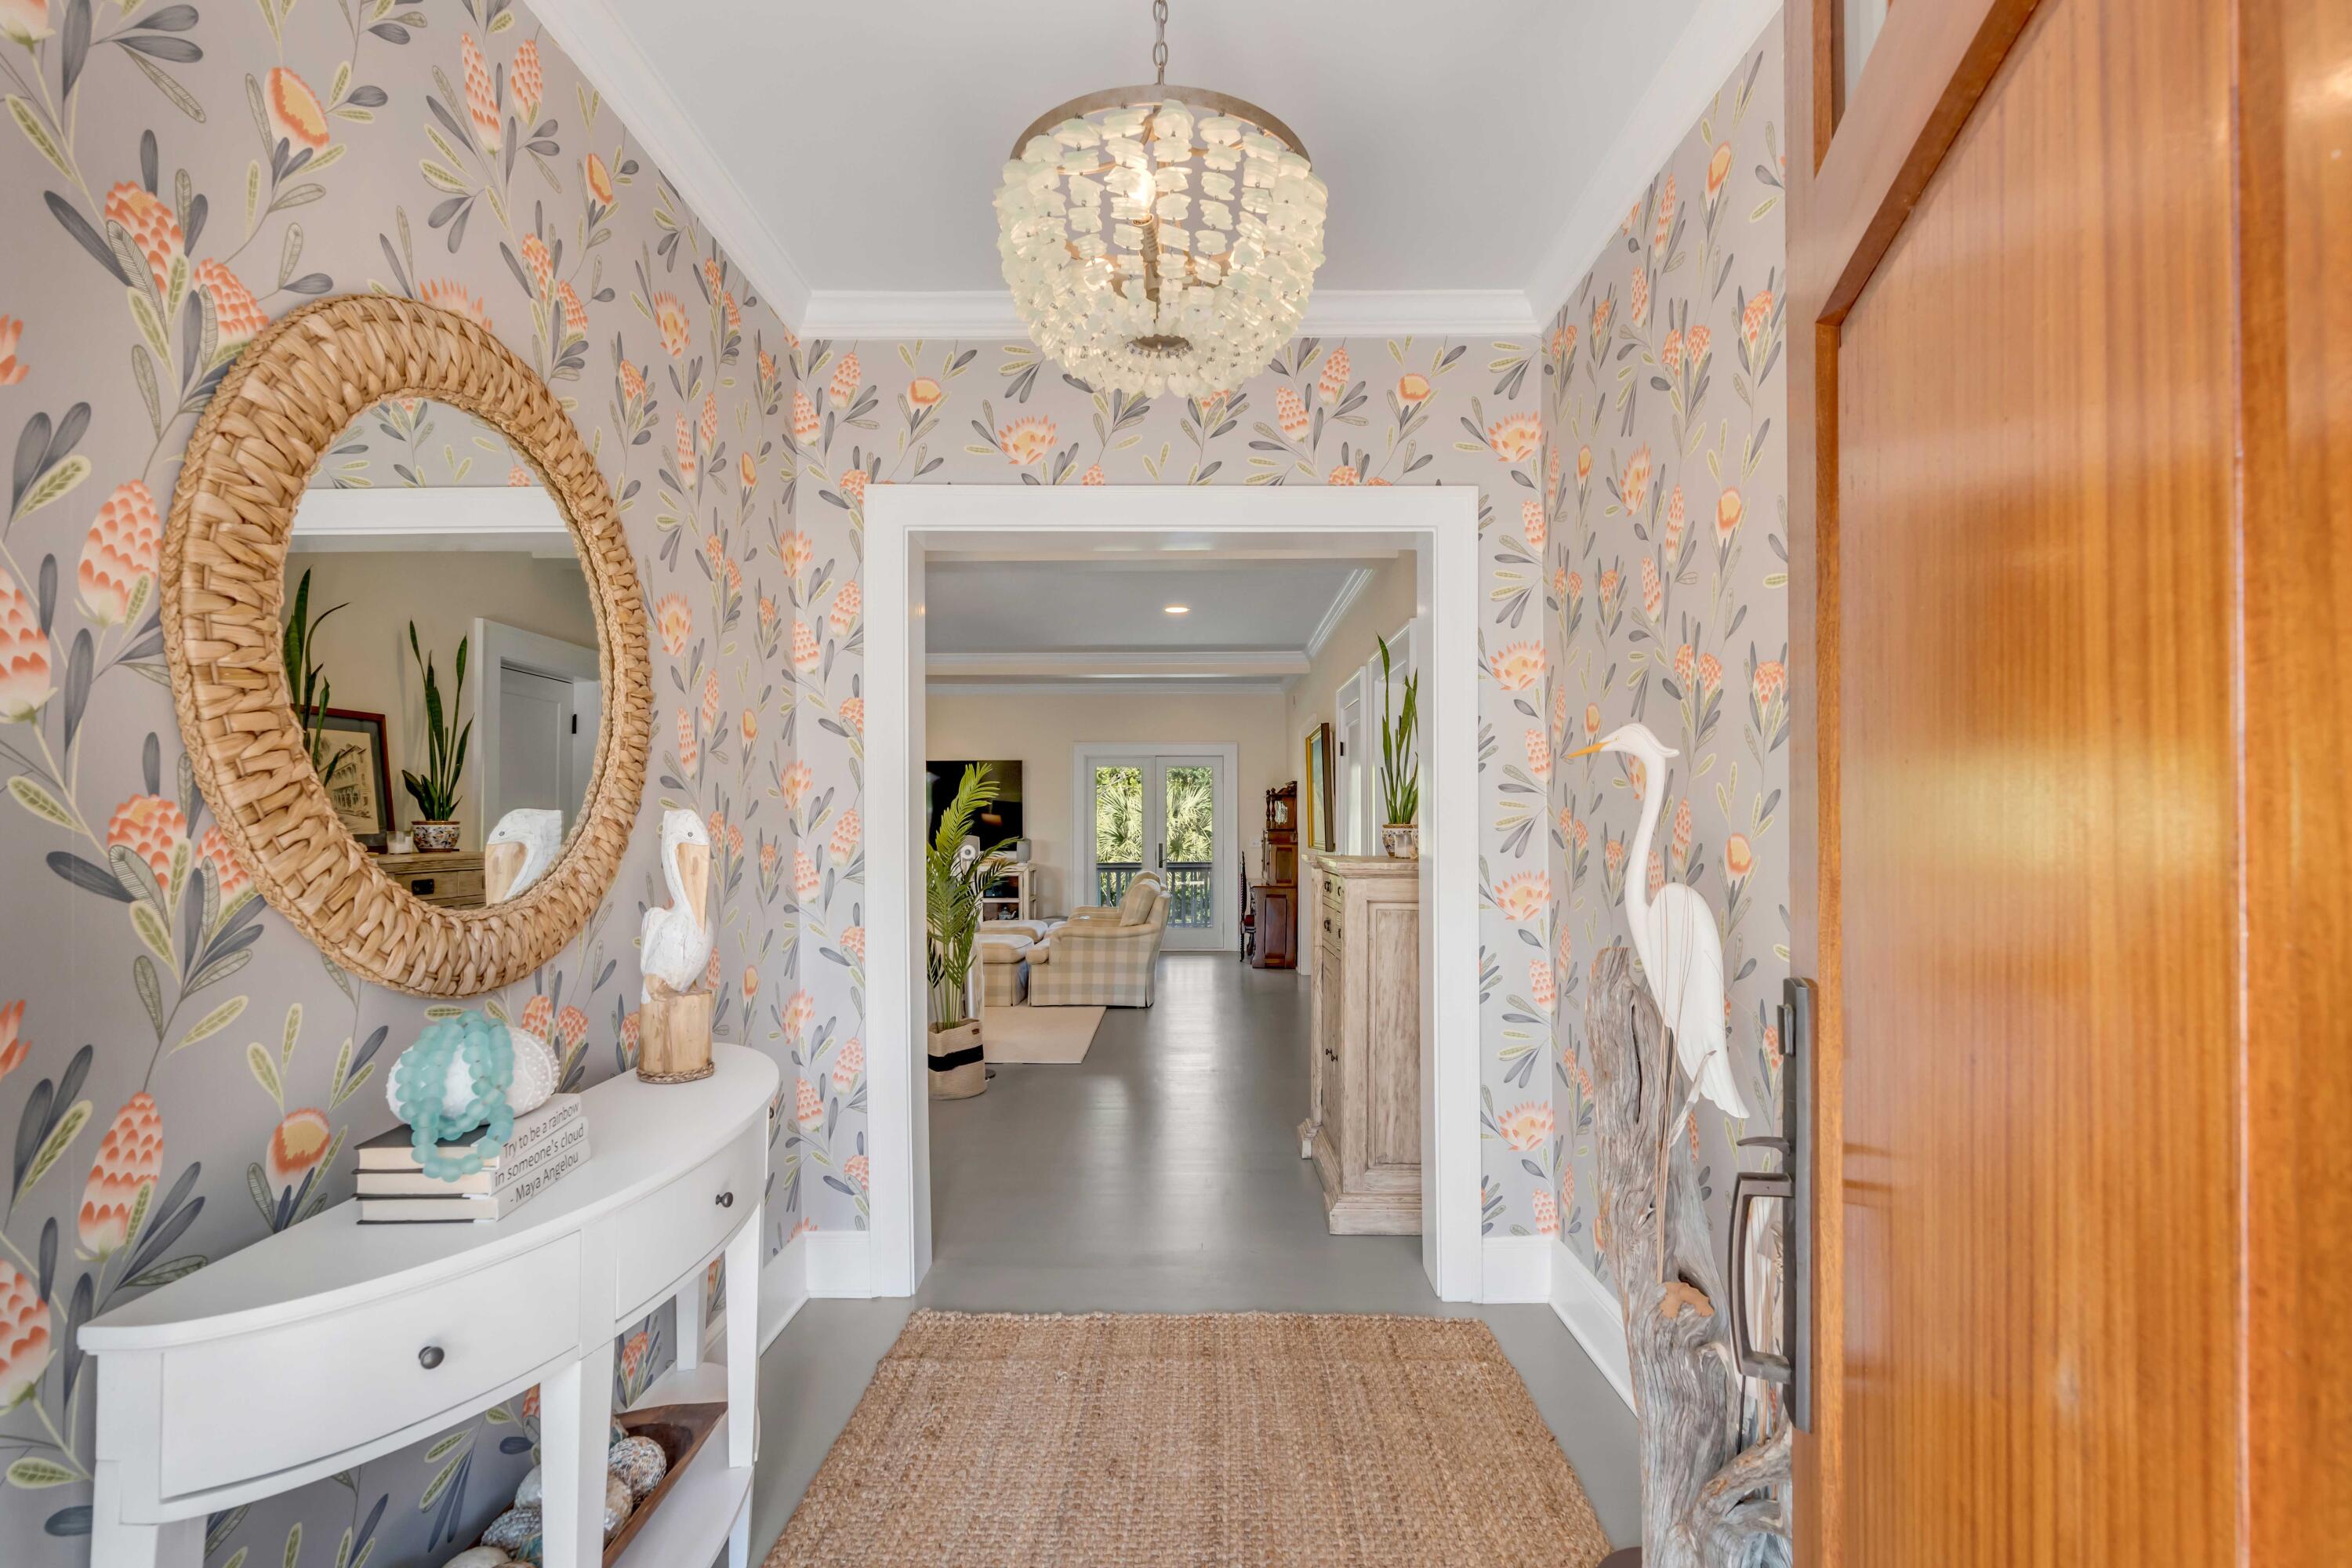
Entry hall with floral wallpaper, woven mirror, shell chandelier, and a view into the living room.
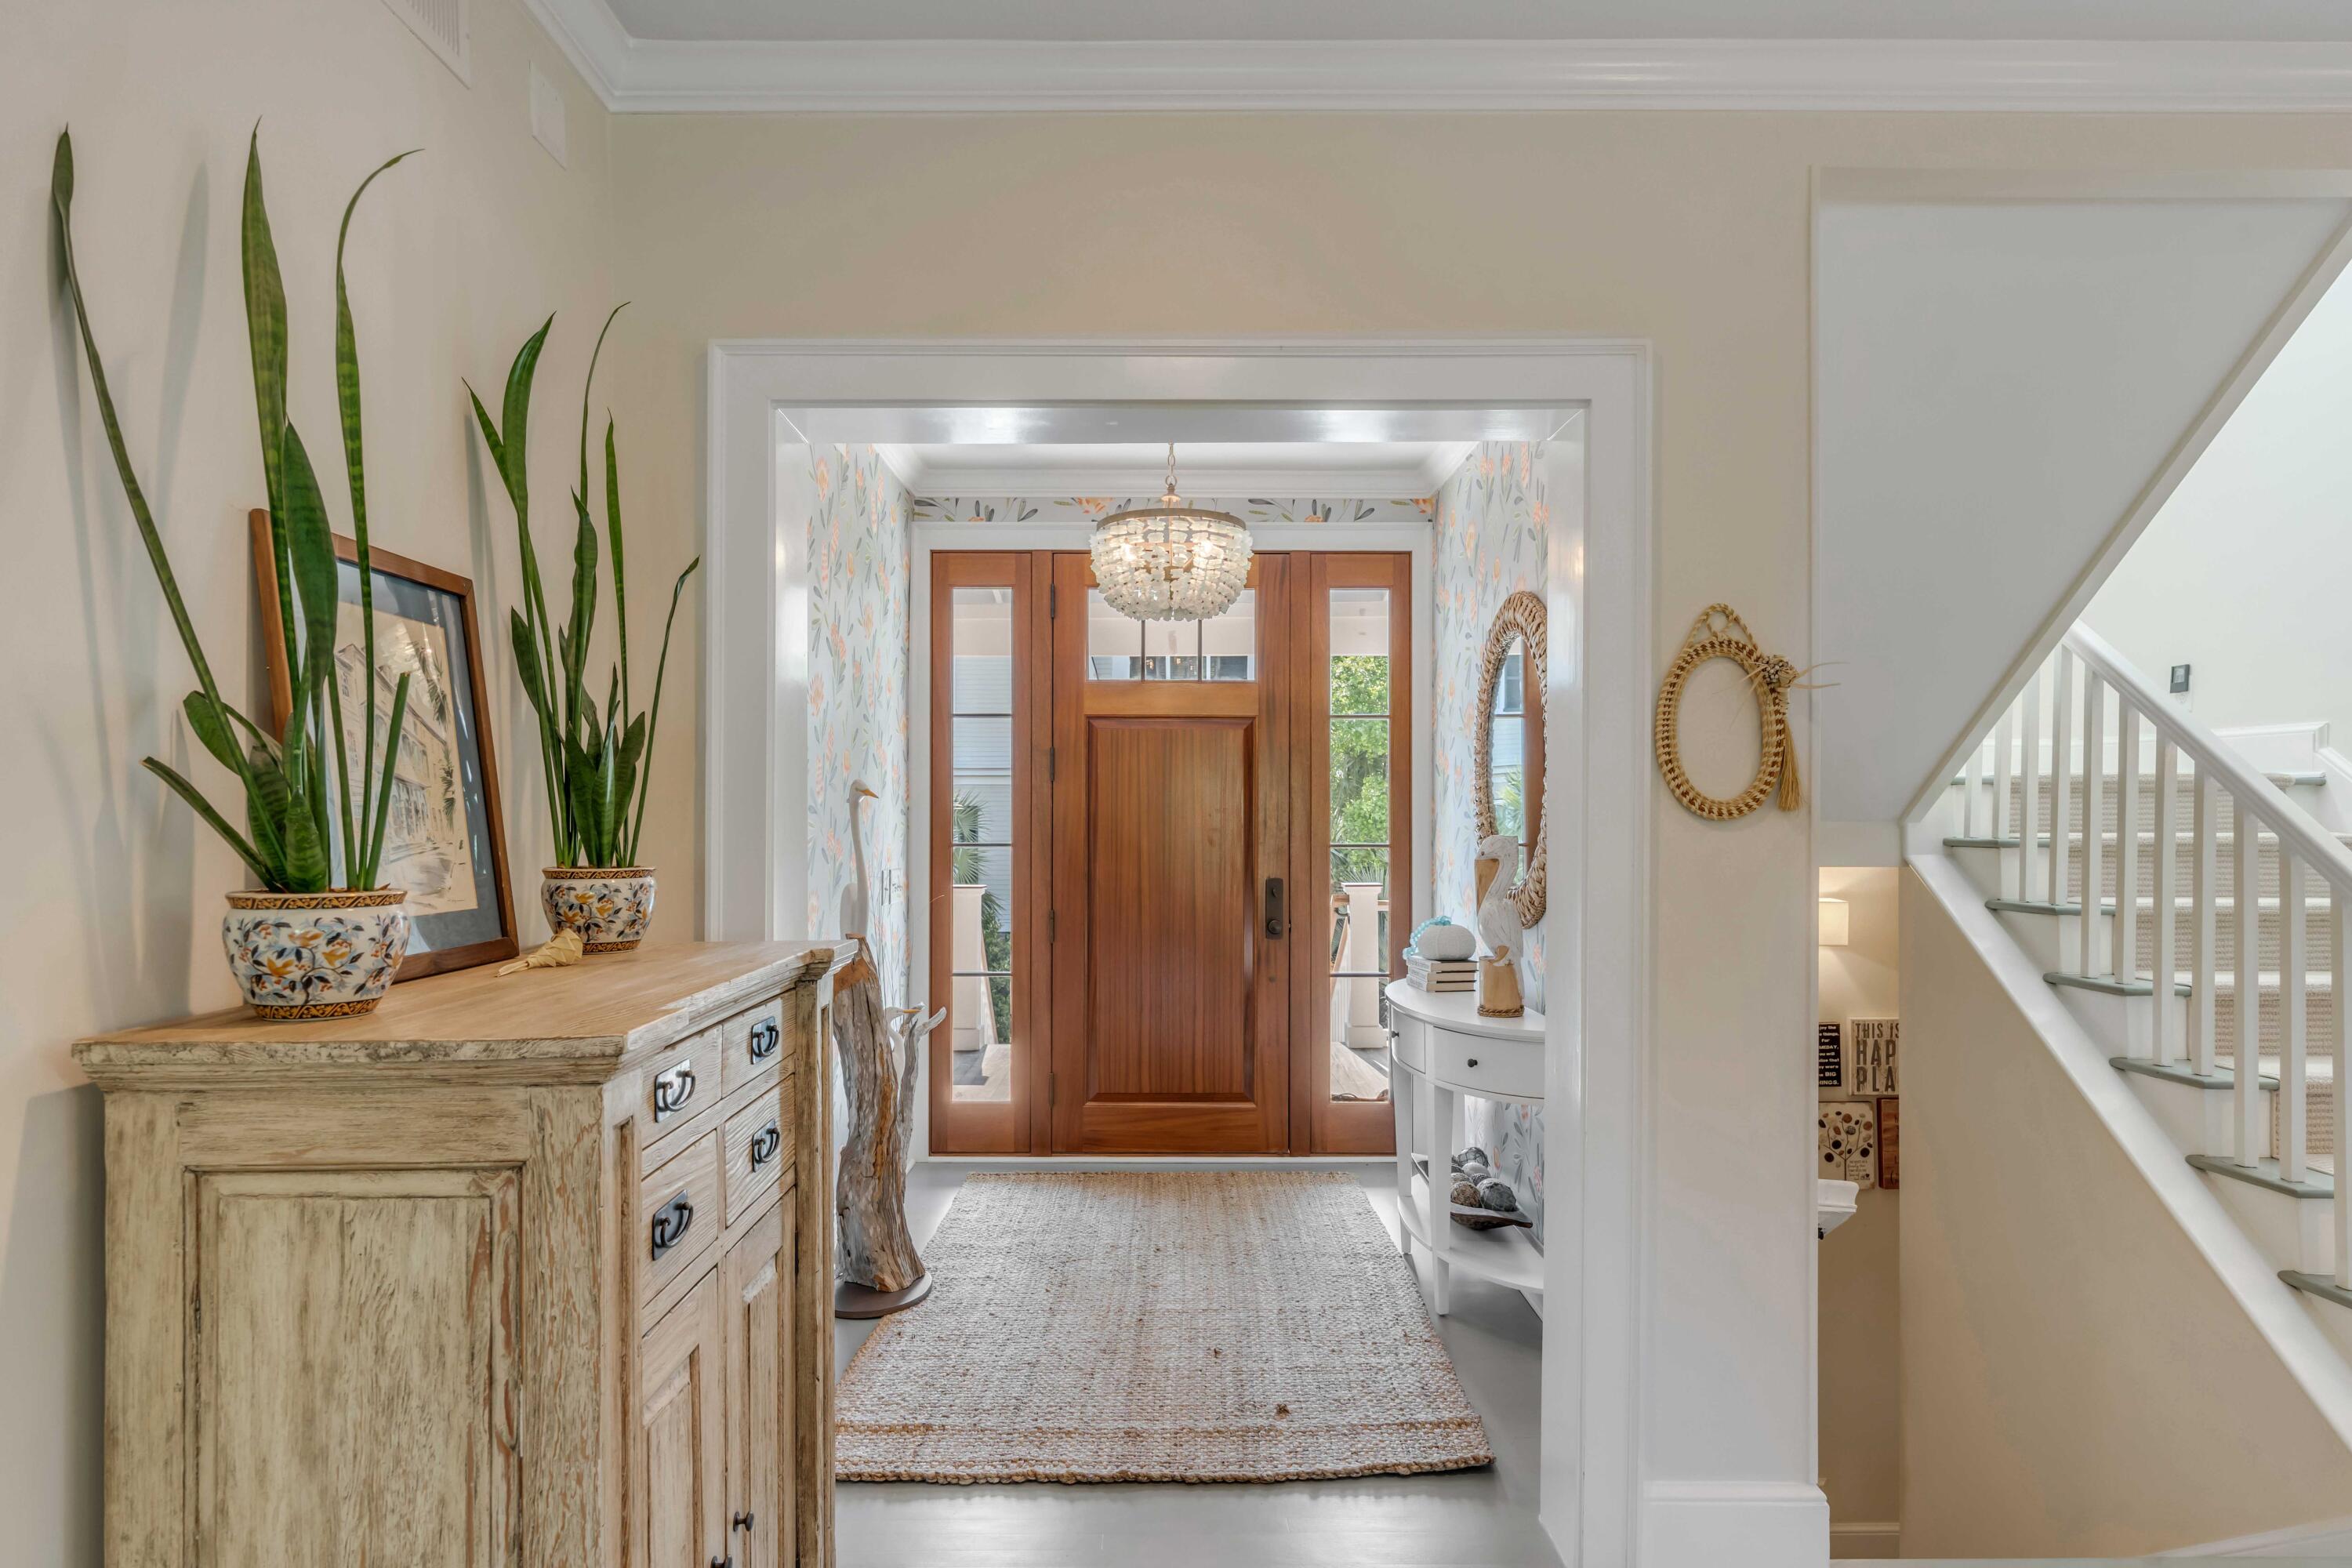
Entry foyer with a wood front door, floral wallpaper, chandelier, console, and staircase.
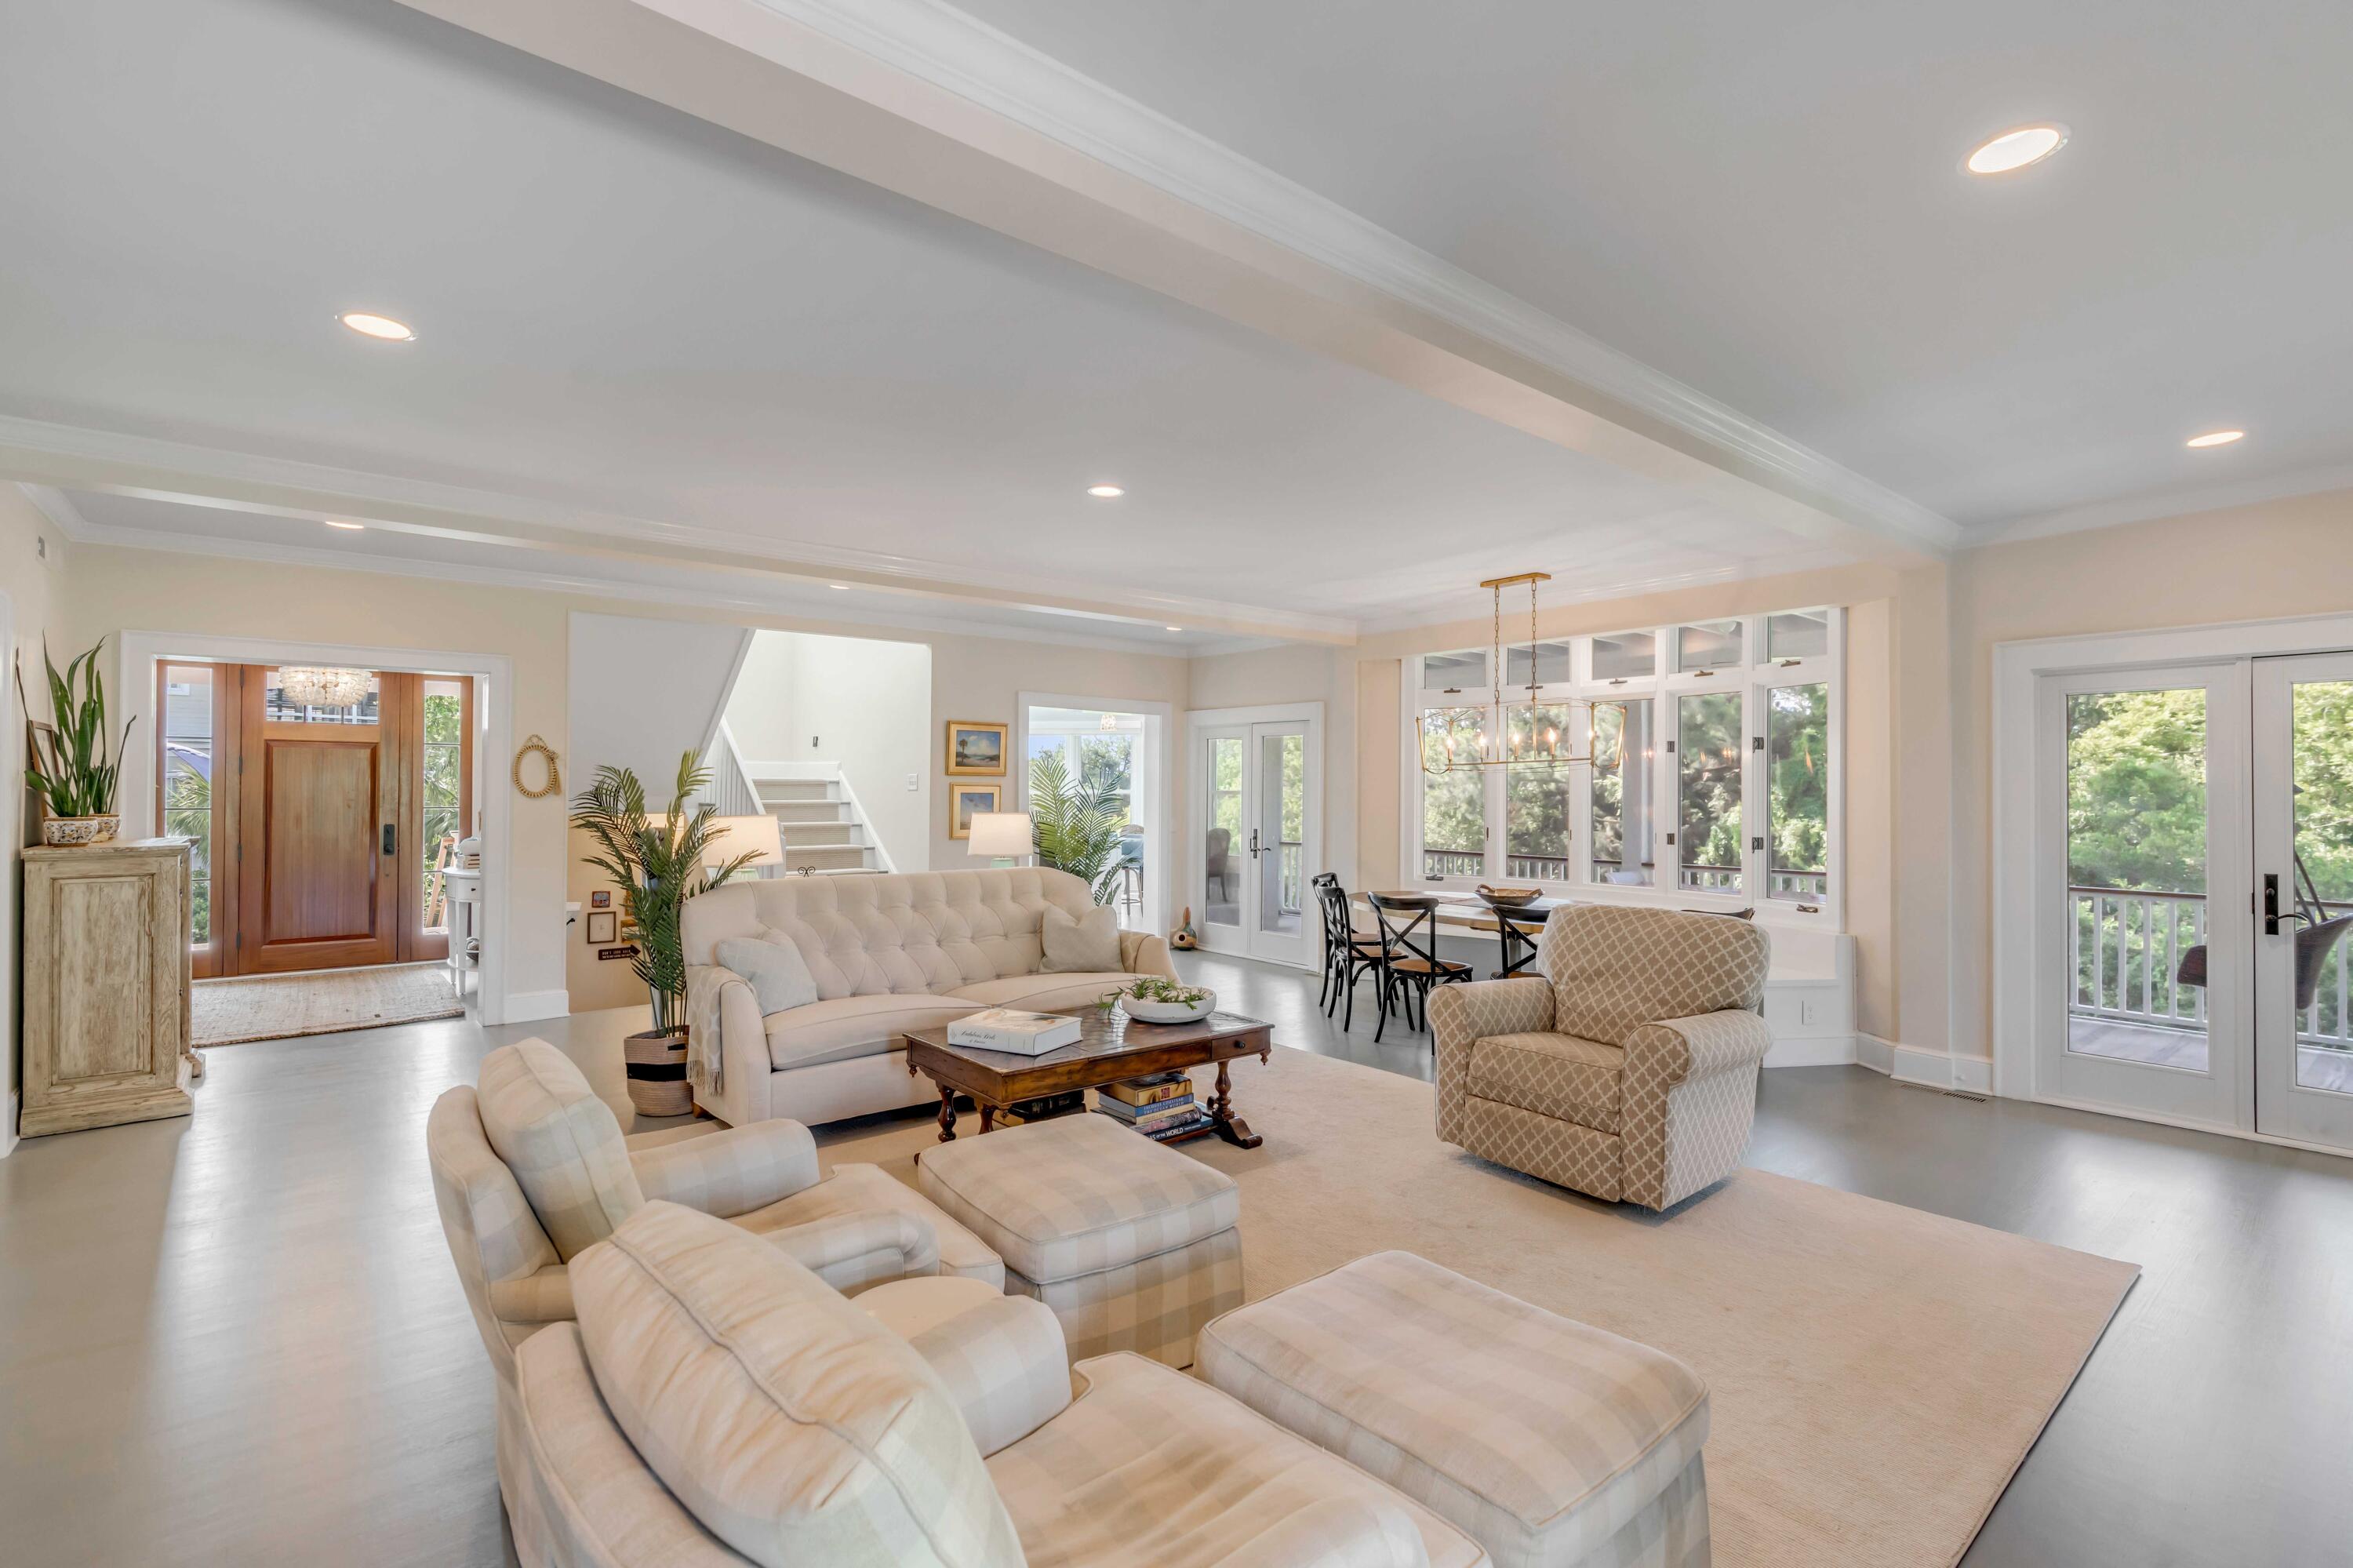
Open-plan living room with cream seating, large windows, and an adjoining dining area.
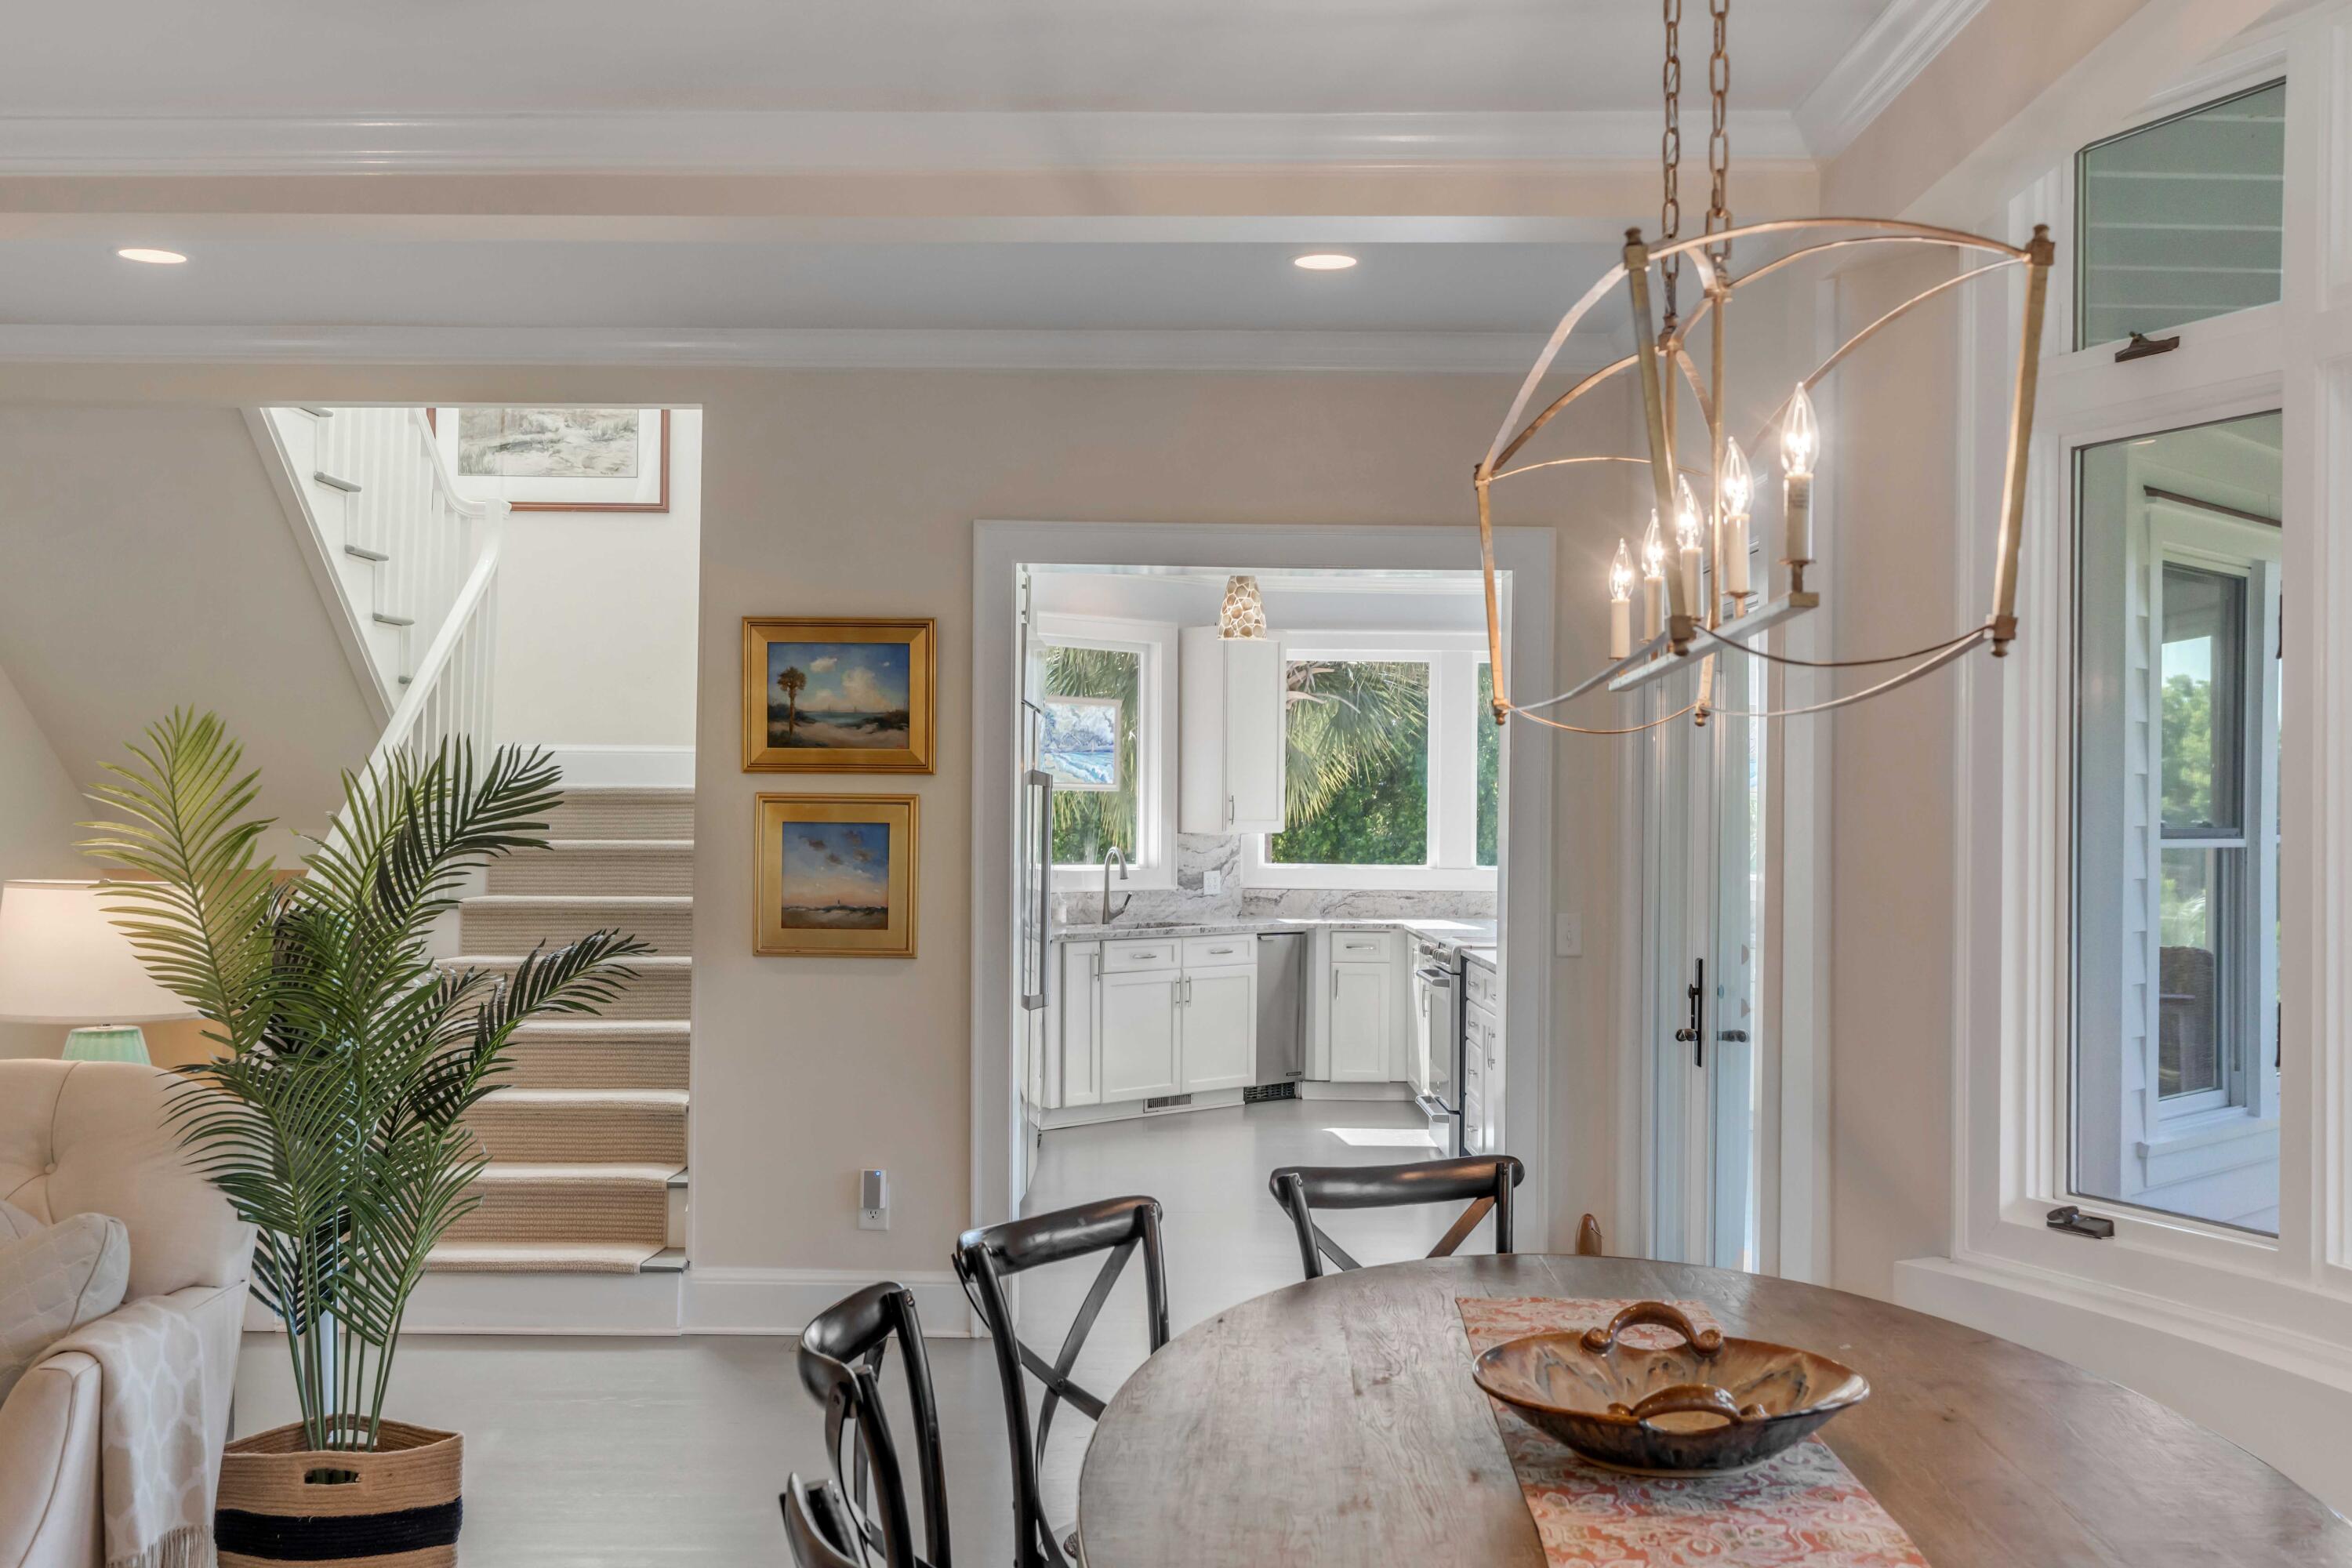
Dining room with a round wood table and chandelier, opening to a bright white kitchen beside a carpeted staircase.
Bright white kitchen with a marble island, stainless steel appliances, and expansive windows overlooking trees.
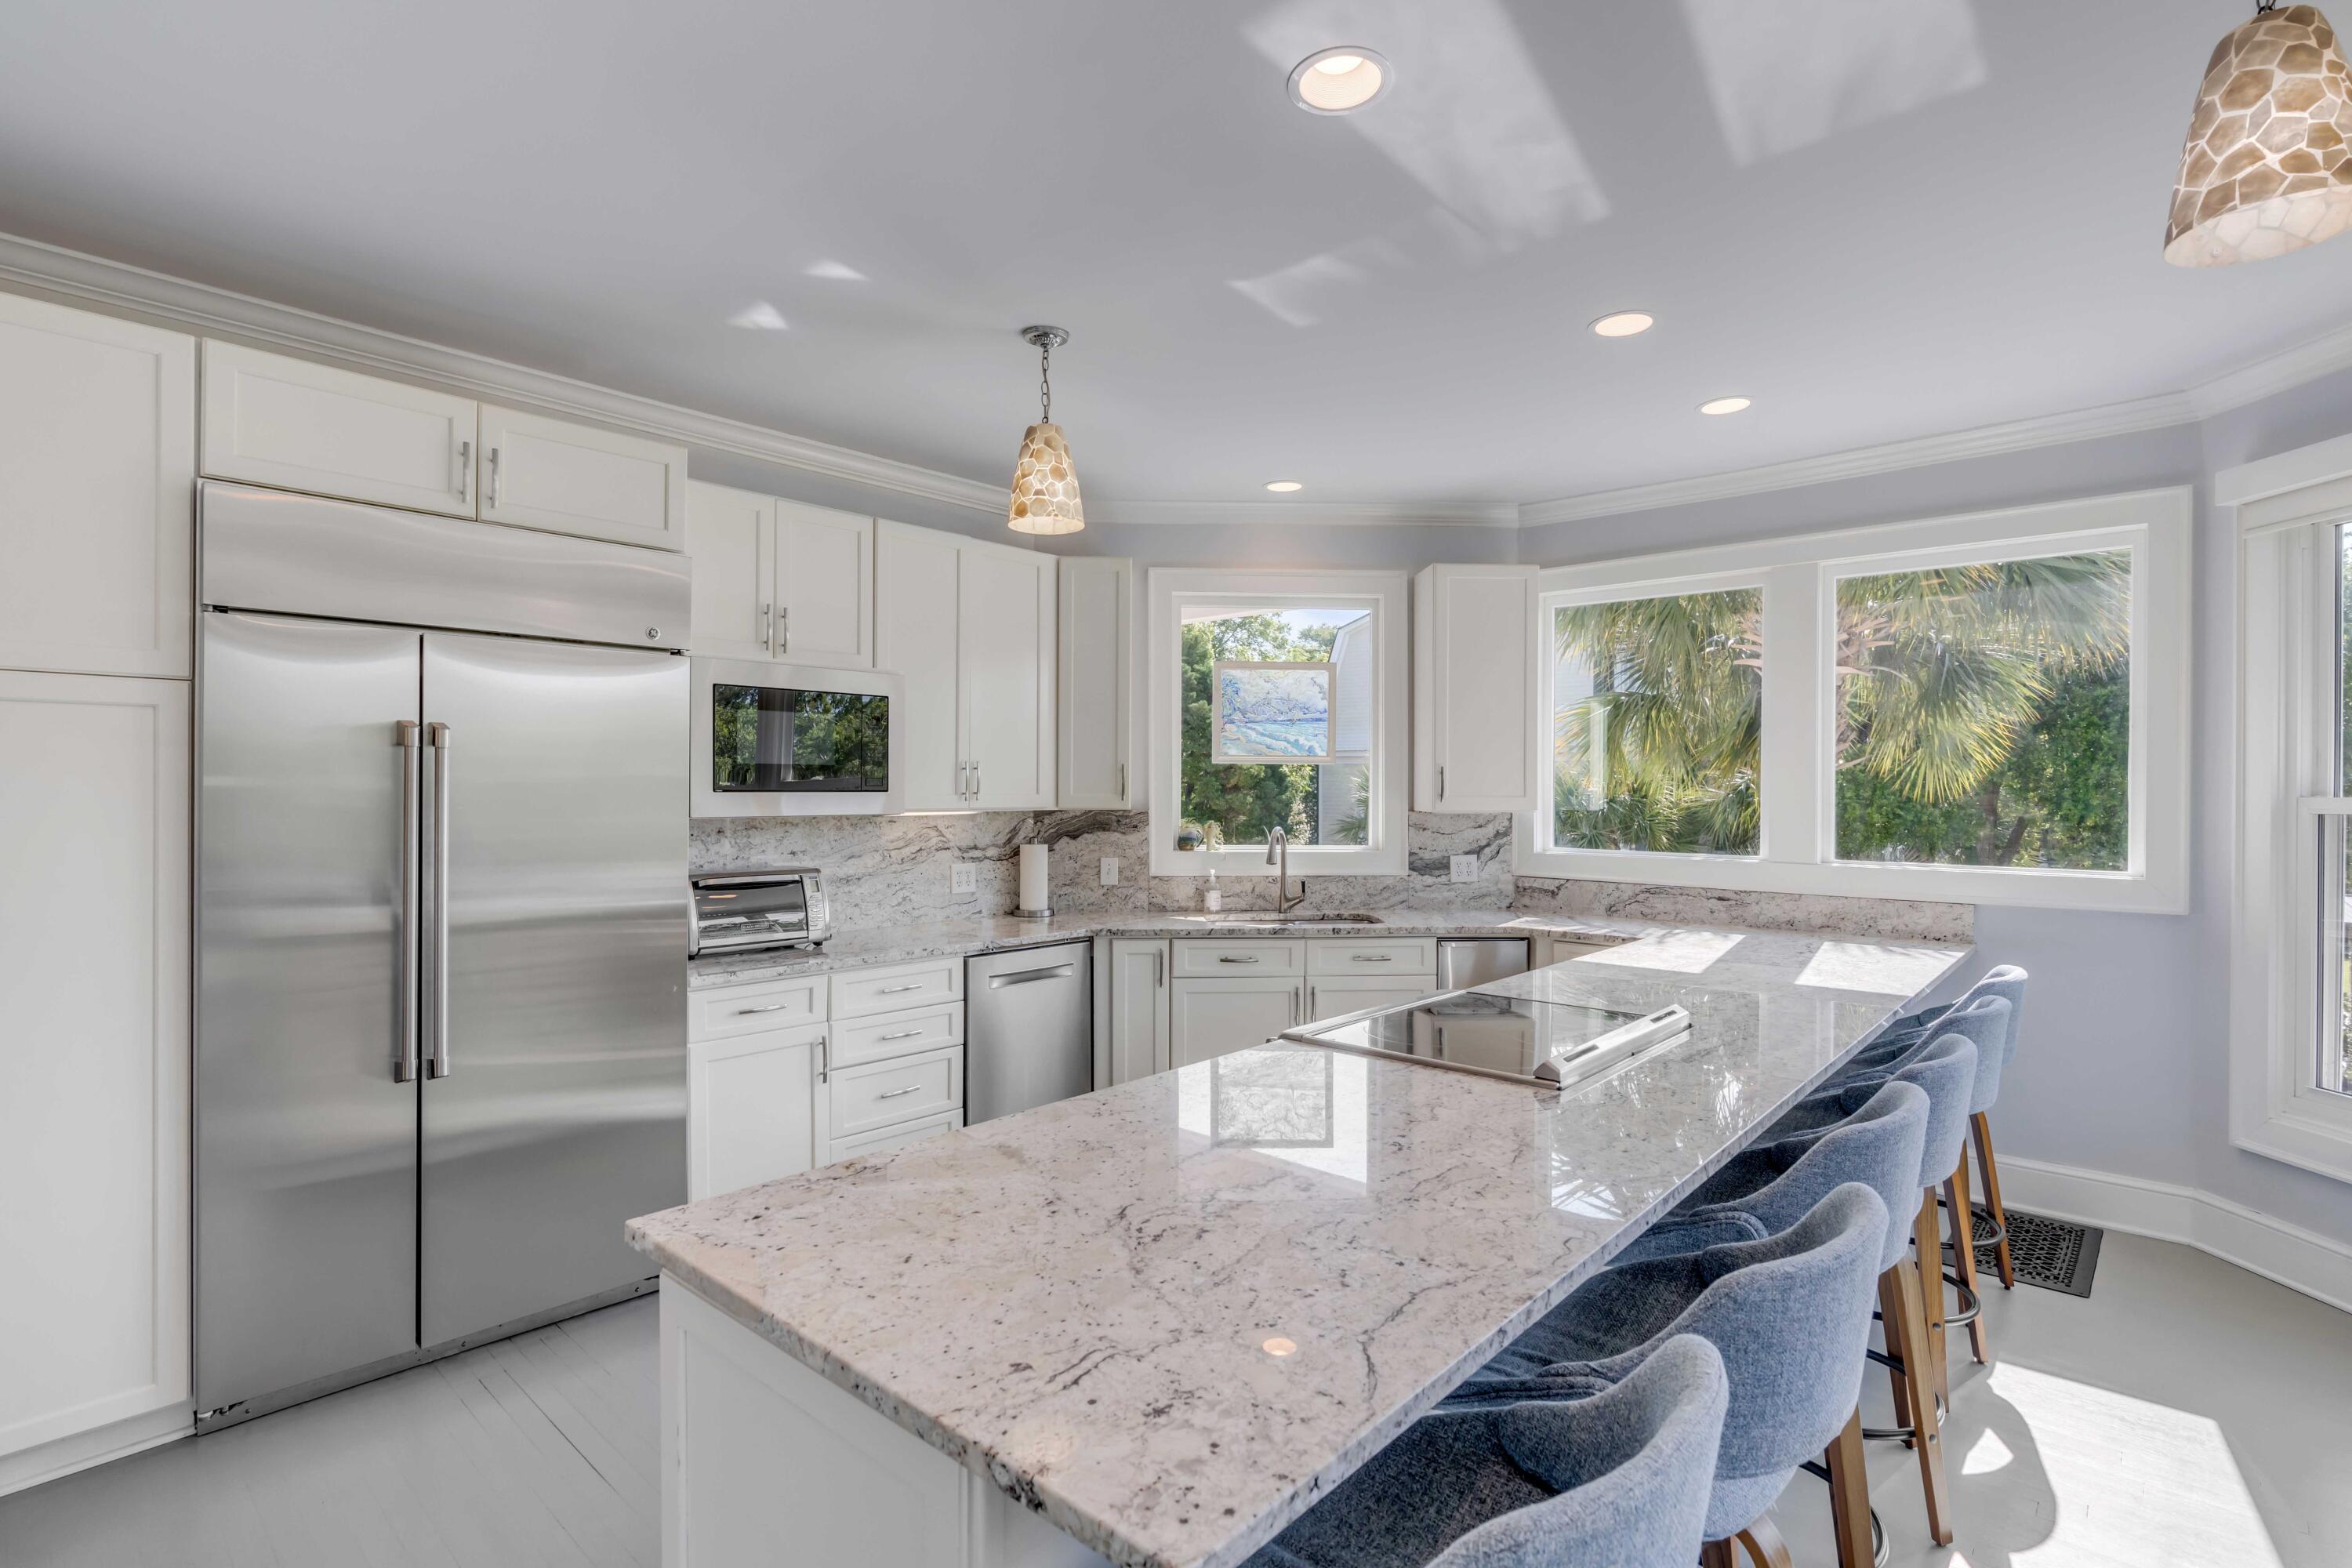
Bright kitchen with a granite island, built-in cooktop, stainless steel appliances, and windows overlooking palm trees.
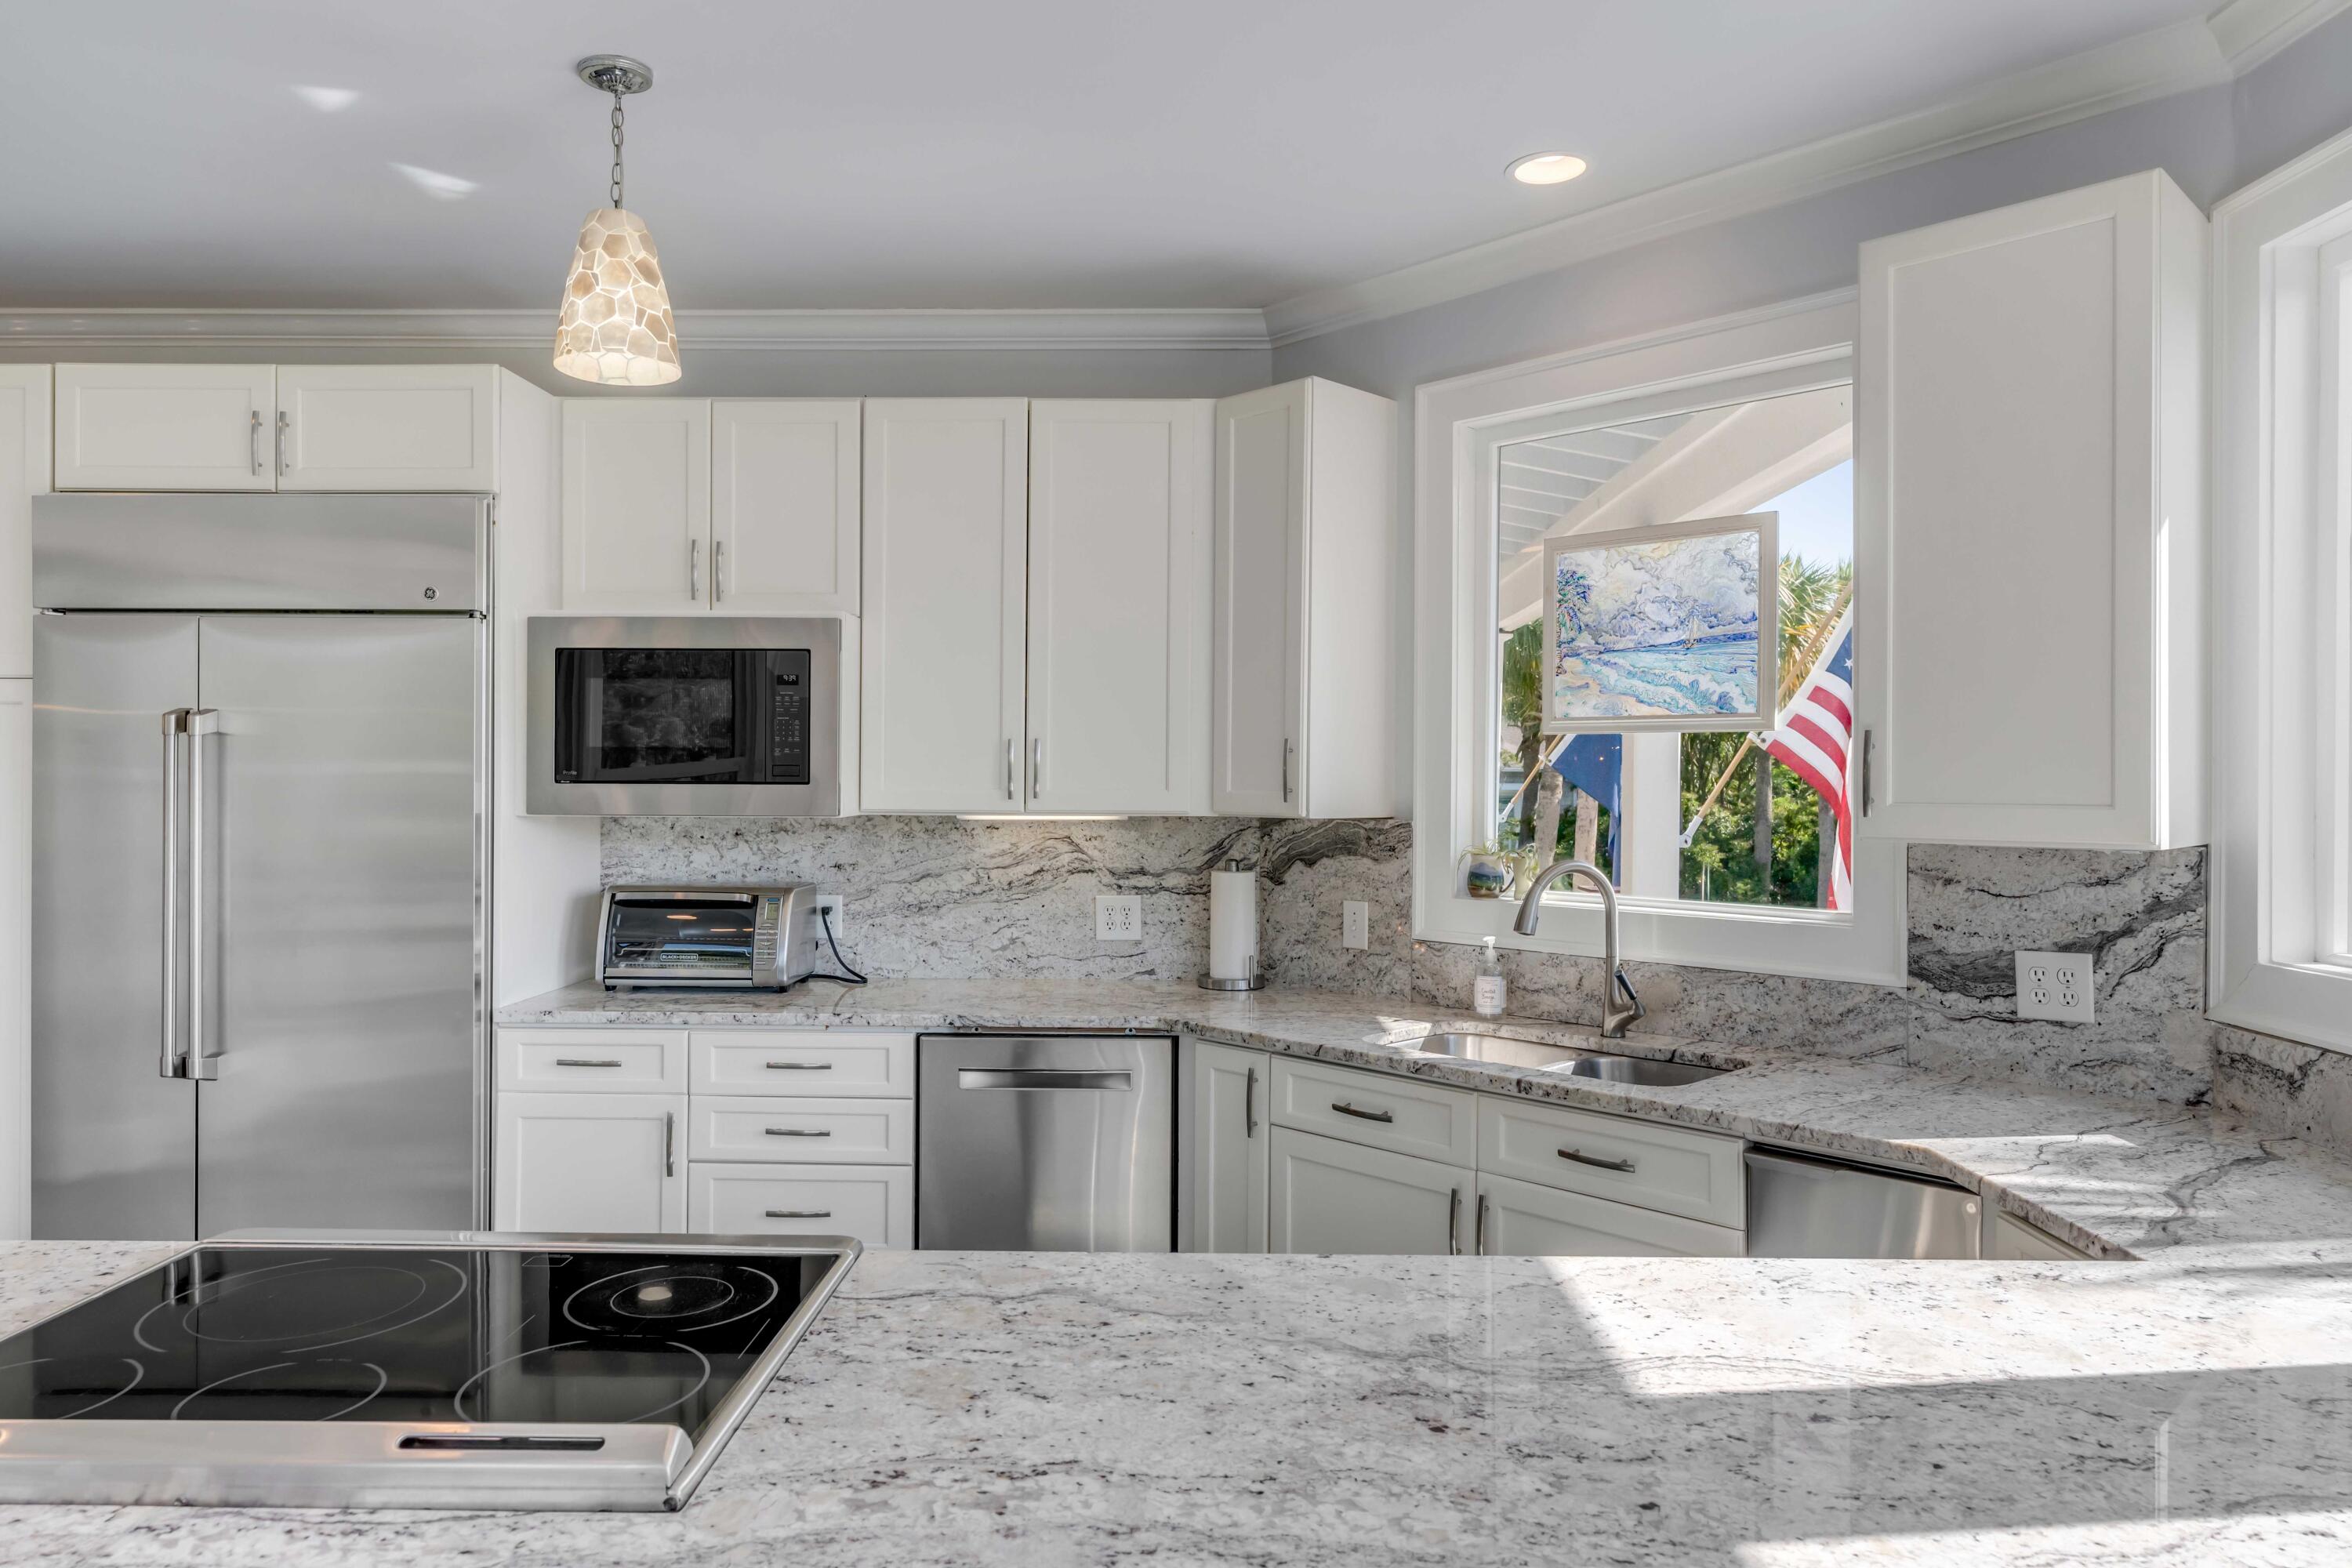
Bright white kitchen with granite counters, stainless steel appliances, and a sink beneath a window.
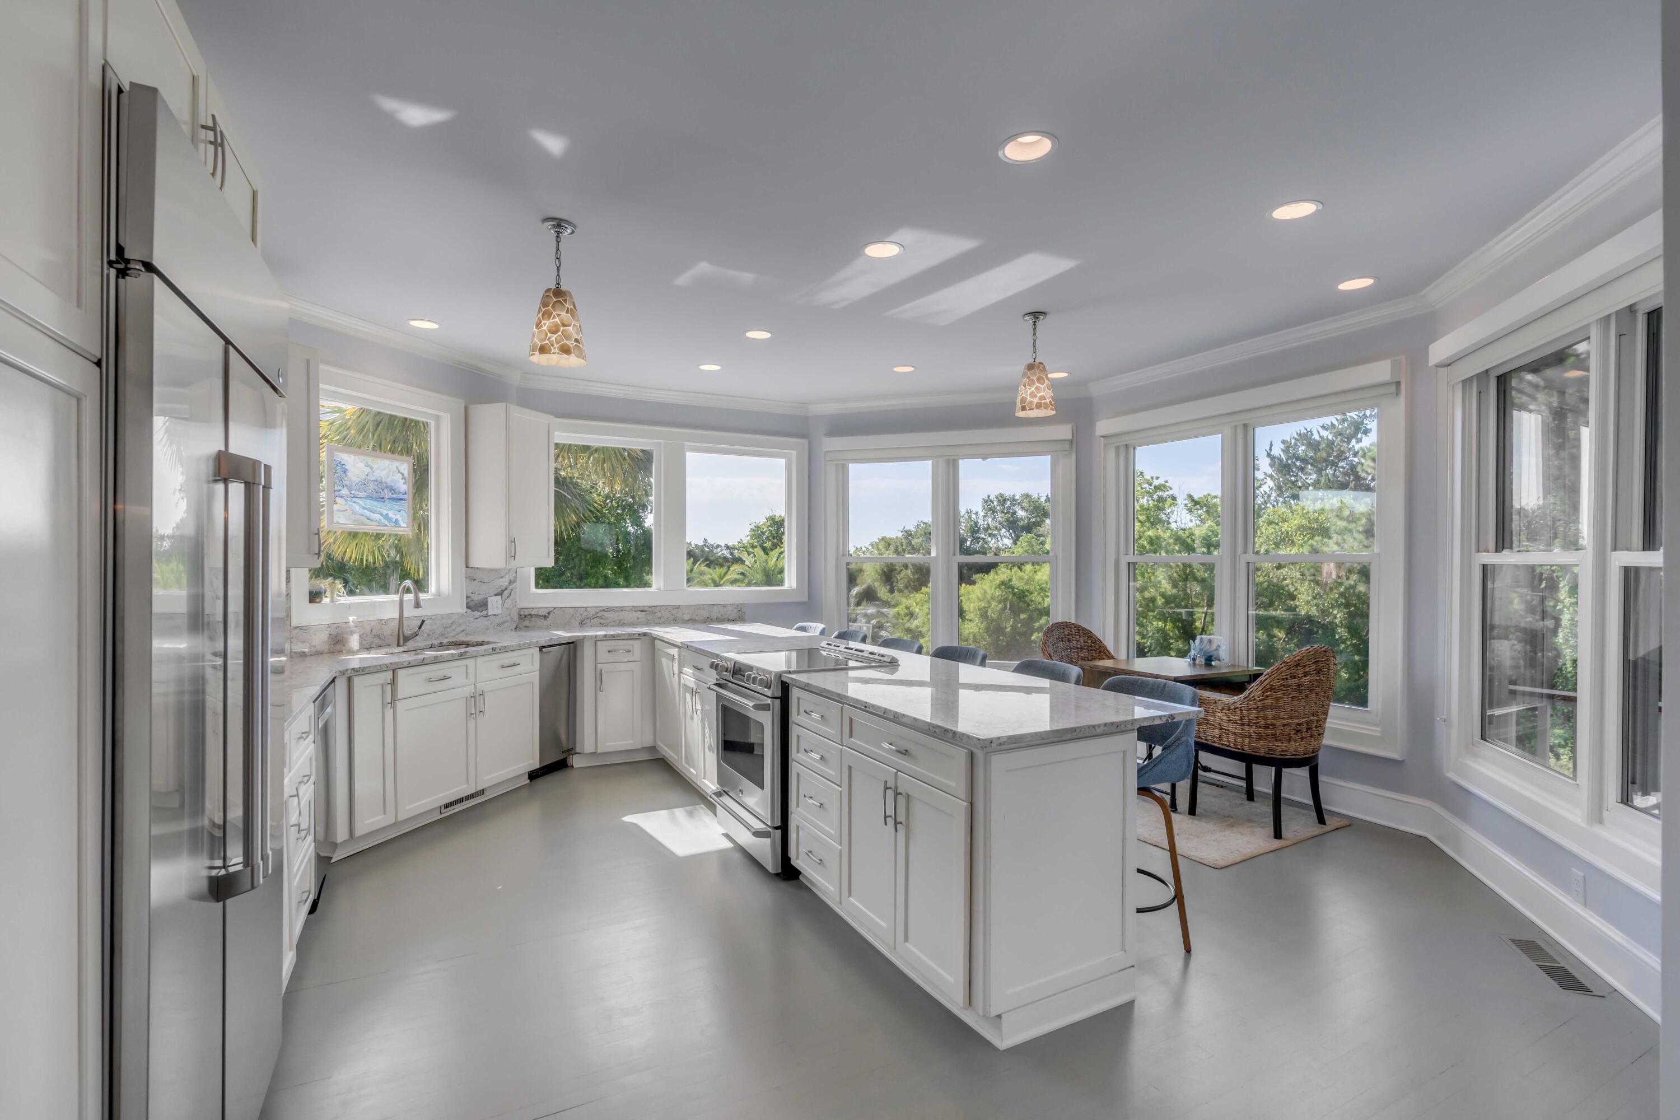
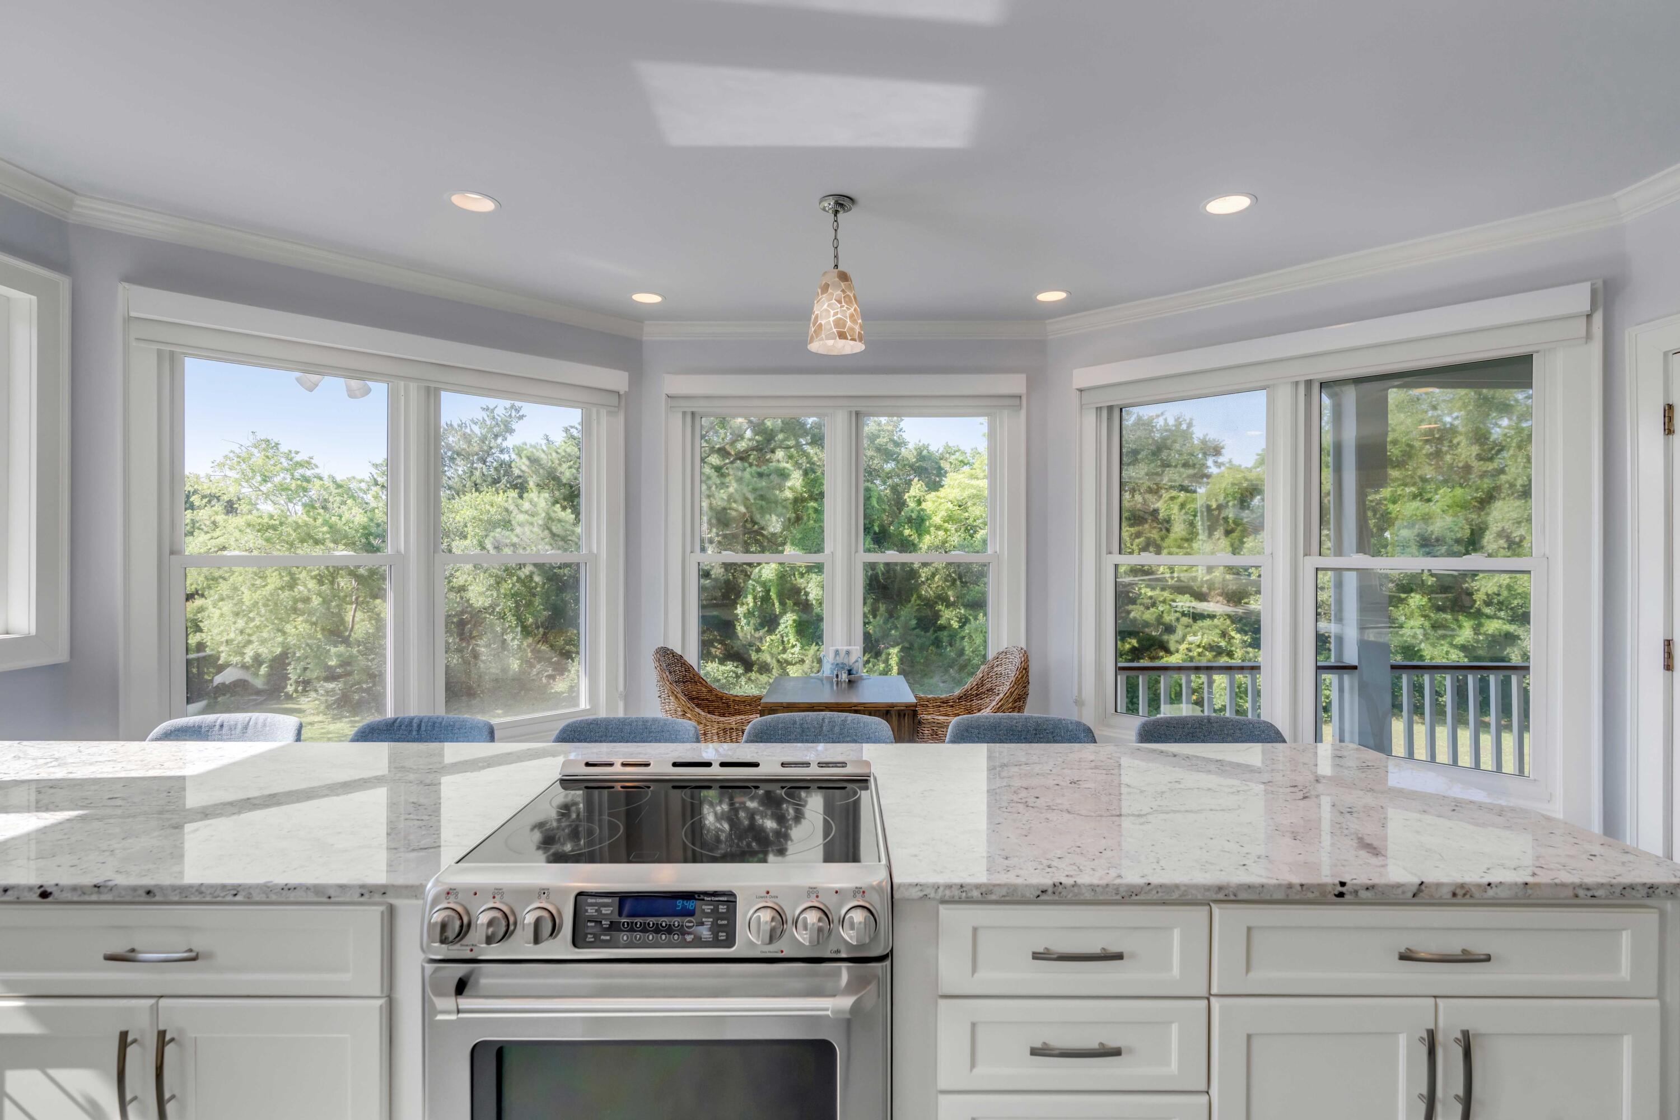
Bright kitchen with a granite island and range, large windows, and a dining nook overlooking leafy trees.
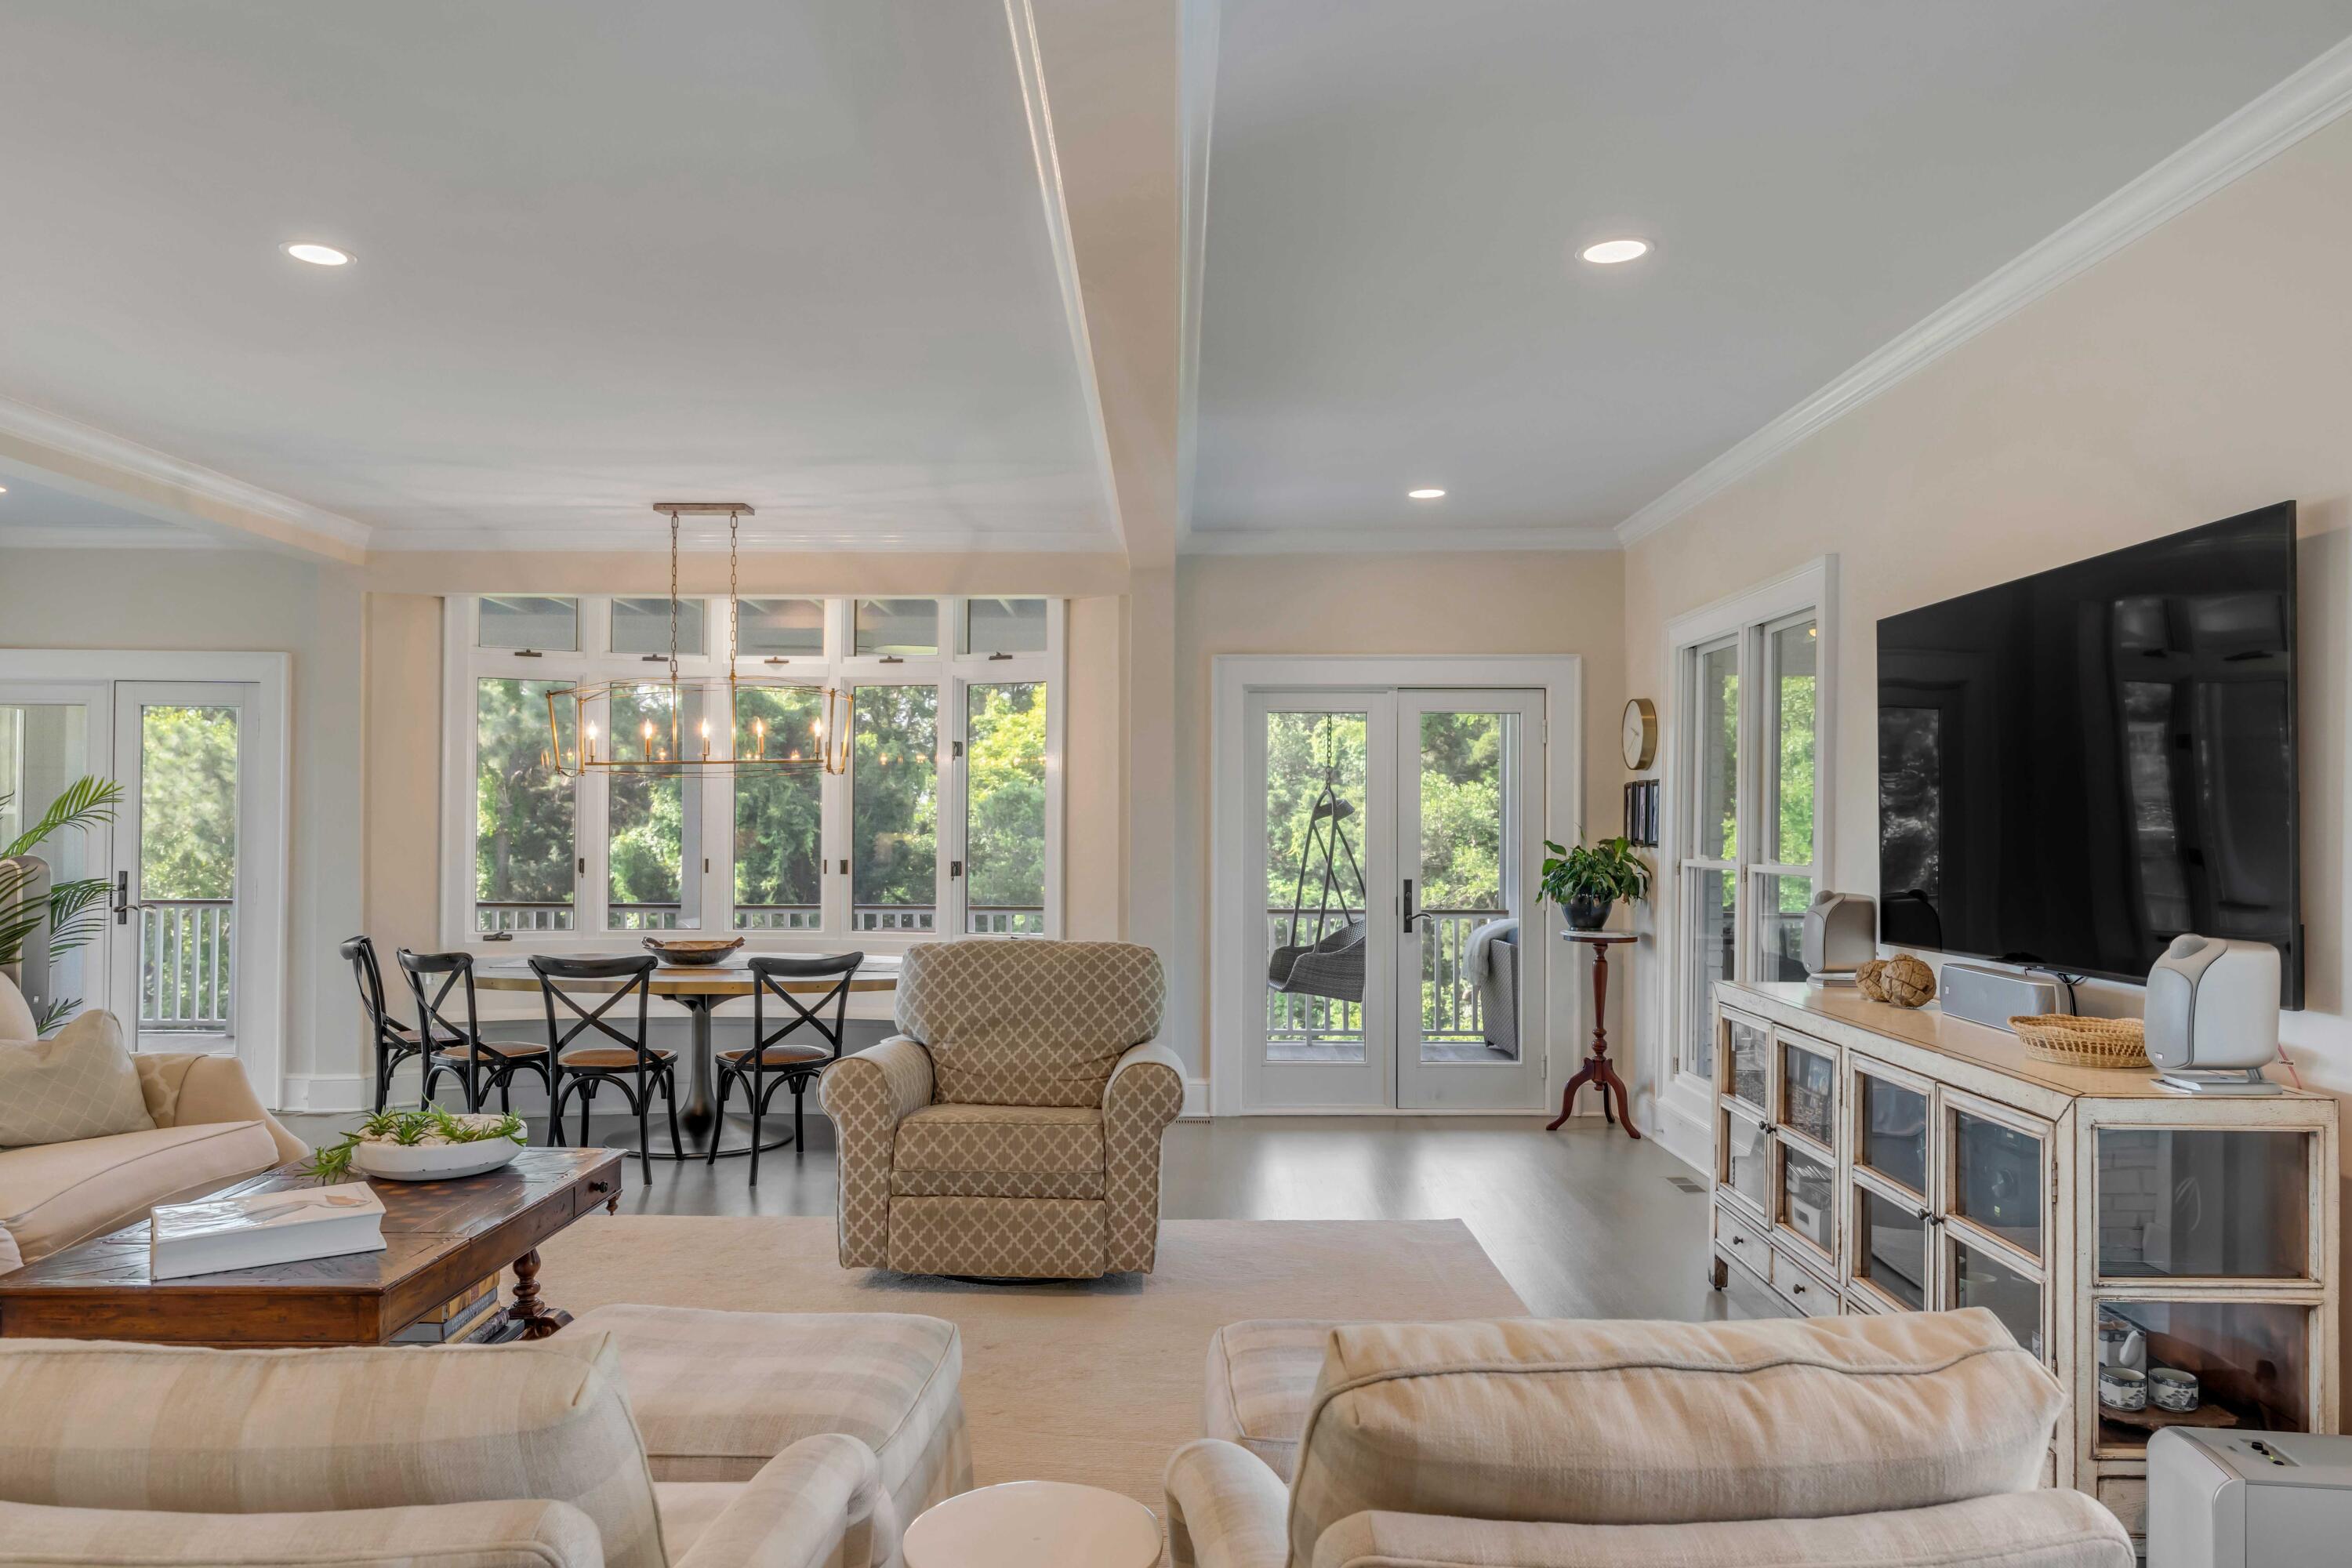
Bright living room and dining area with large windows, French doors, and neutral furnishings.
Covered porch with white dining set, wicker lounge seating, and leafy tree views.
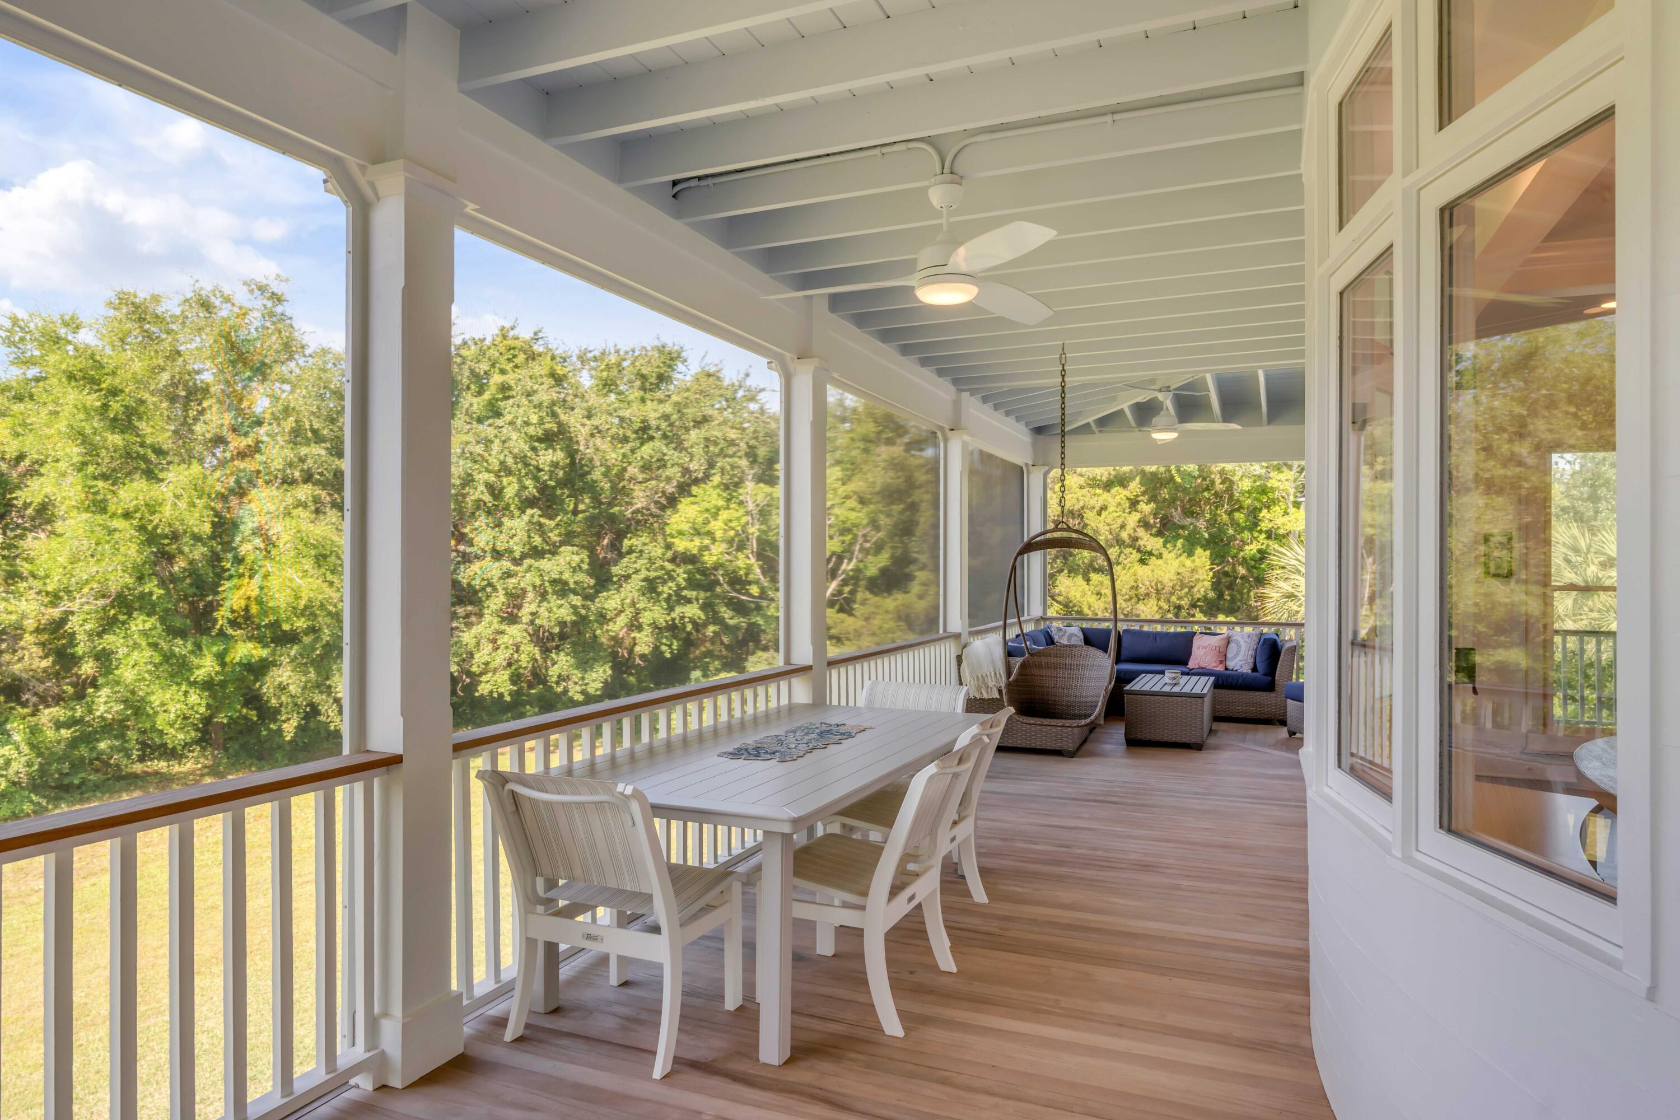
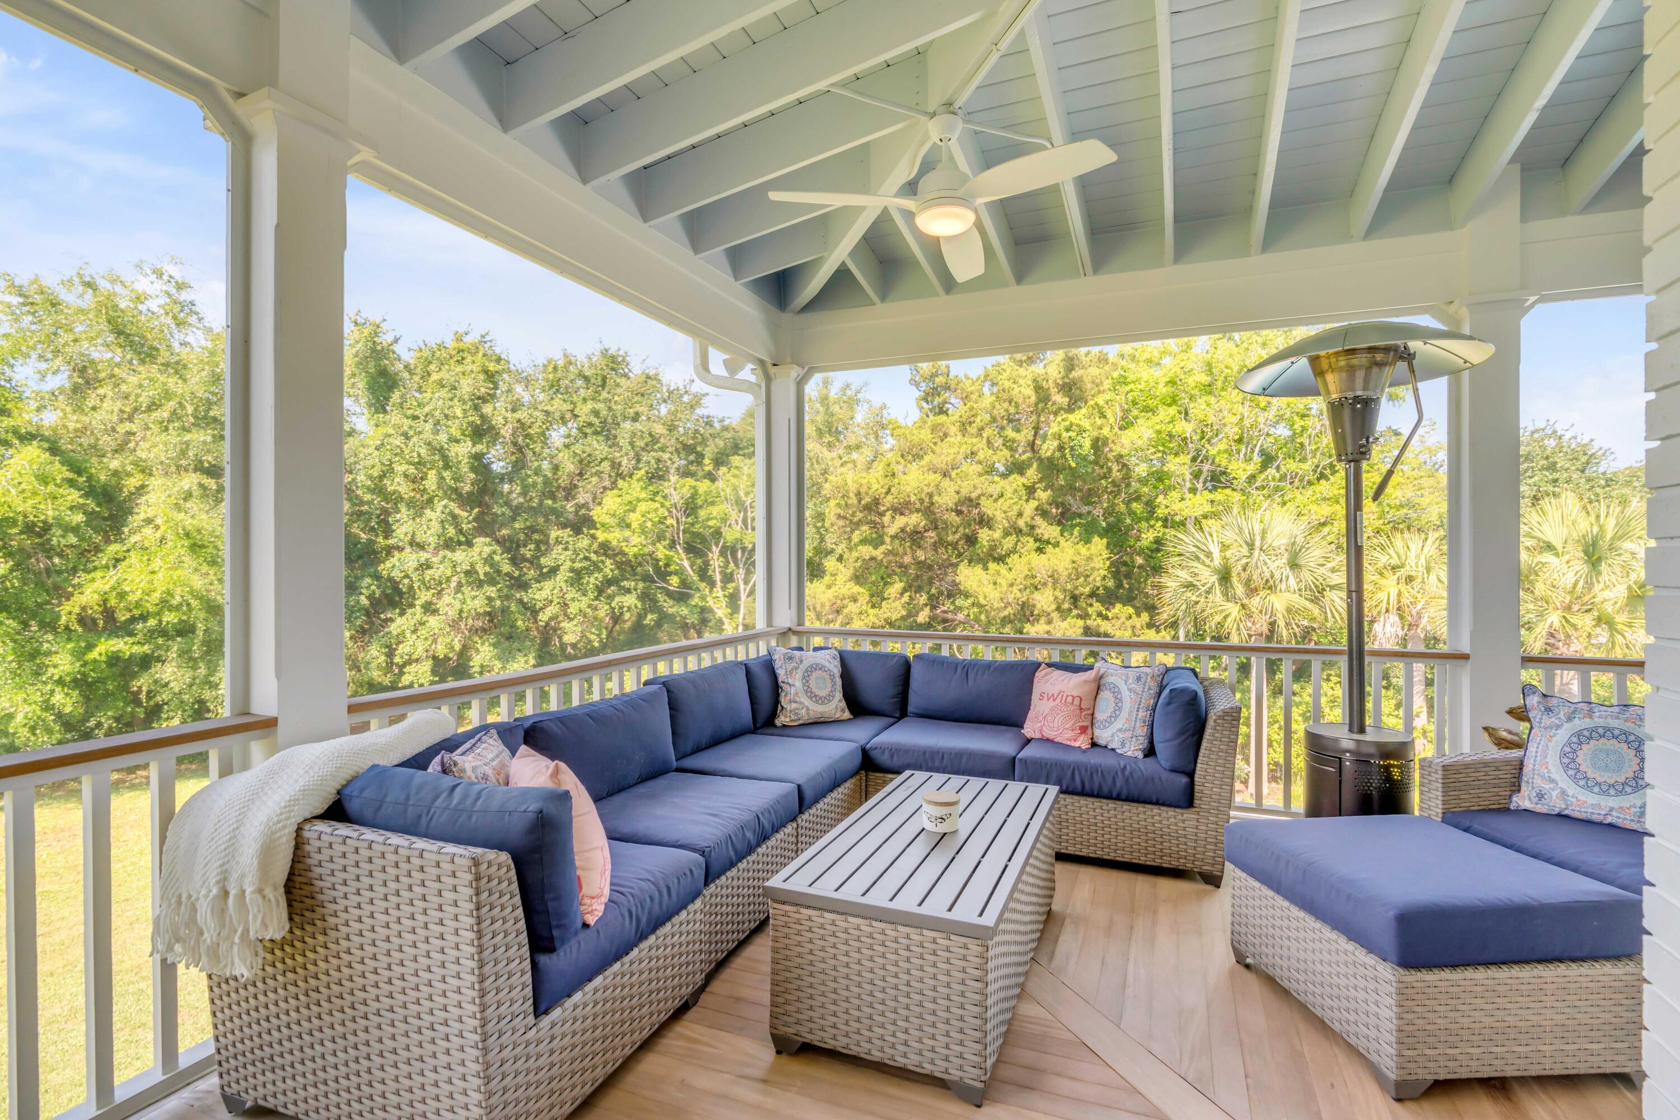
Covered porch with blue-cushioned wicker seating, a ceiling fan, and leafy trees beyond the railing.
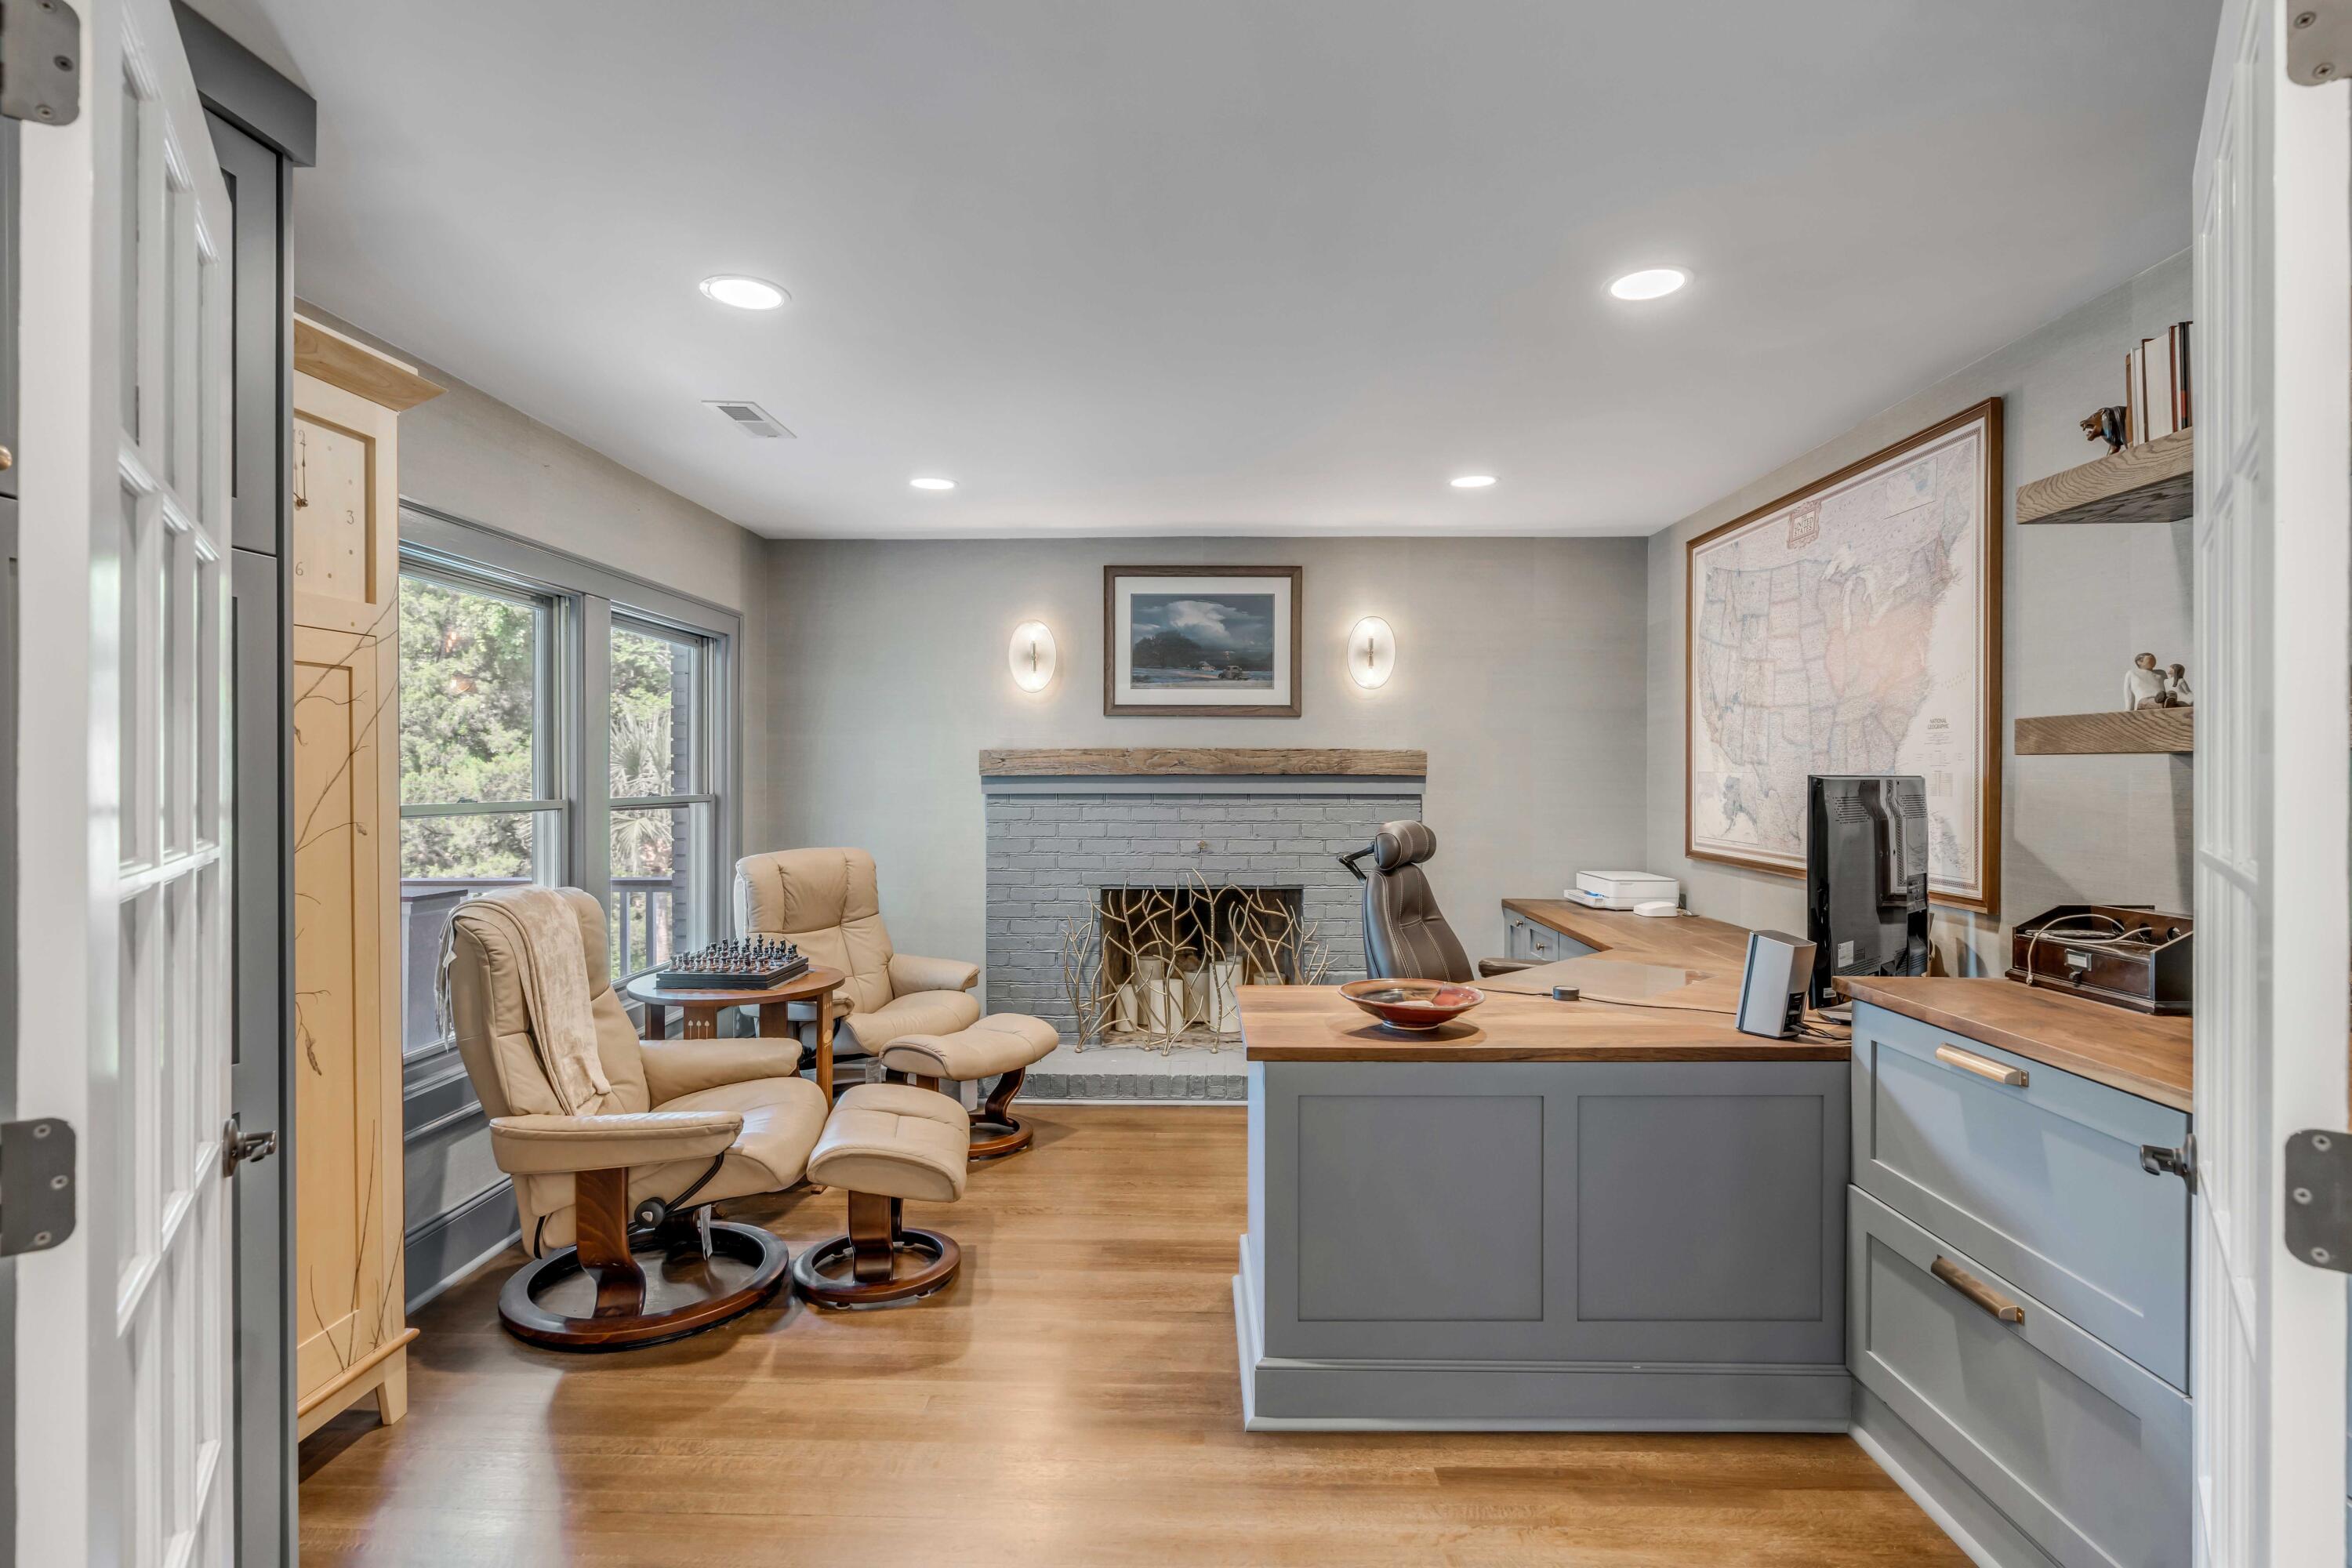
Home office with a gray desk, brick fireplace, tan leather recliners, and large windows.
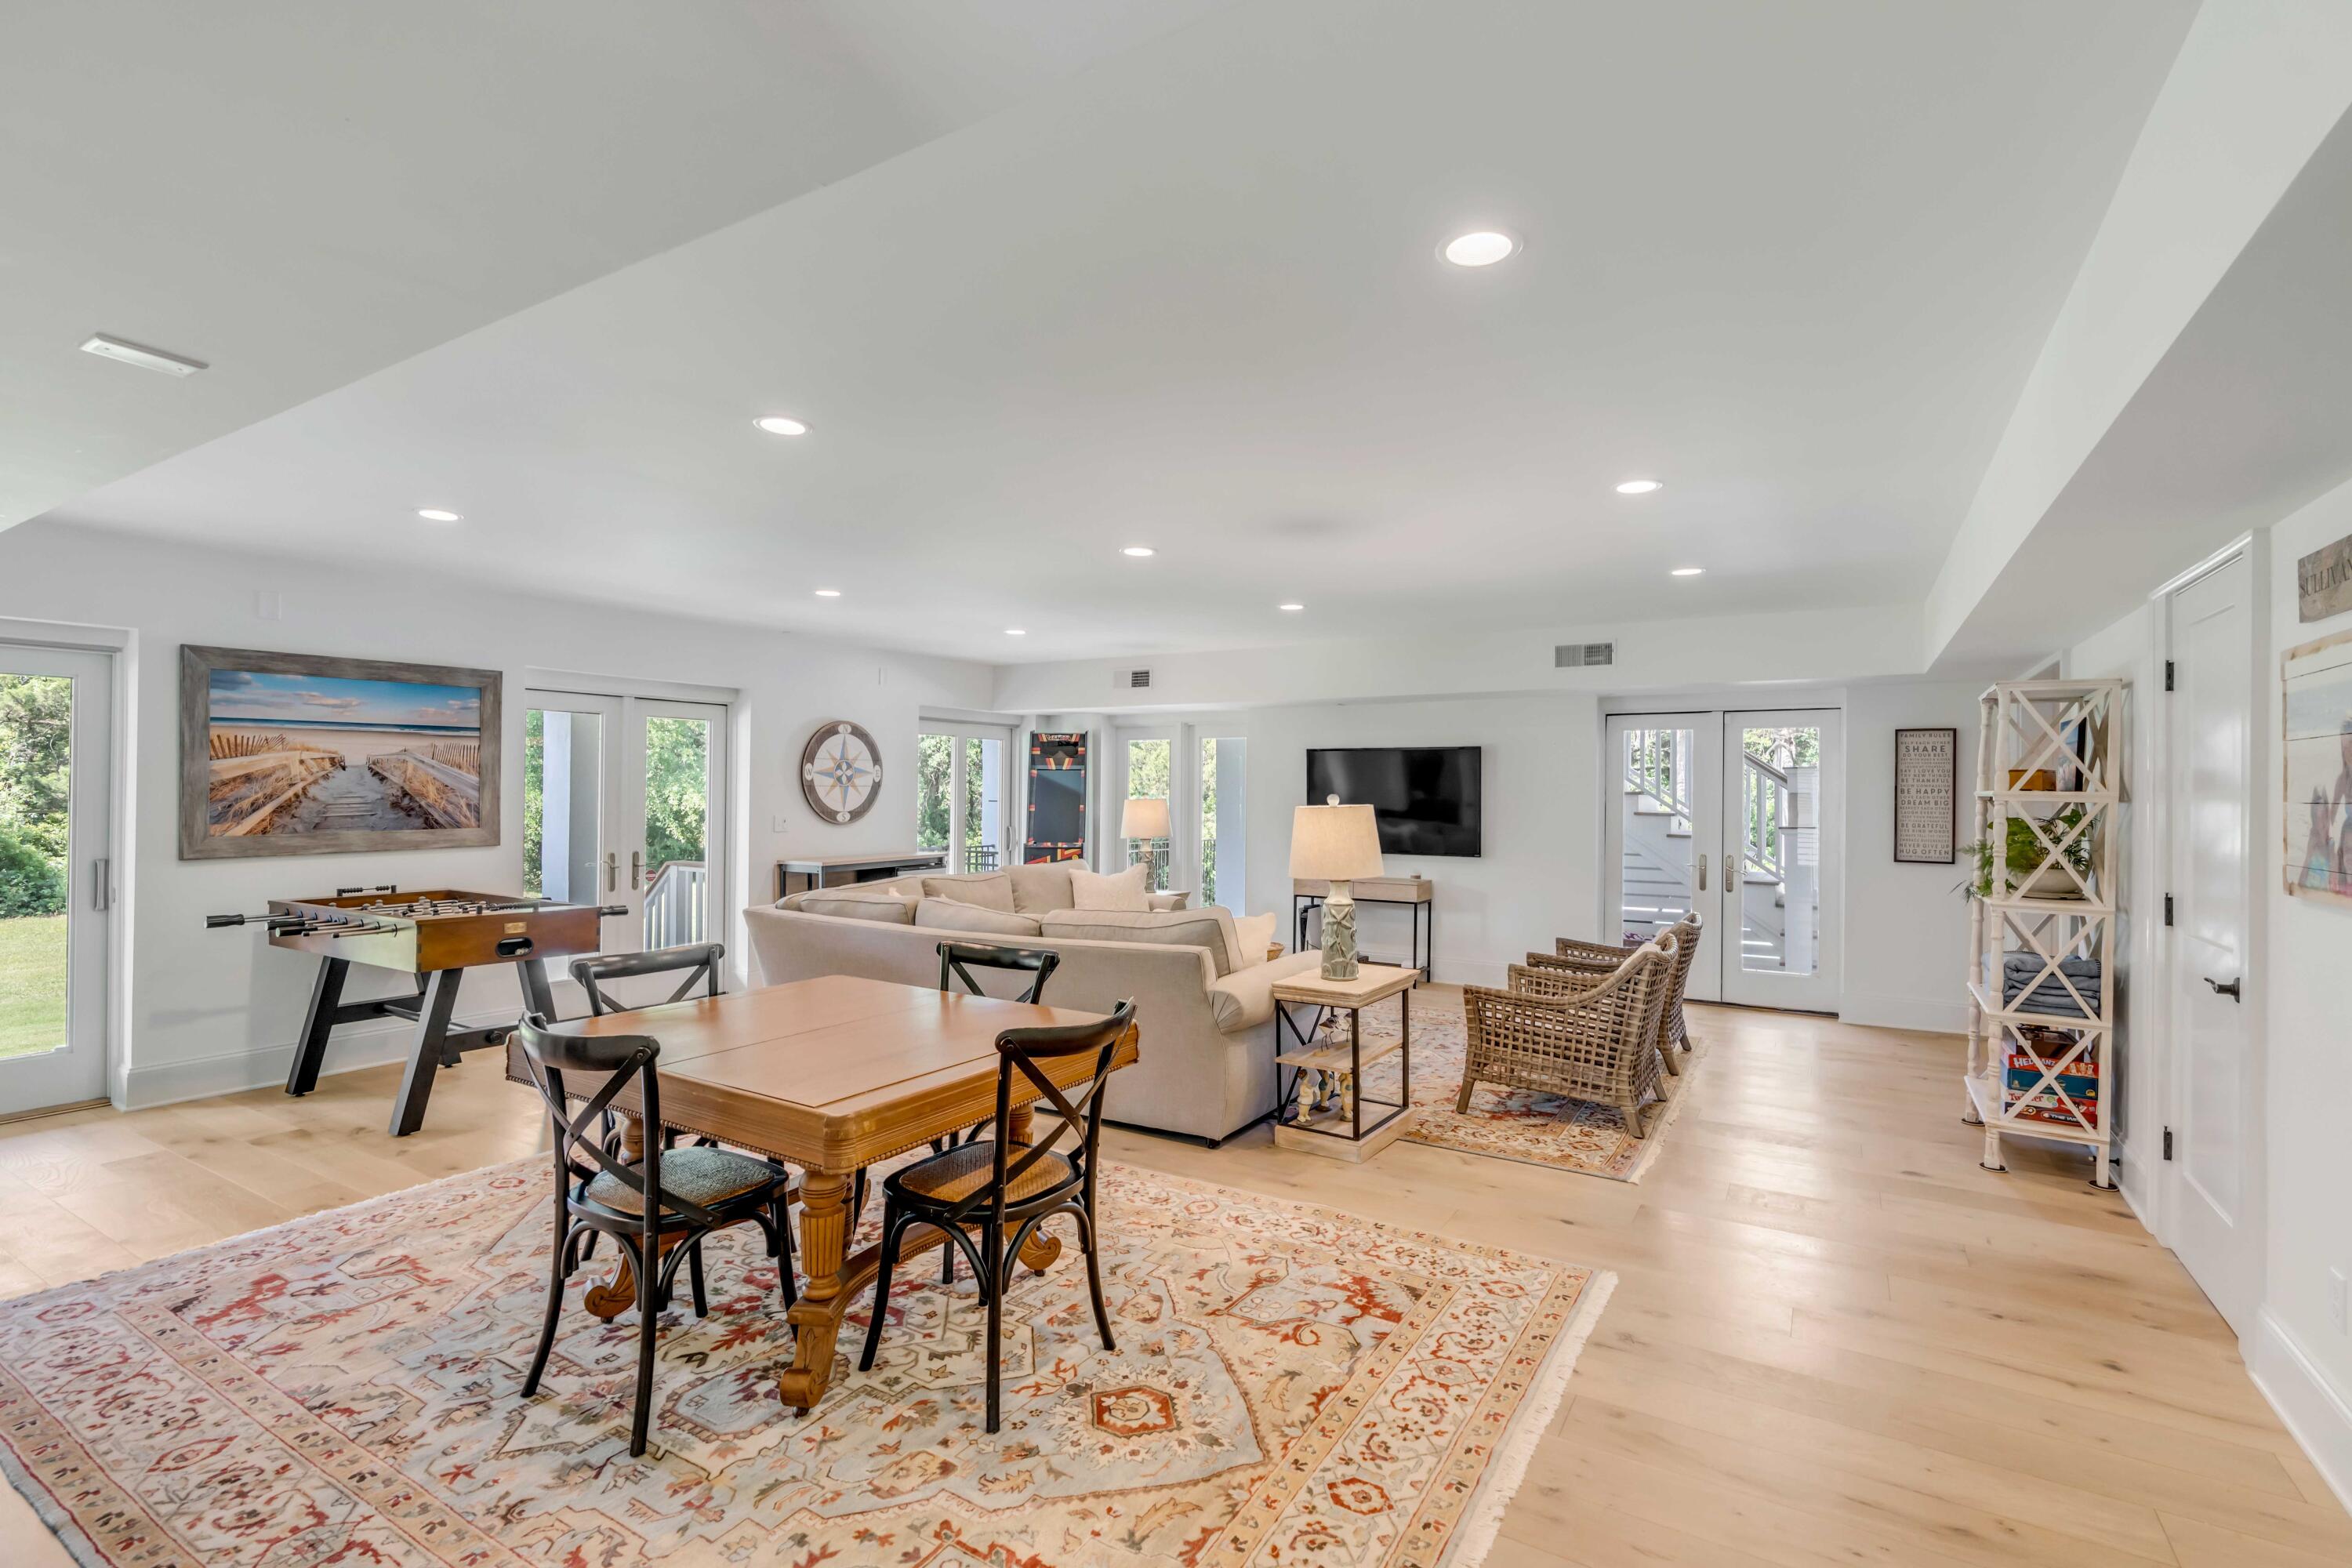
Open-plan living and dining room with a foosball table, sectional sofa, and doors to the outdoors.
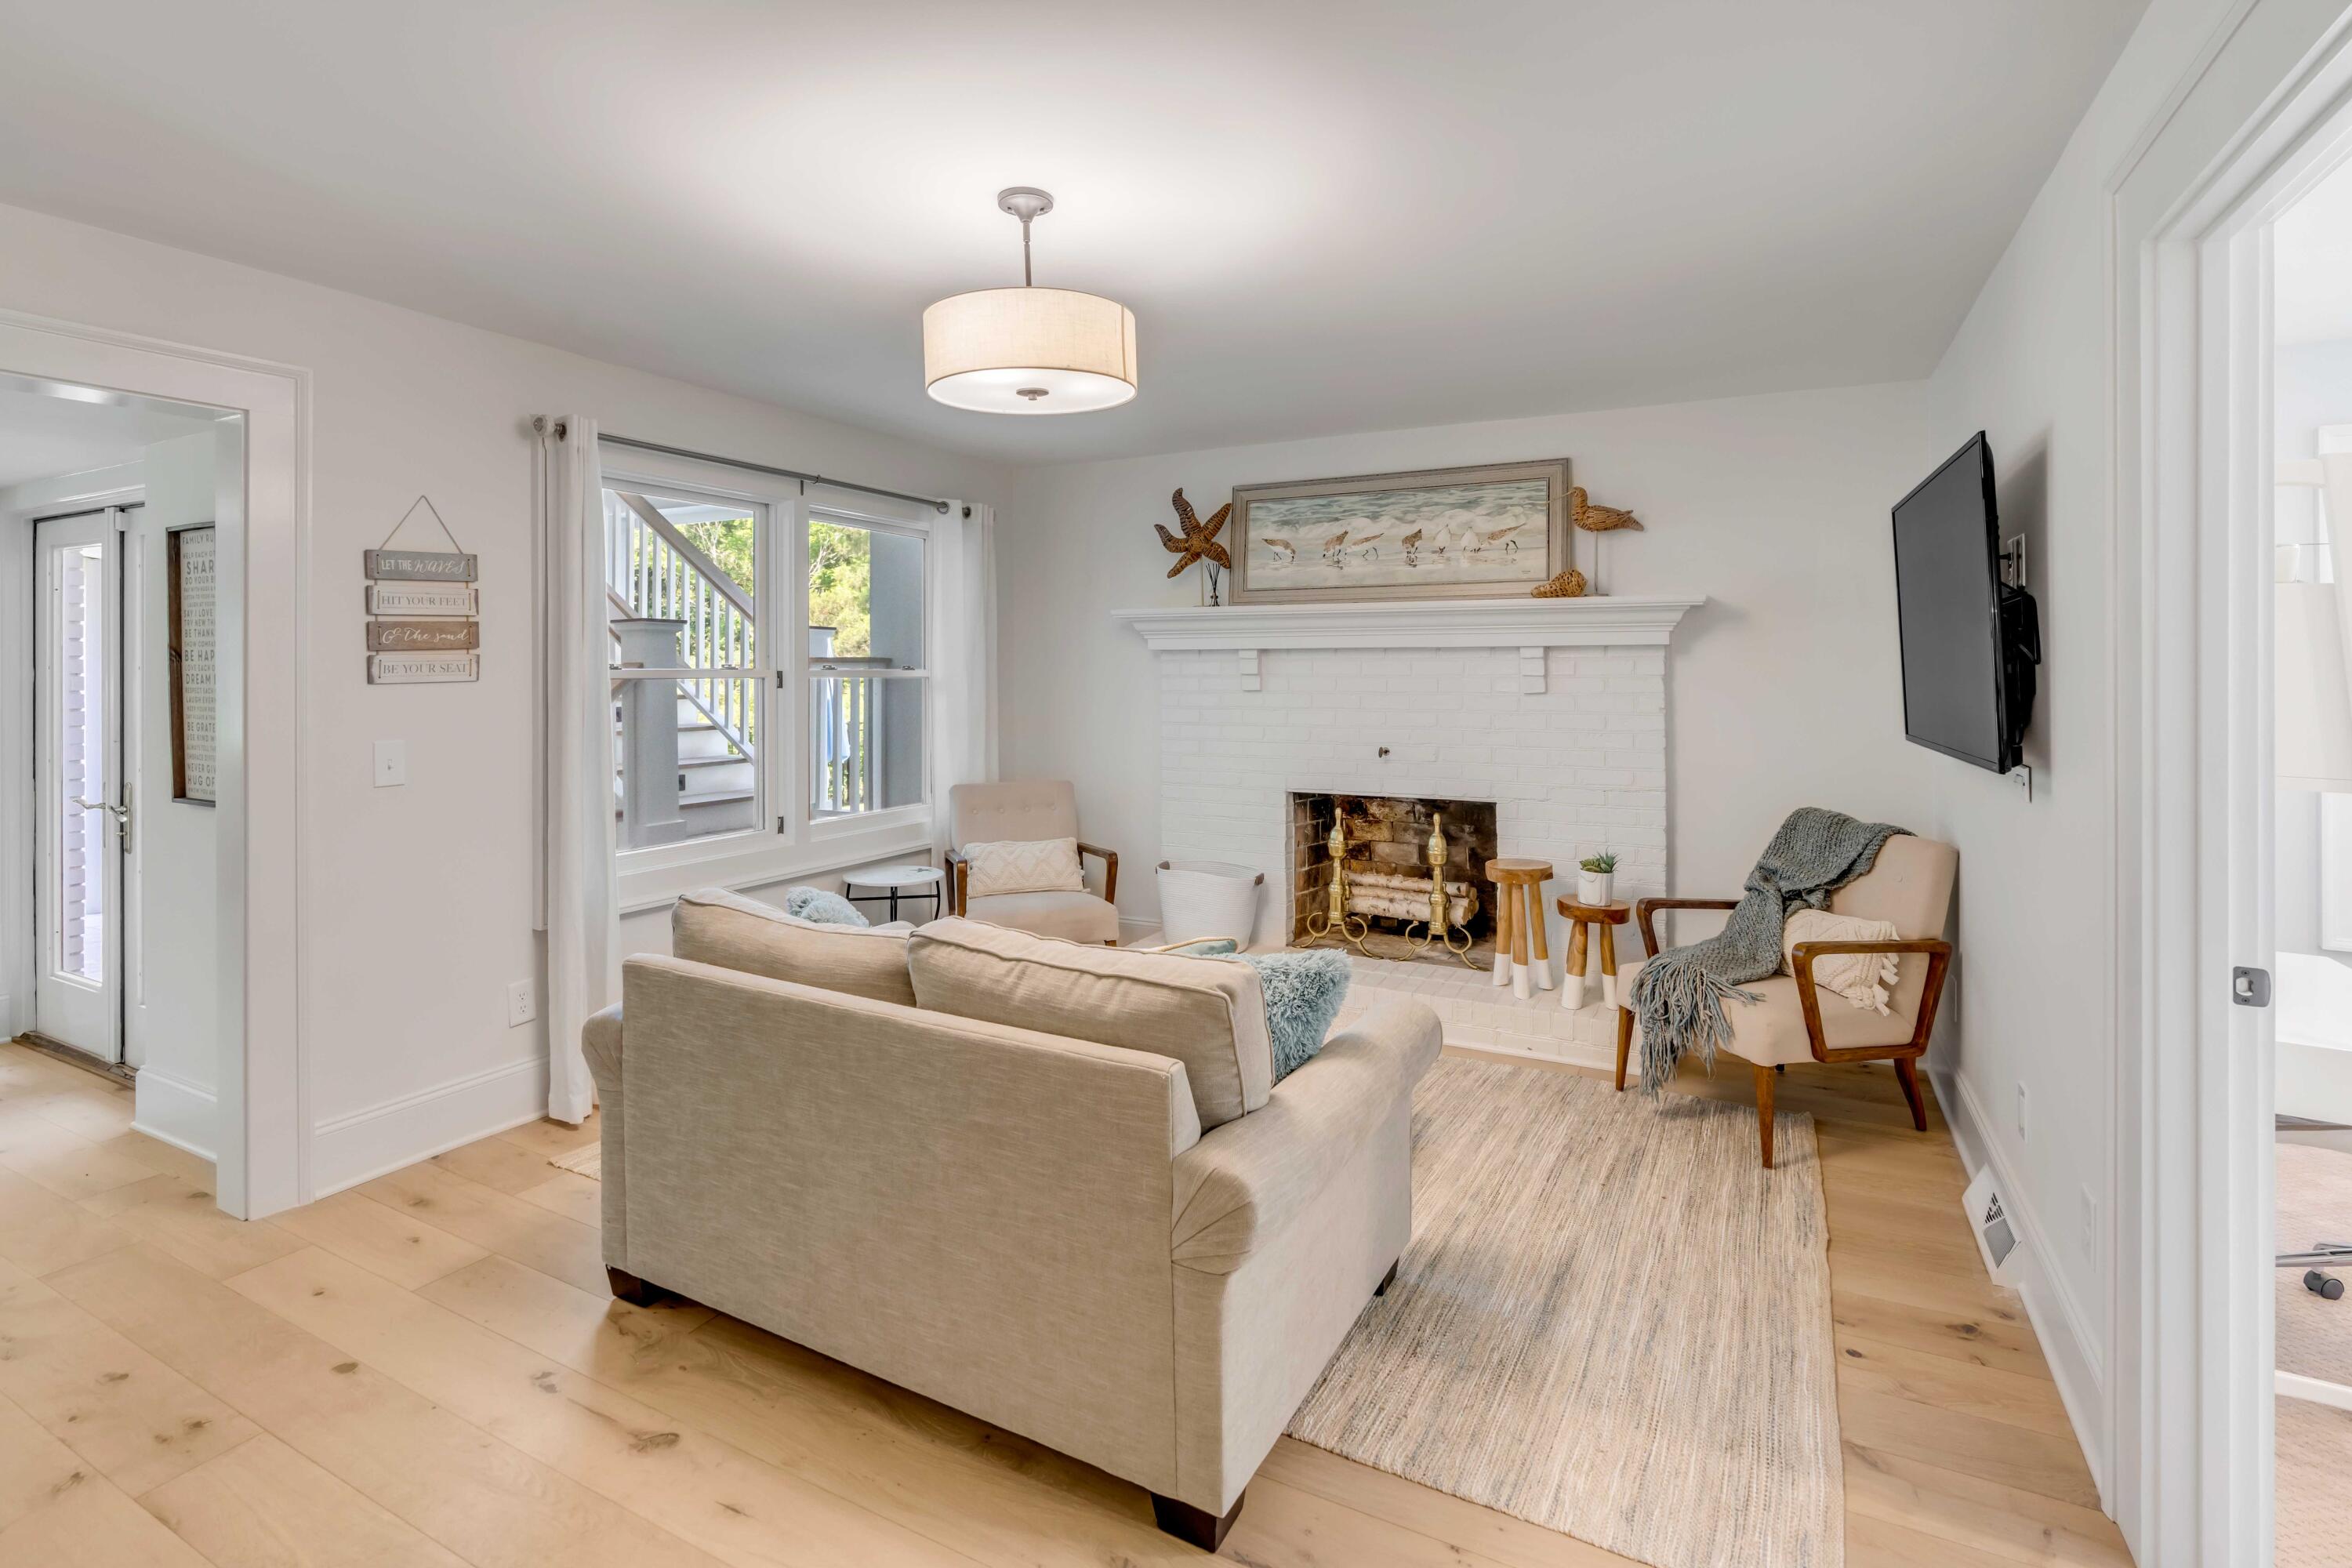
Living room with white brick fireplace, neutral seating, pale wood floors, and large windows.
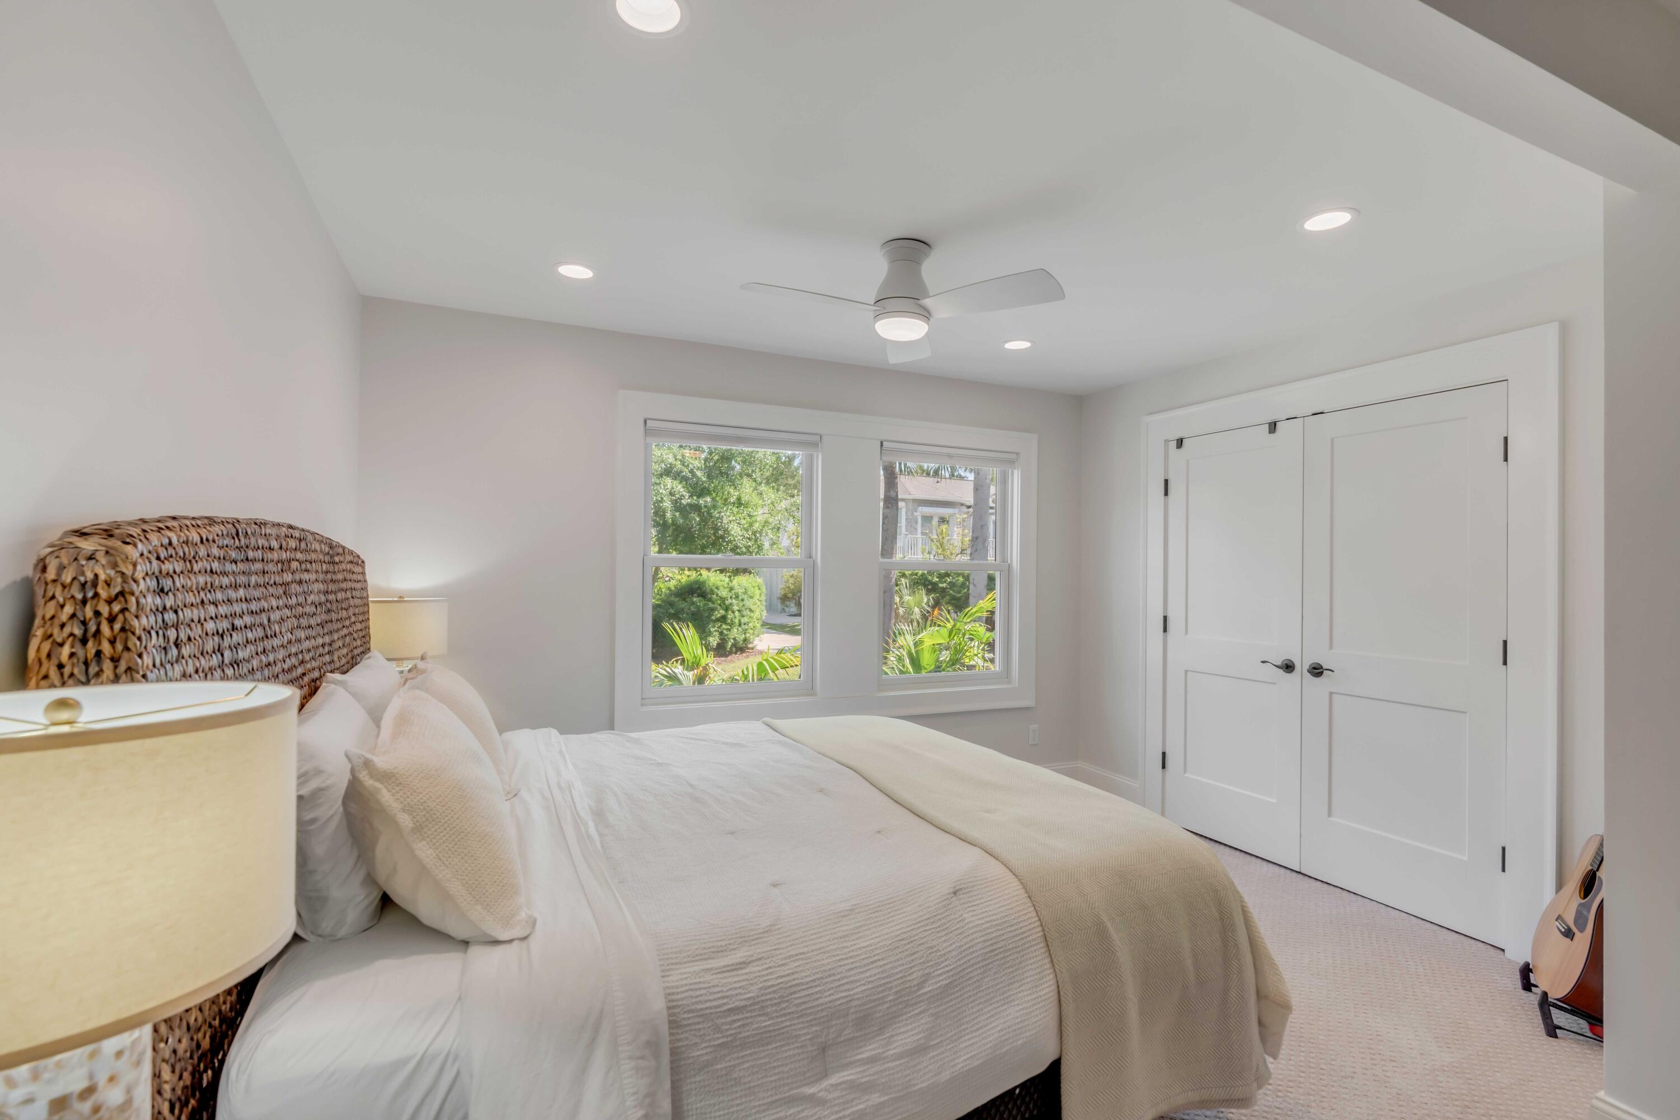
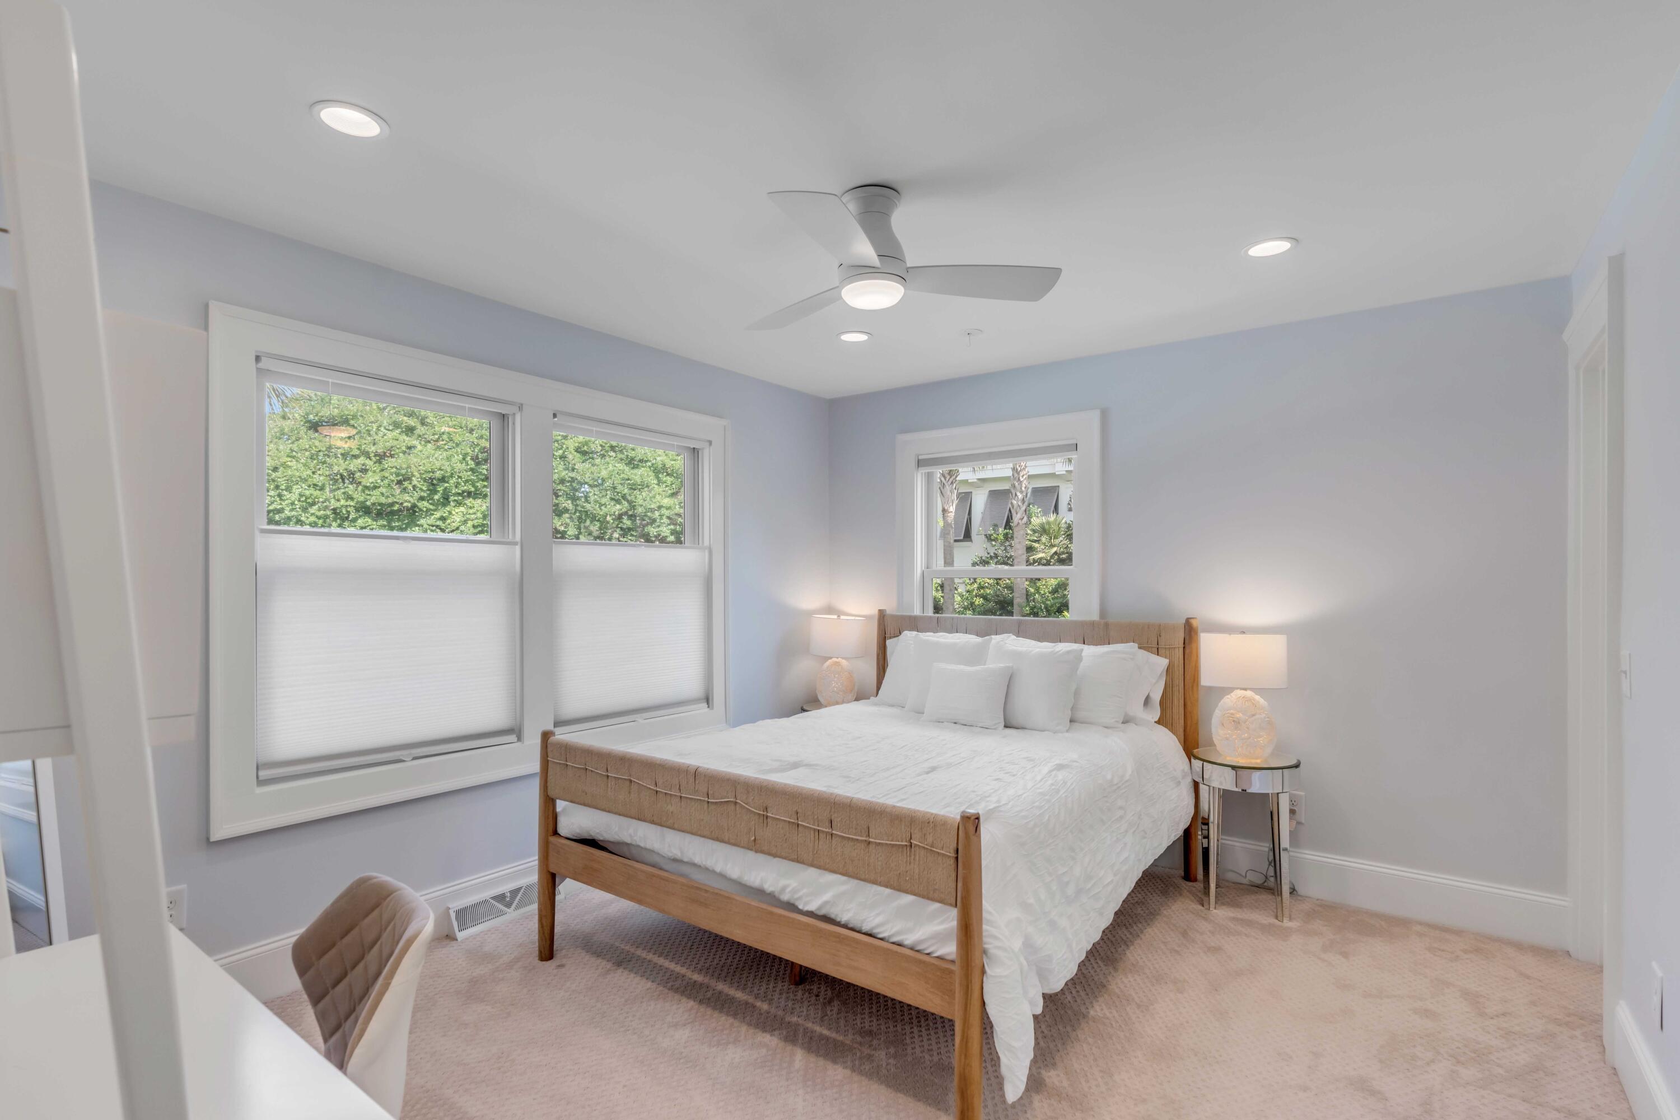
Bedroom with a white bed, woven rattan headboard, and windows overlooking greenery.
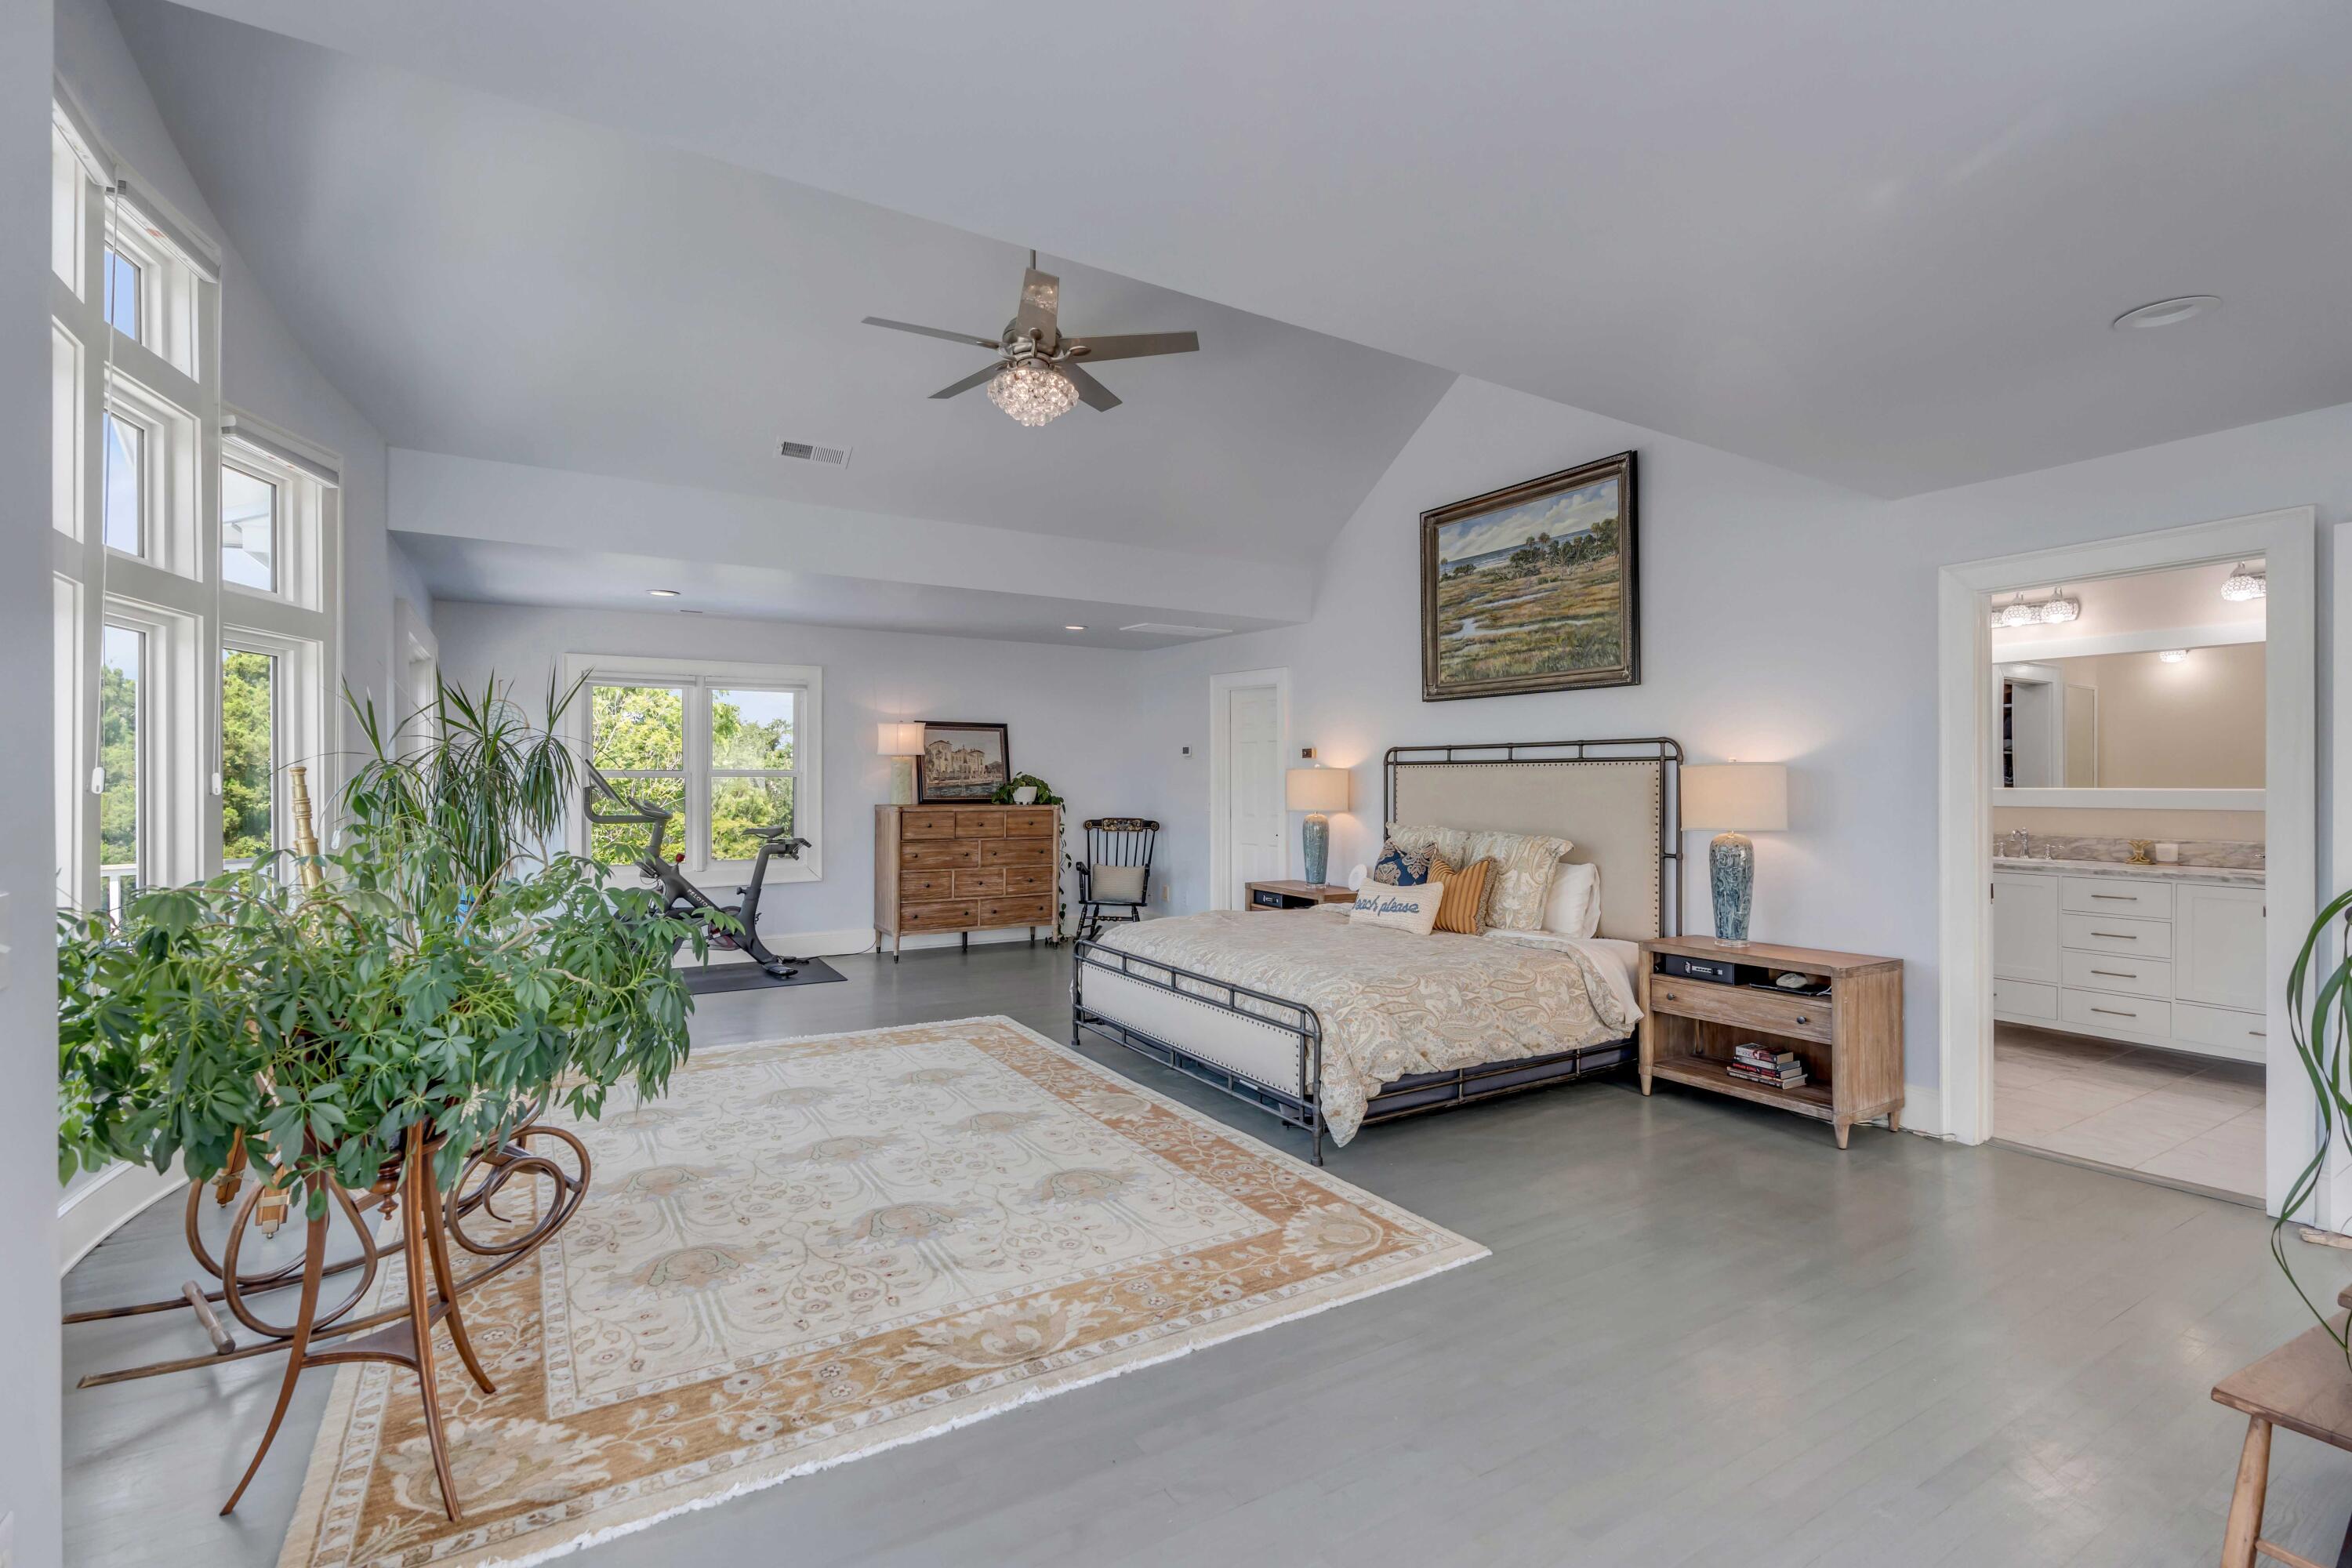
Furnished bedroom with a metal-frame bed, tall windows, sloped ceiling, and doorway to a double-vanity bathroom.
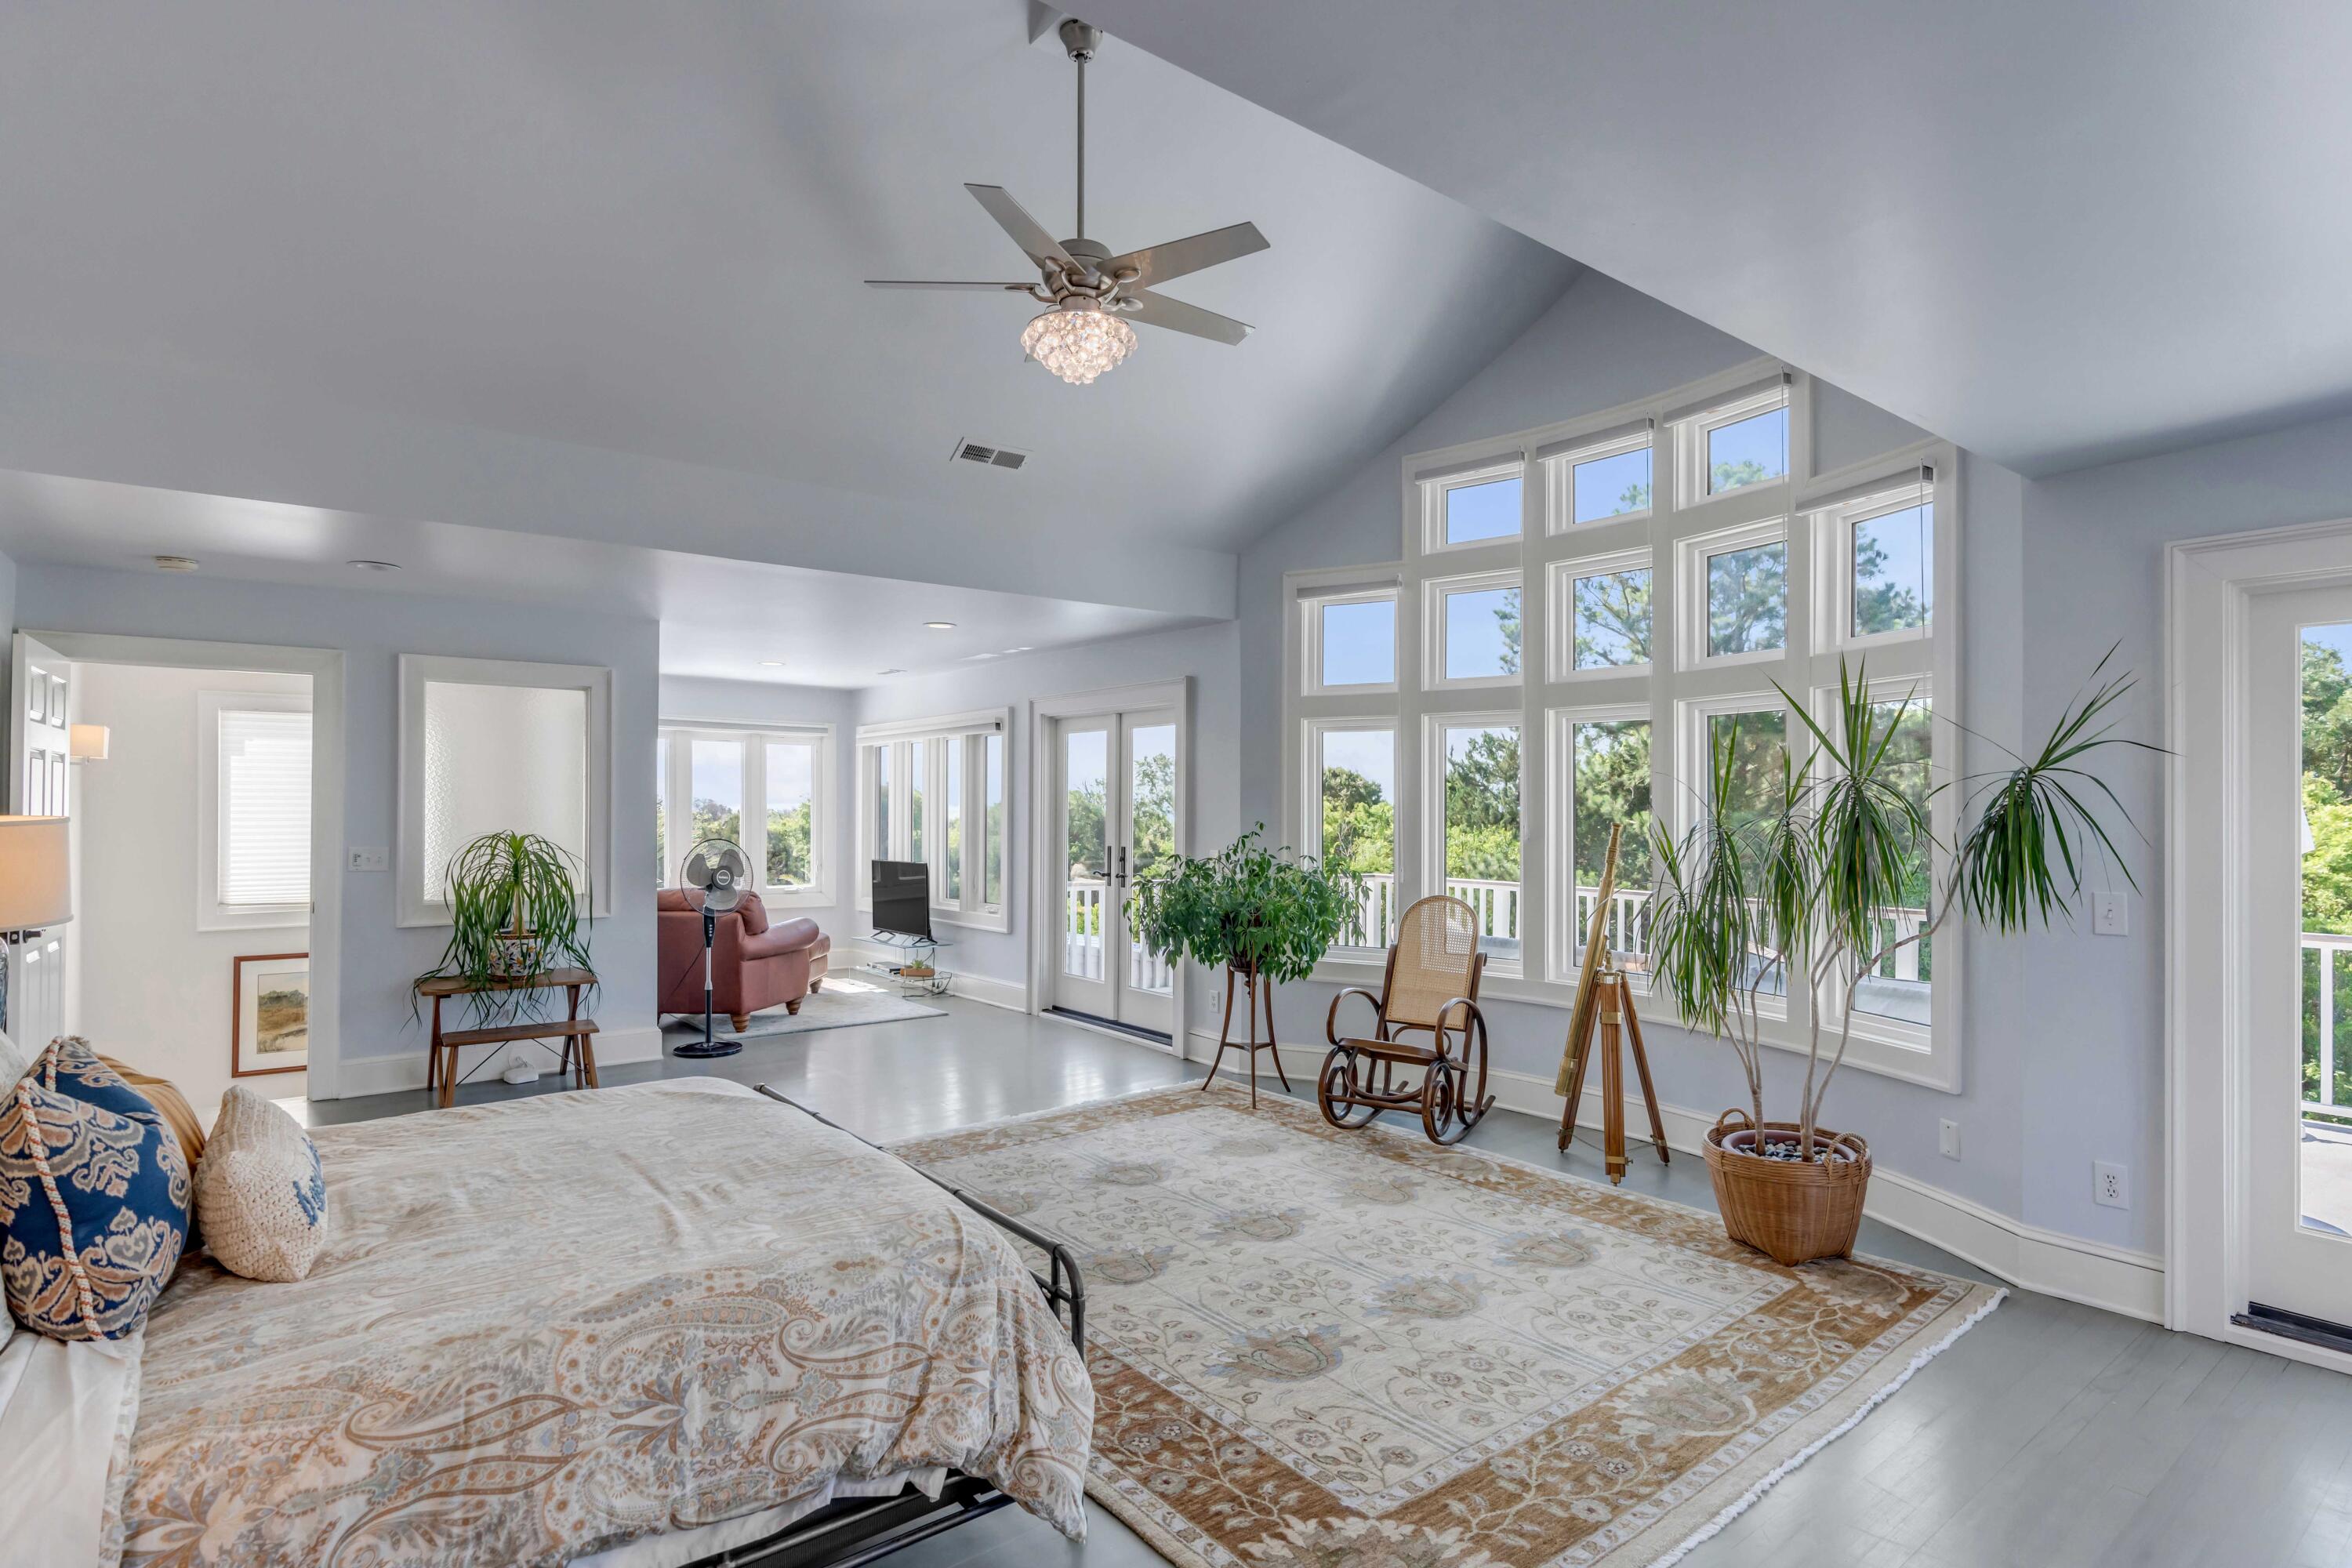
Bedroom with a vaulted ceiling, tall windows, patterned rug, and potted plants.
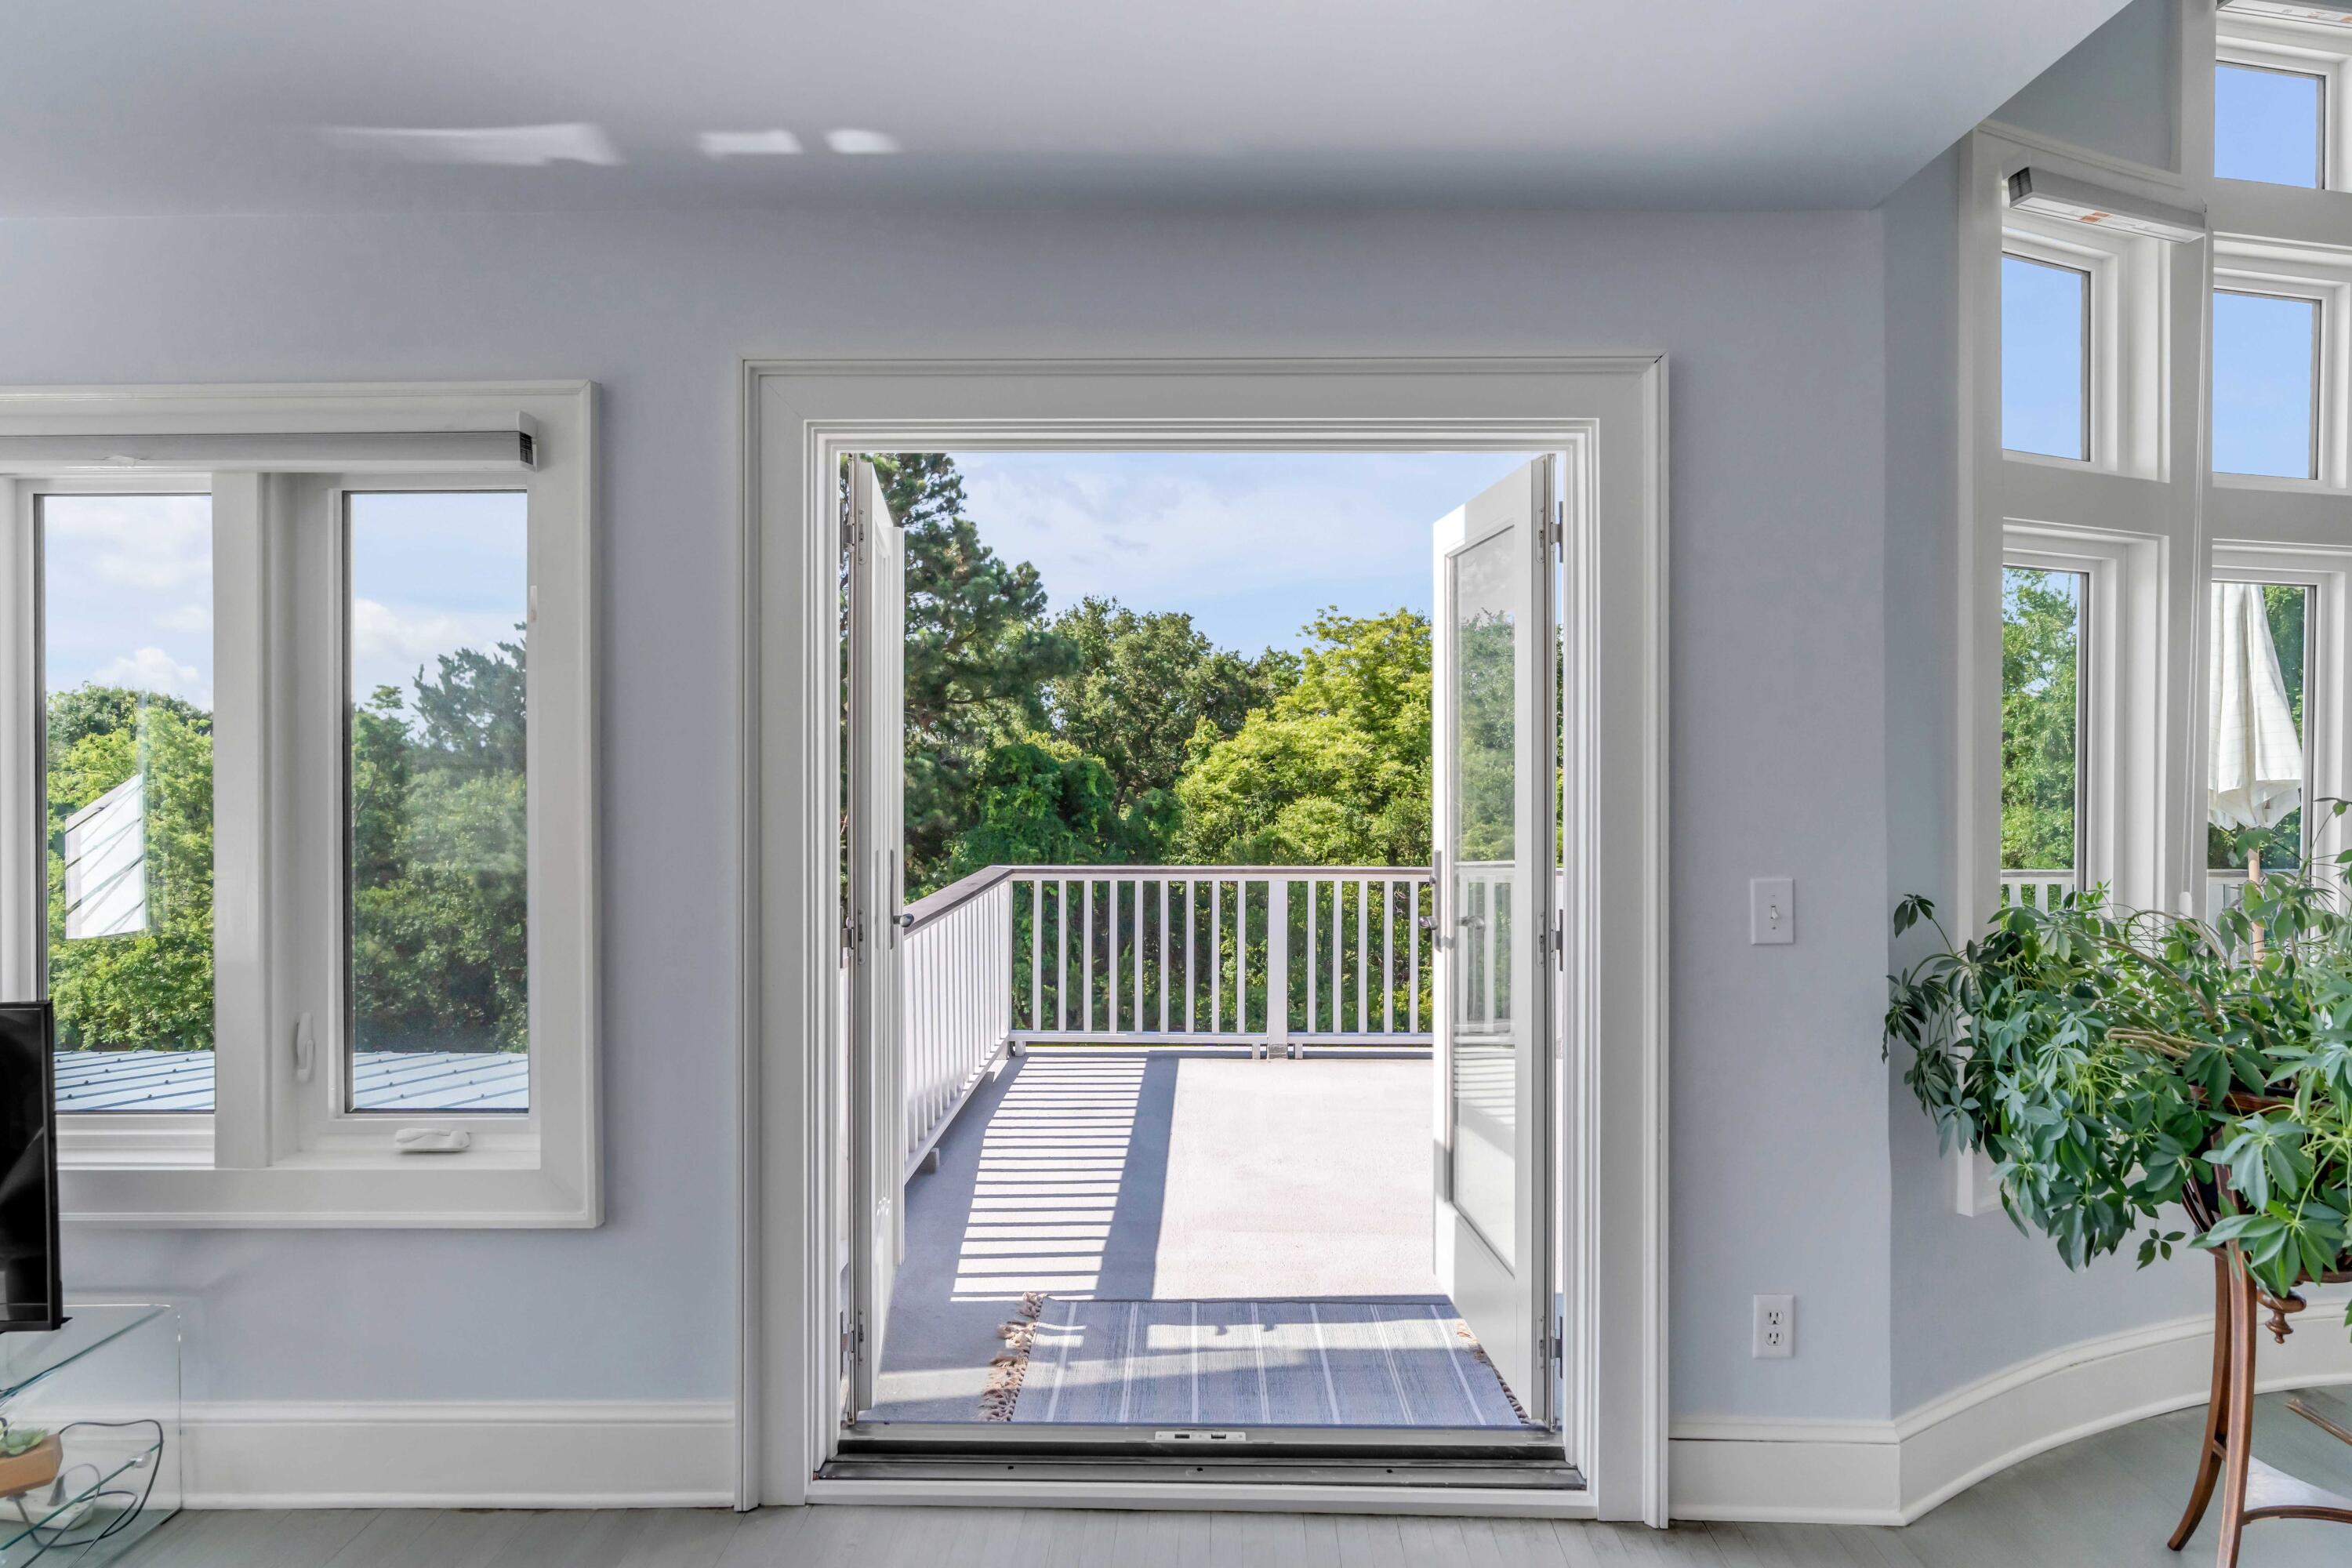
Bright room with open French doors leading to a sunlit deck bordered by leafy trees.
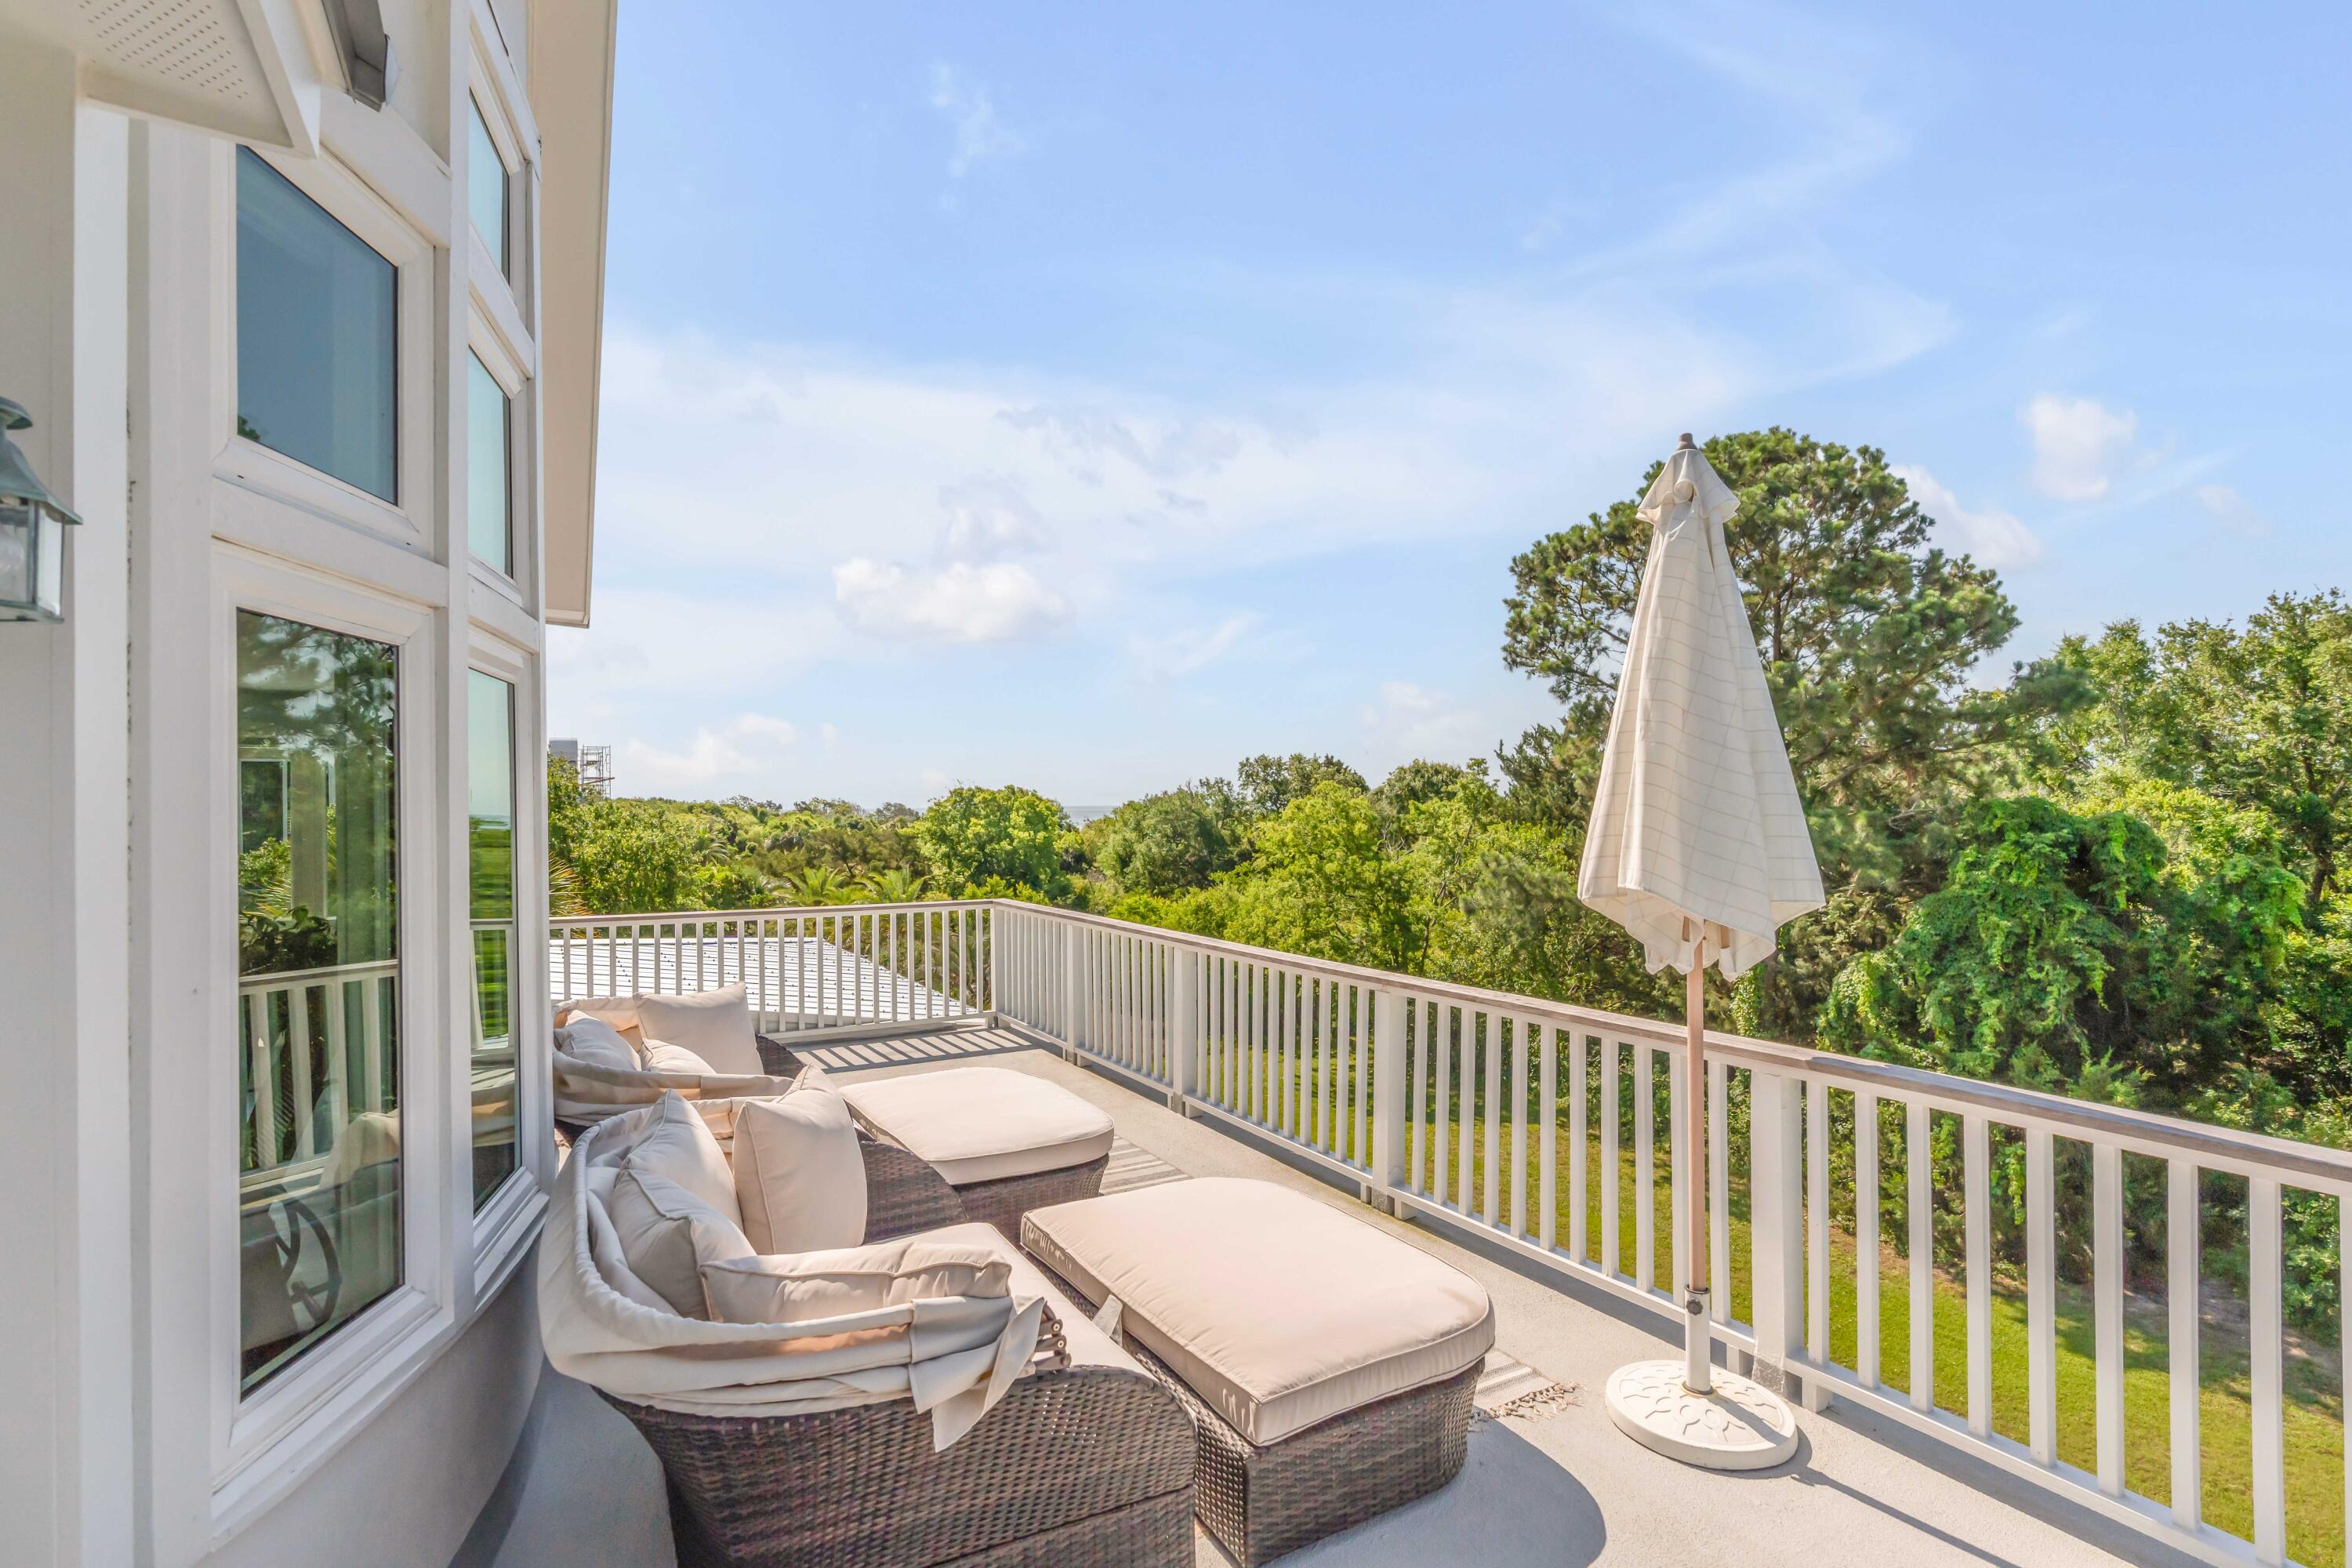
Balcony with wicker lounge seating and a closed umbrella overlooking treetops.
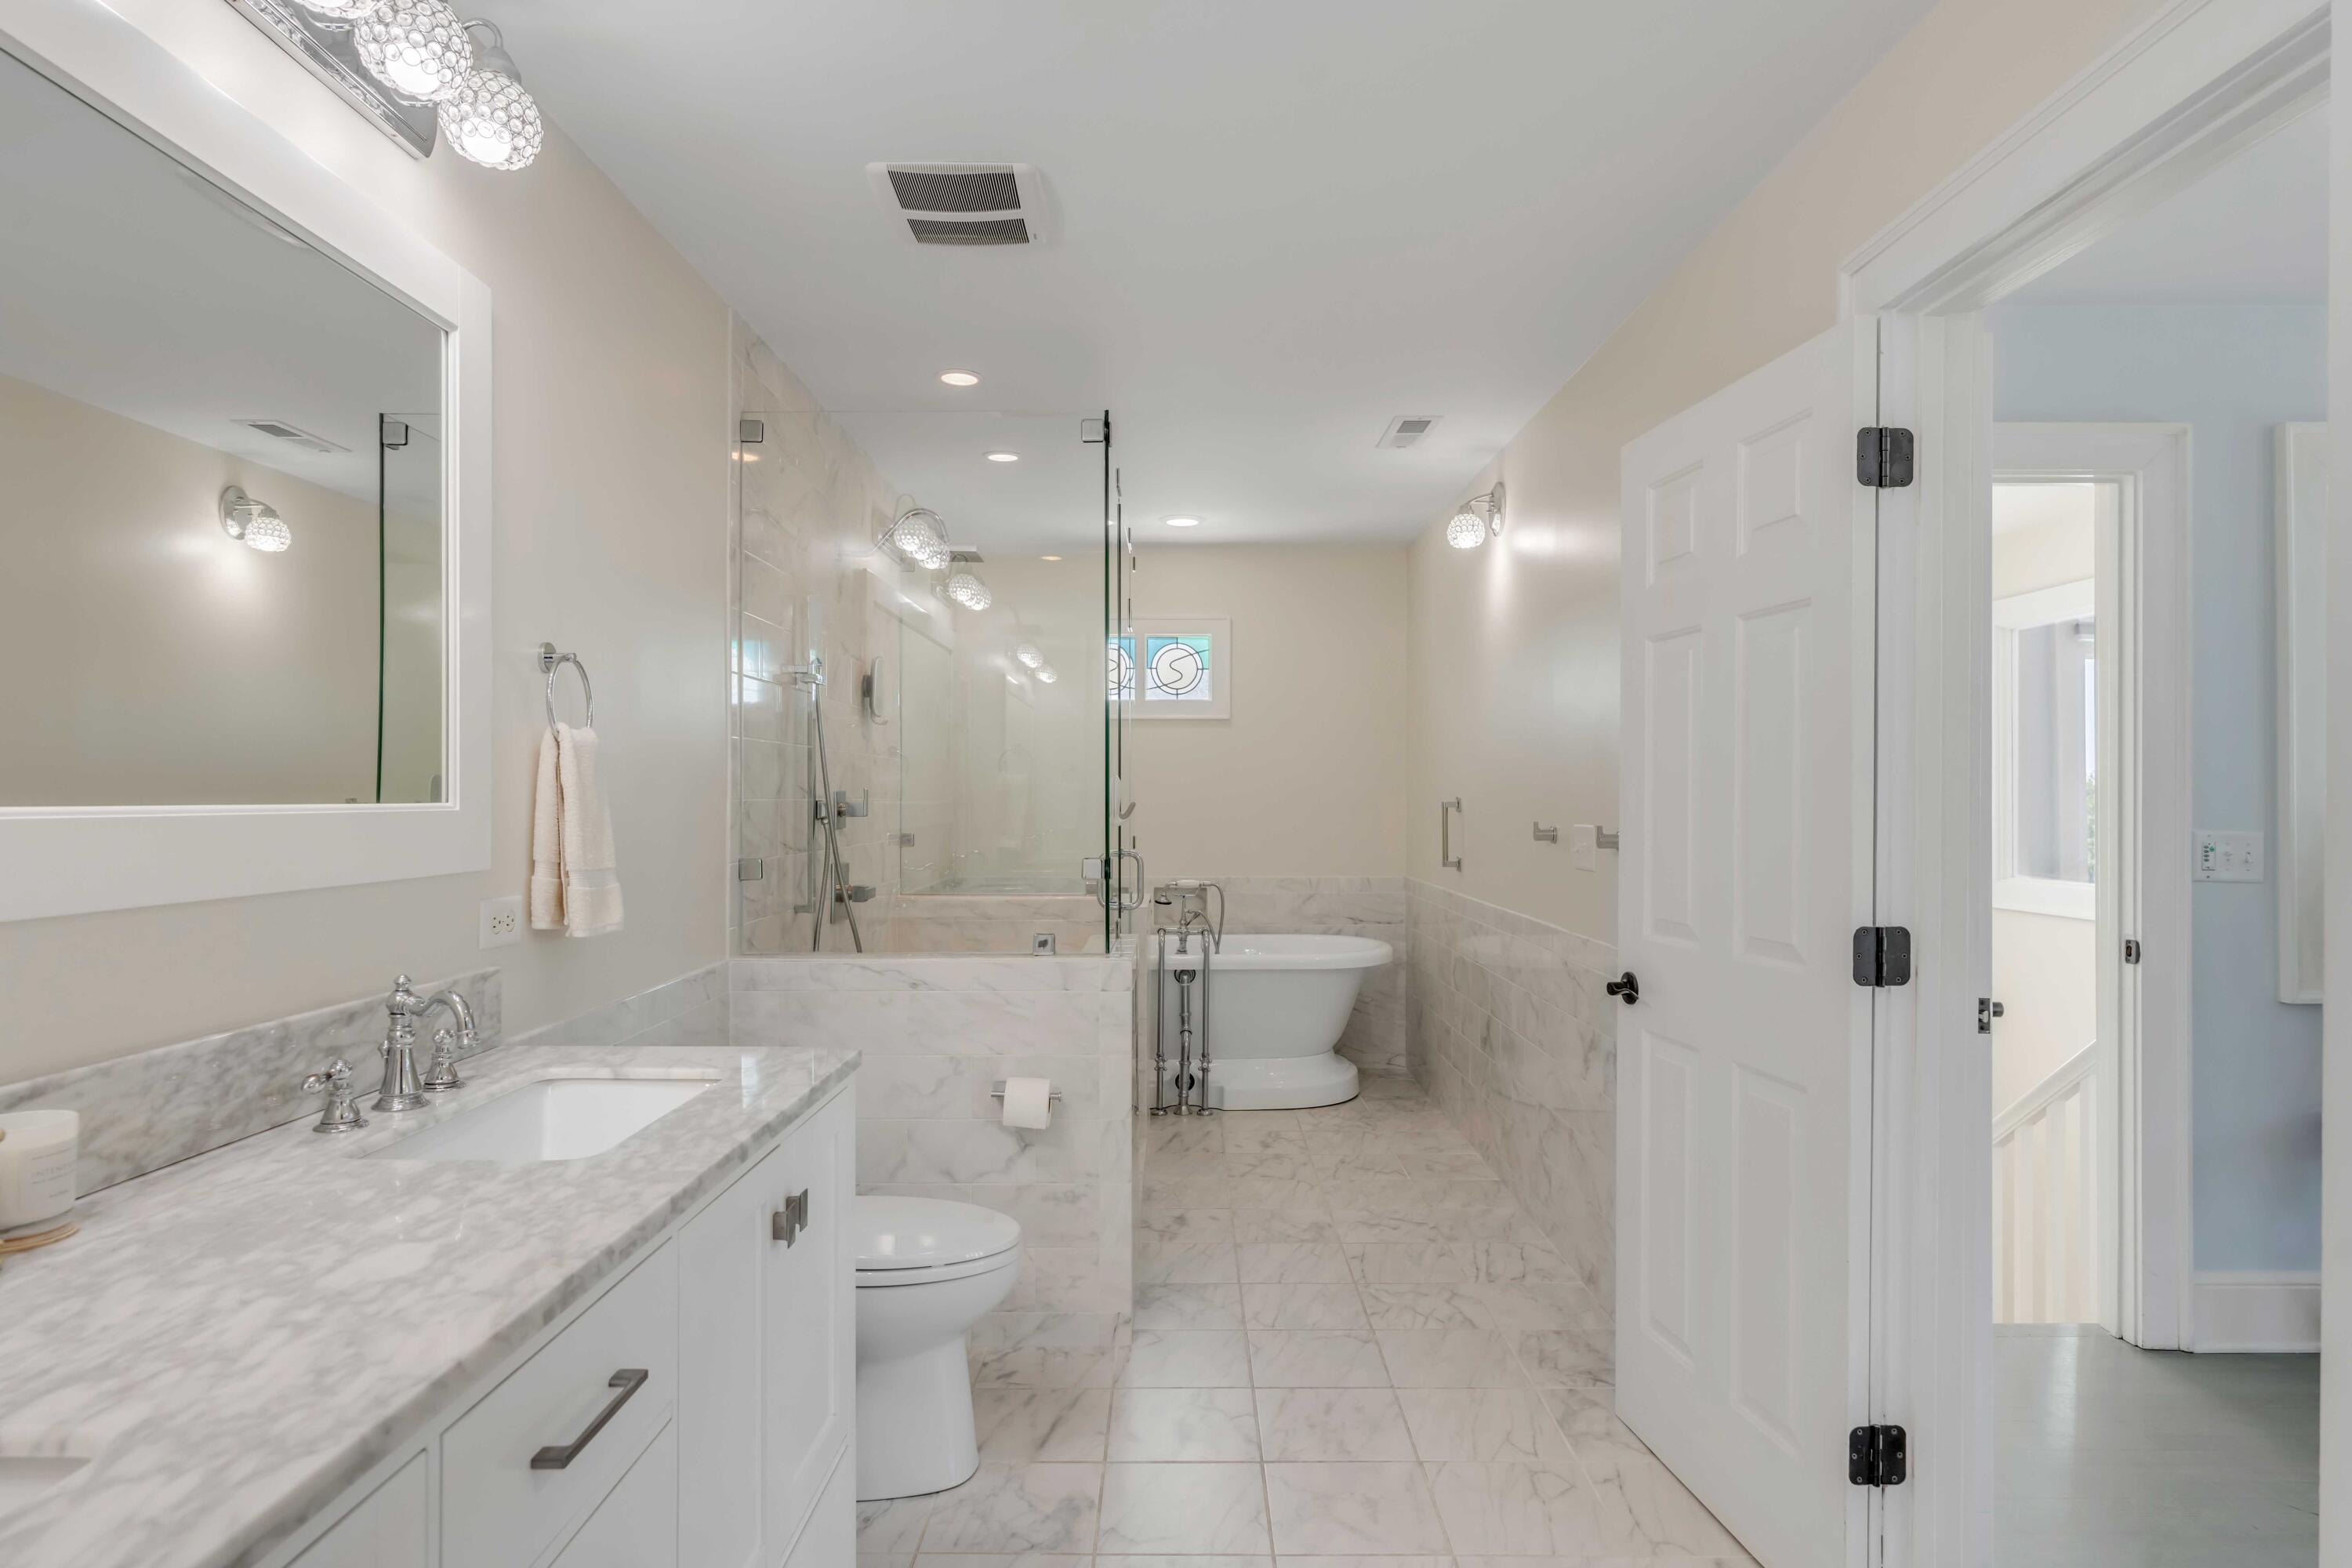
Bathroom with marble vanity, glass shower, and freestanding soaking tub.
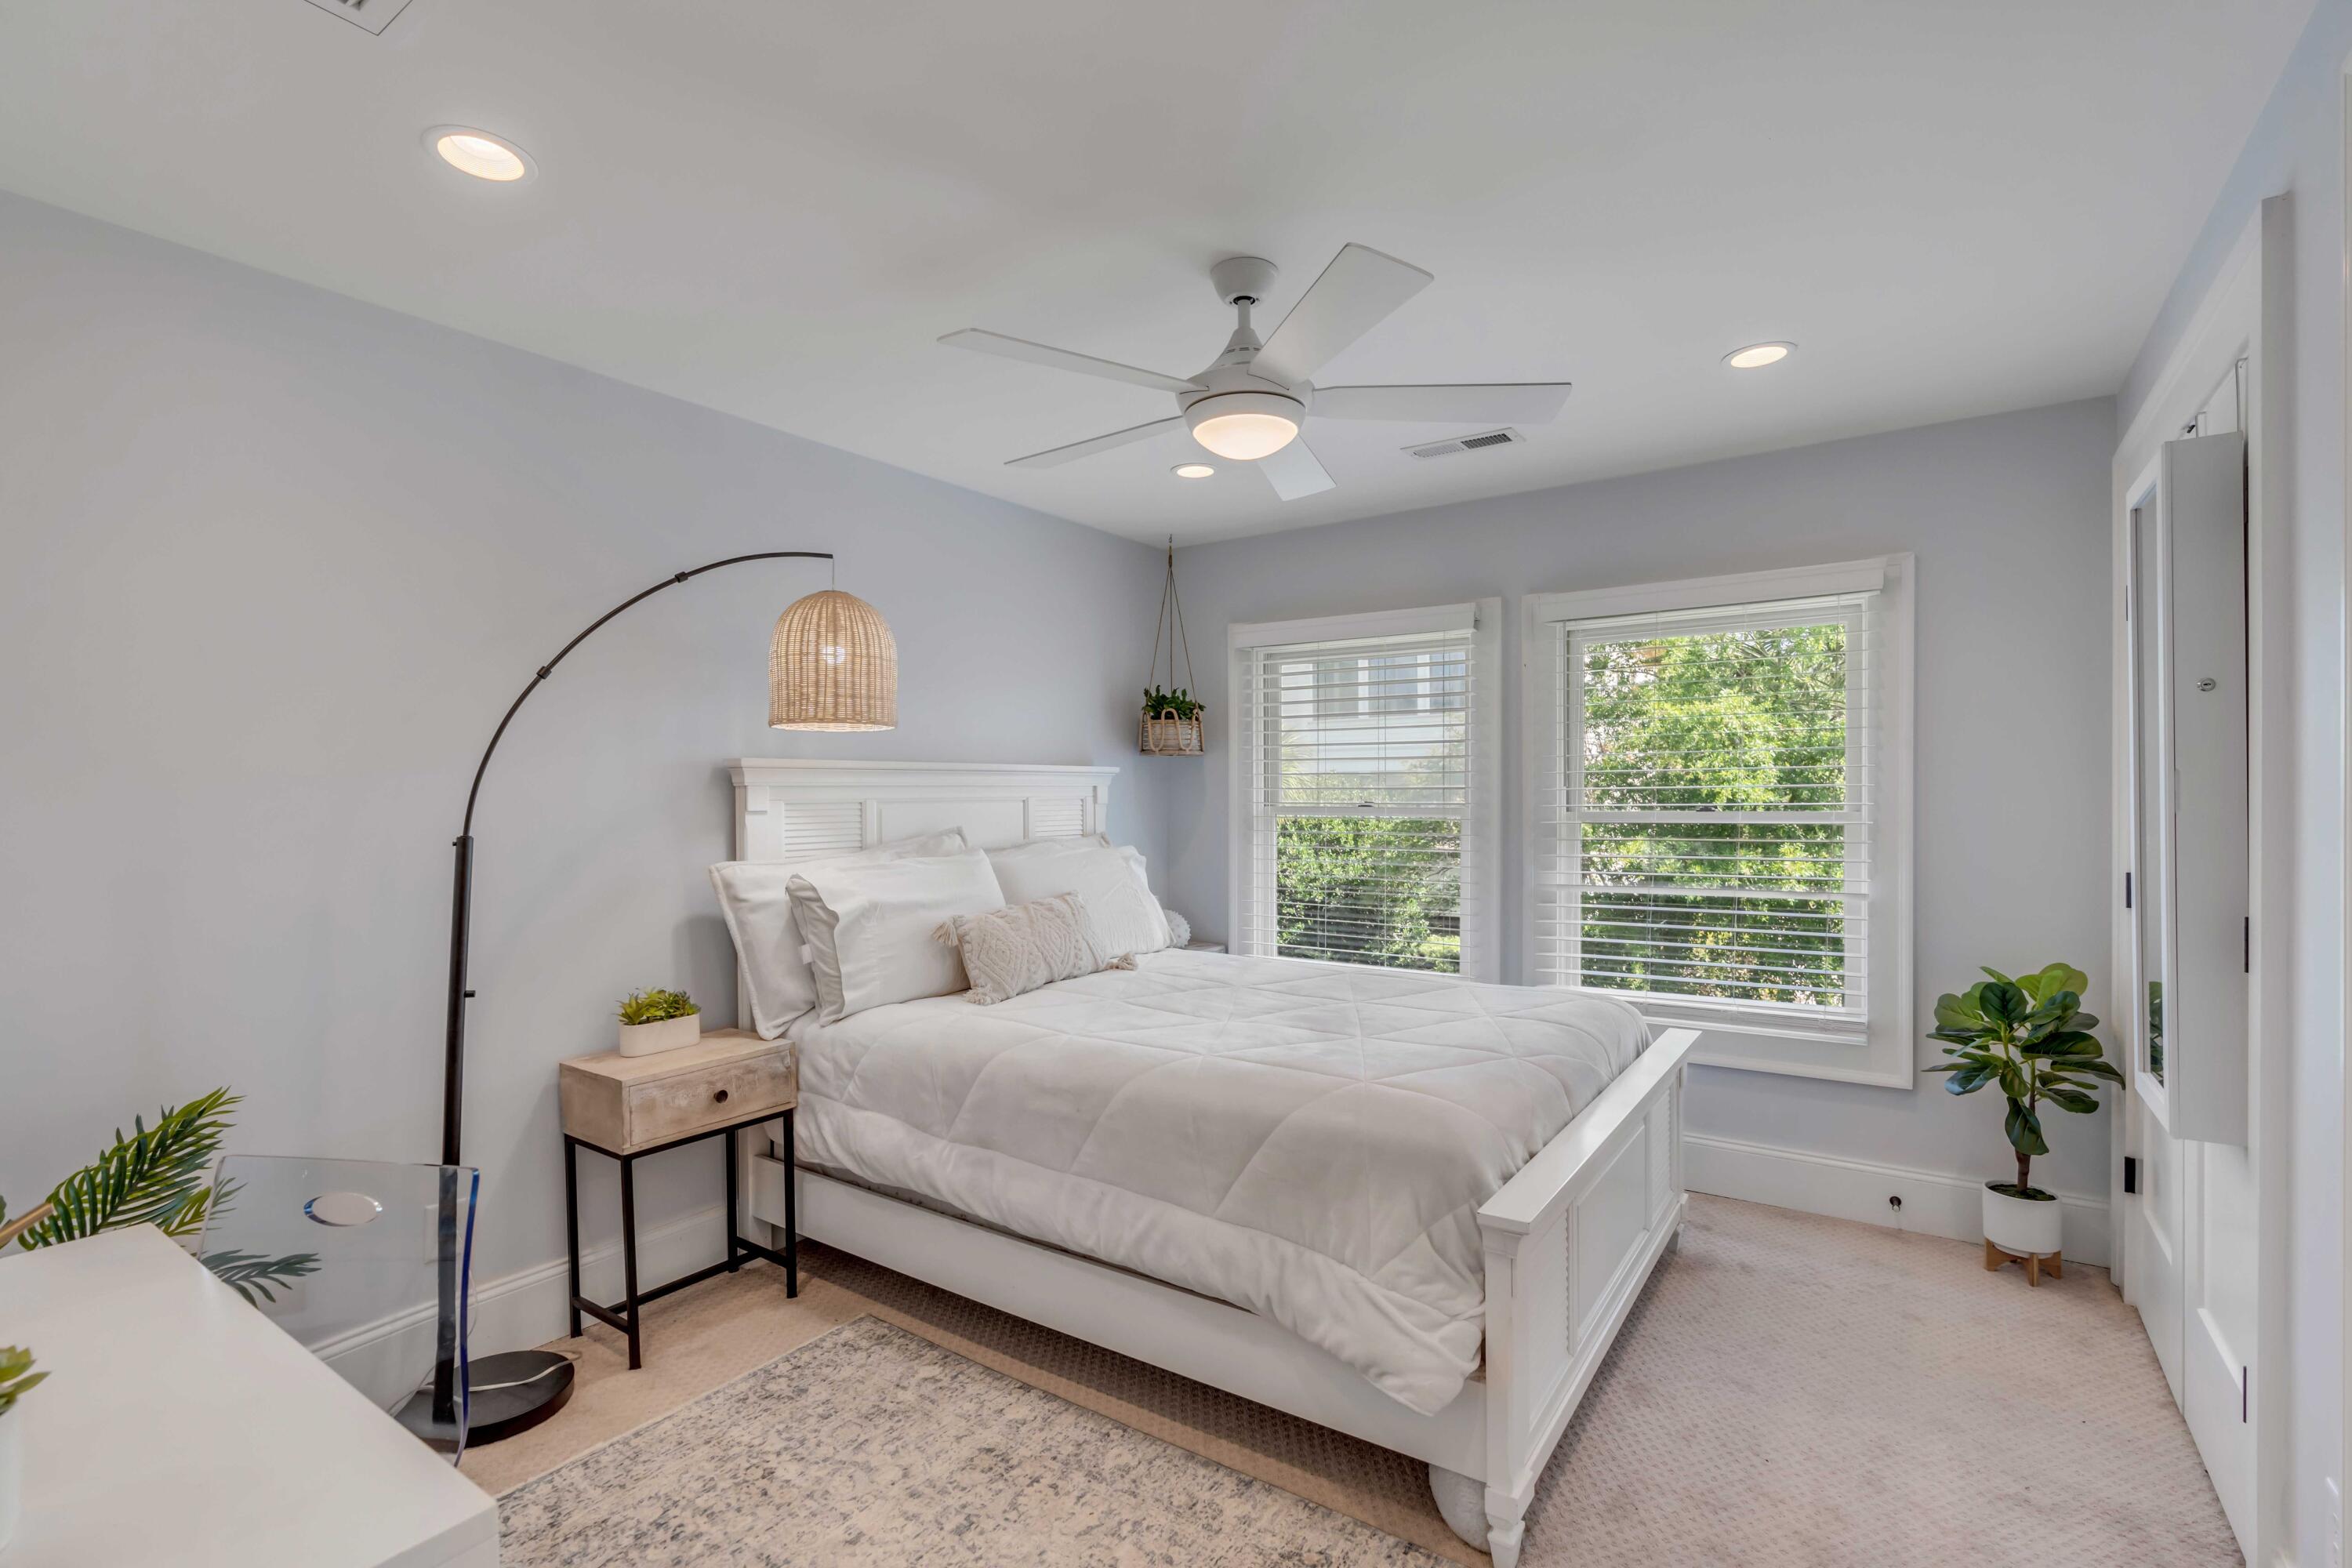
Furnished bedroom with a white bed, shuttered windows, and ceiling fan.
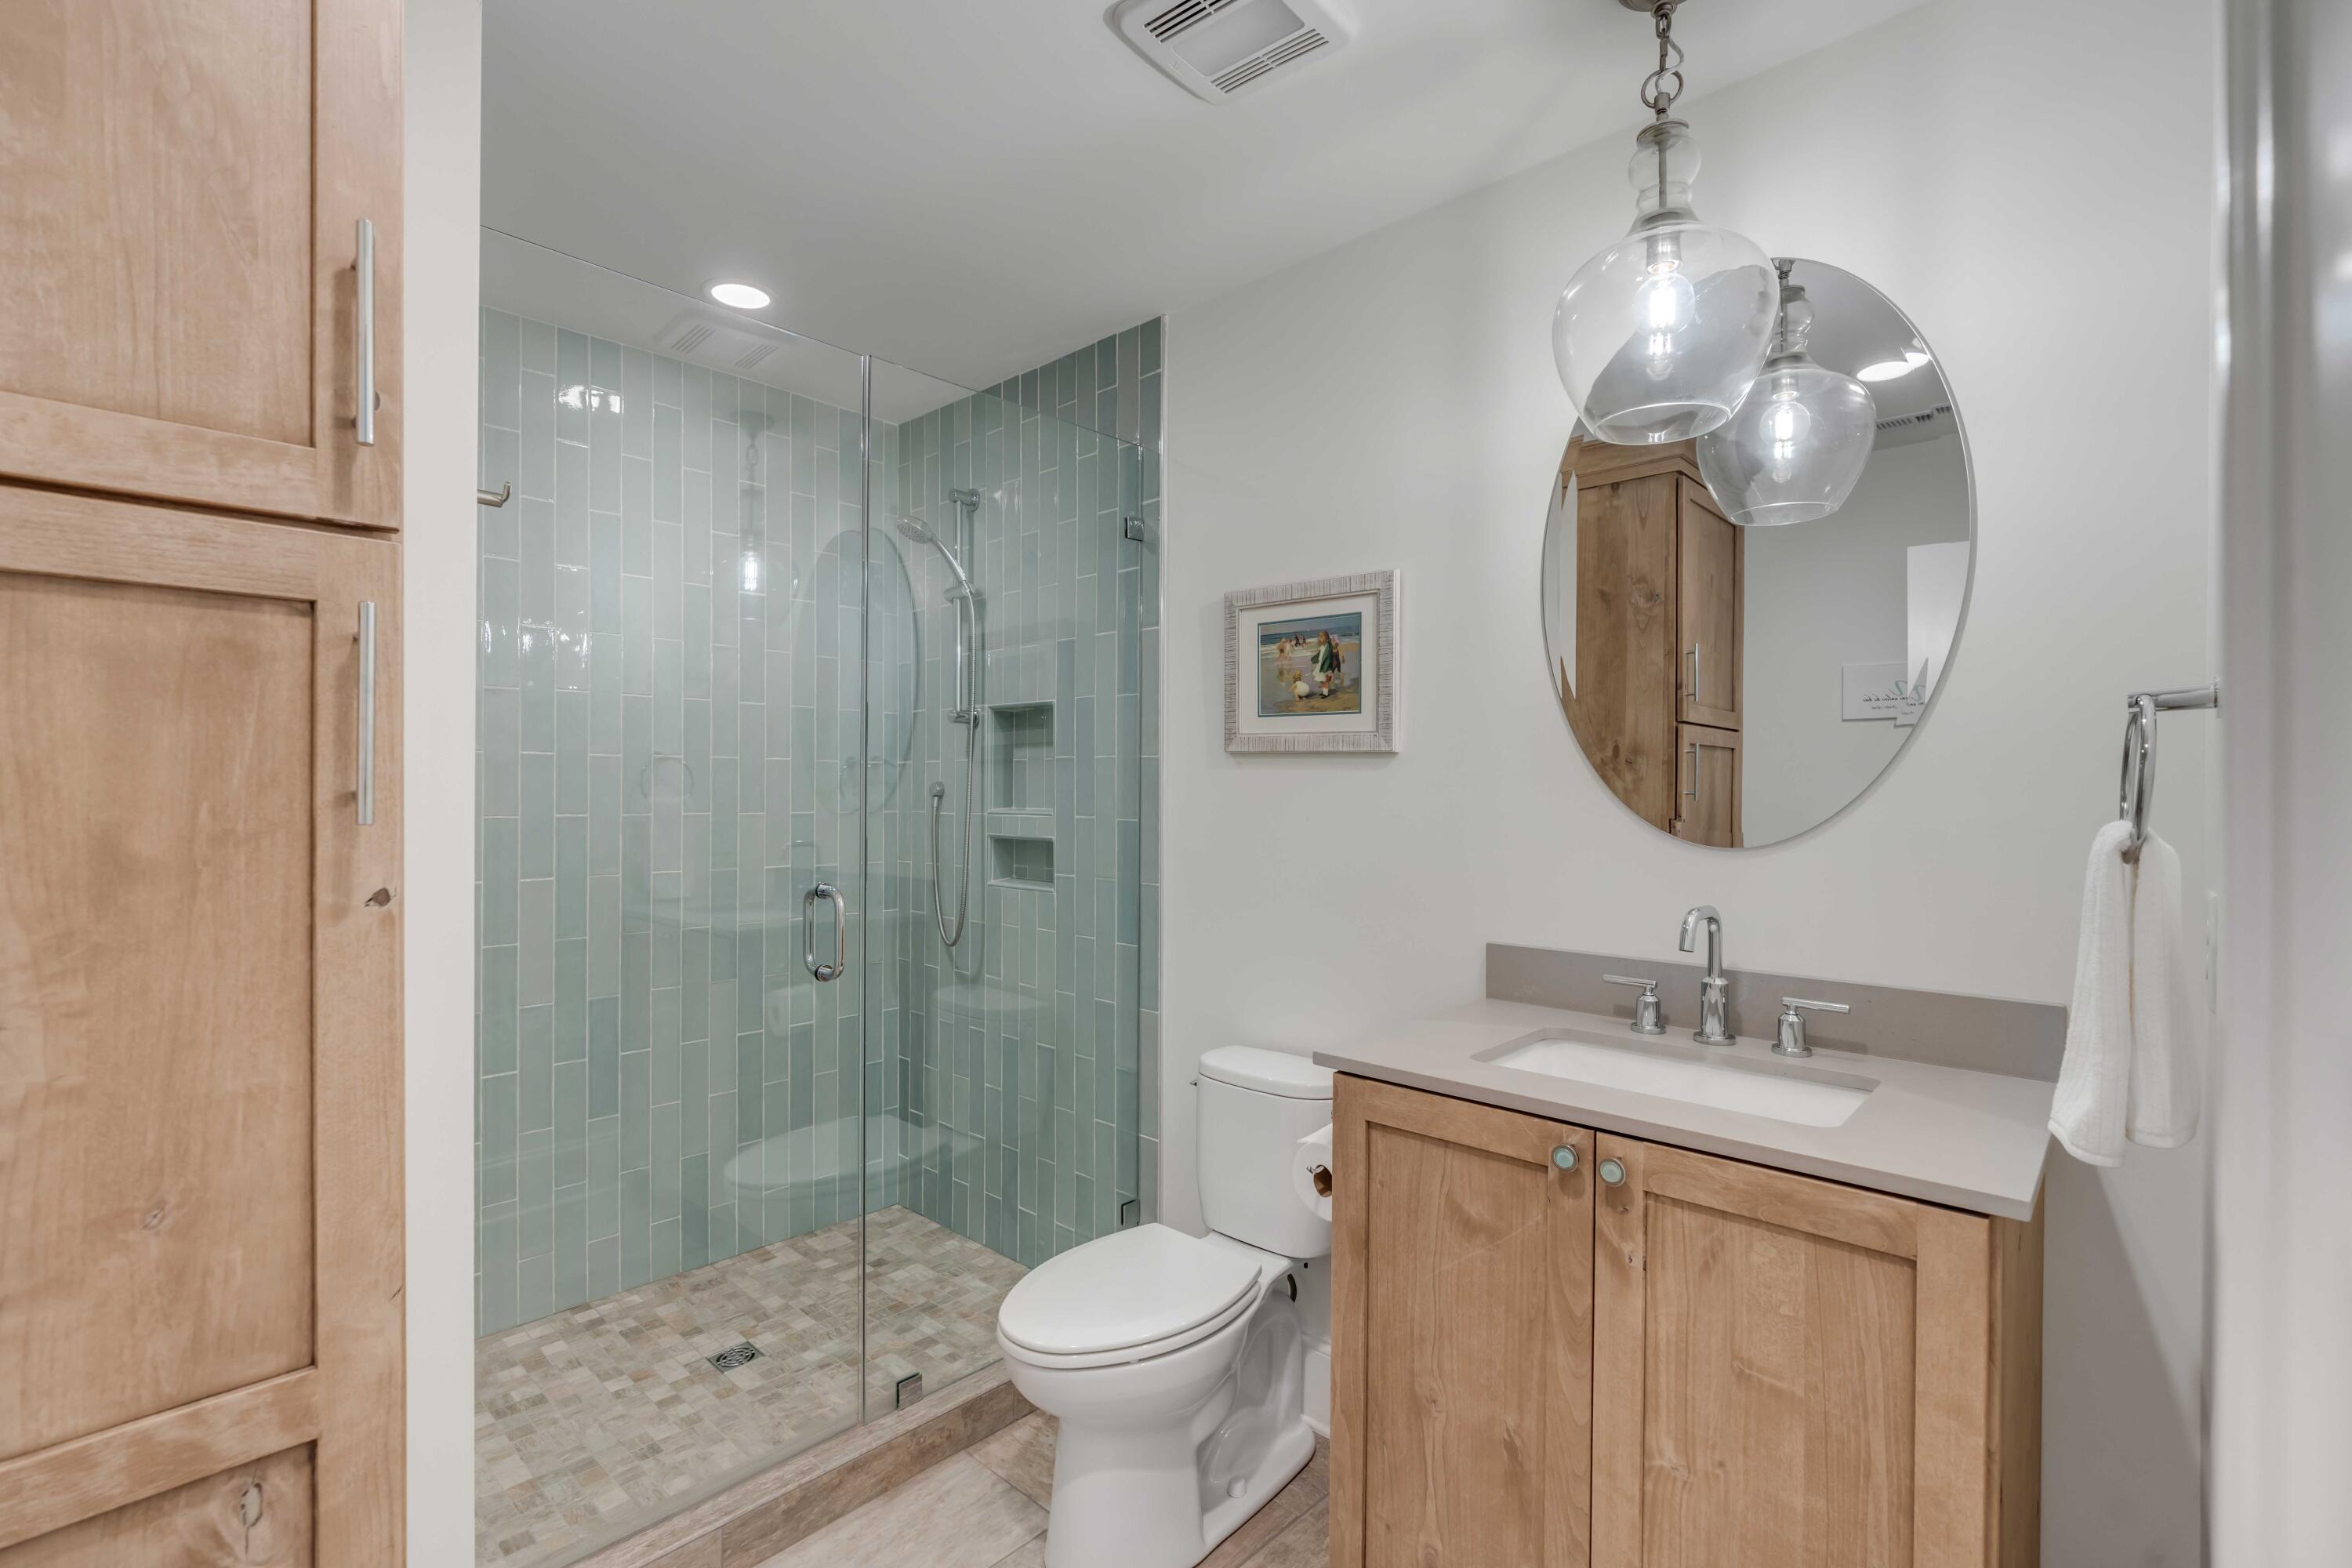
Bathroom with a pale blue-green tiled glass shower, wood vanity, and large round mirror.
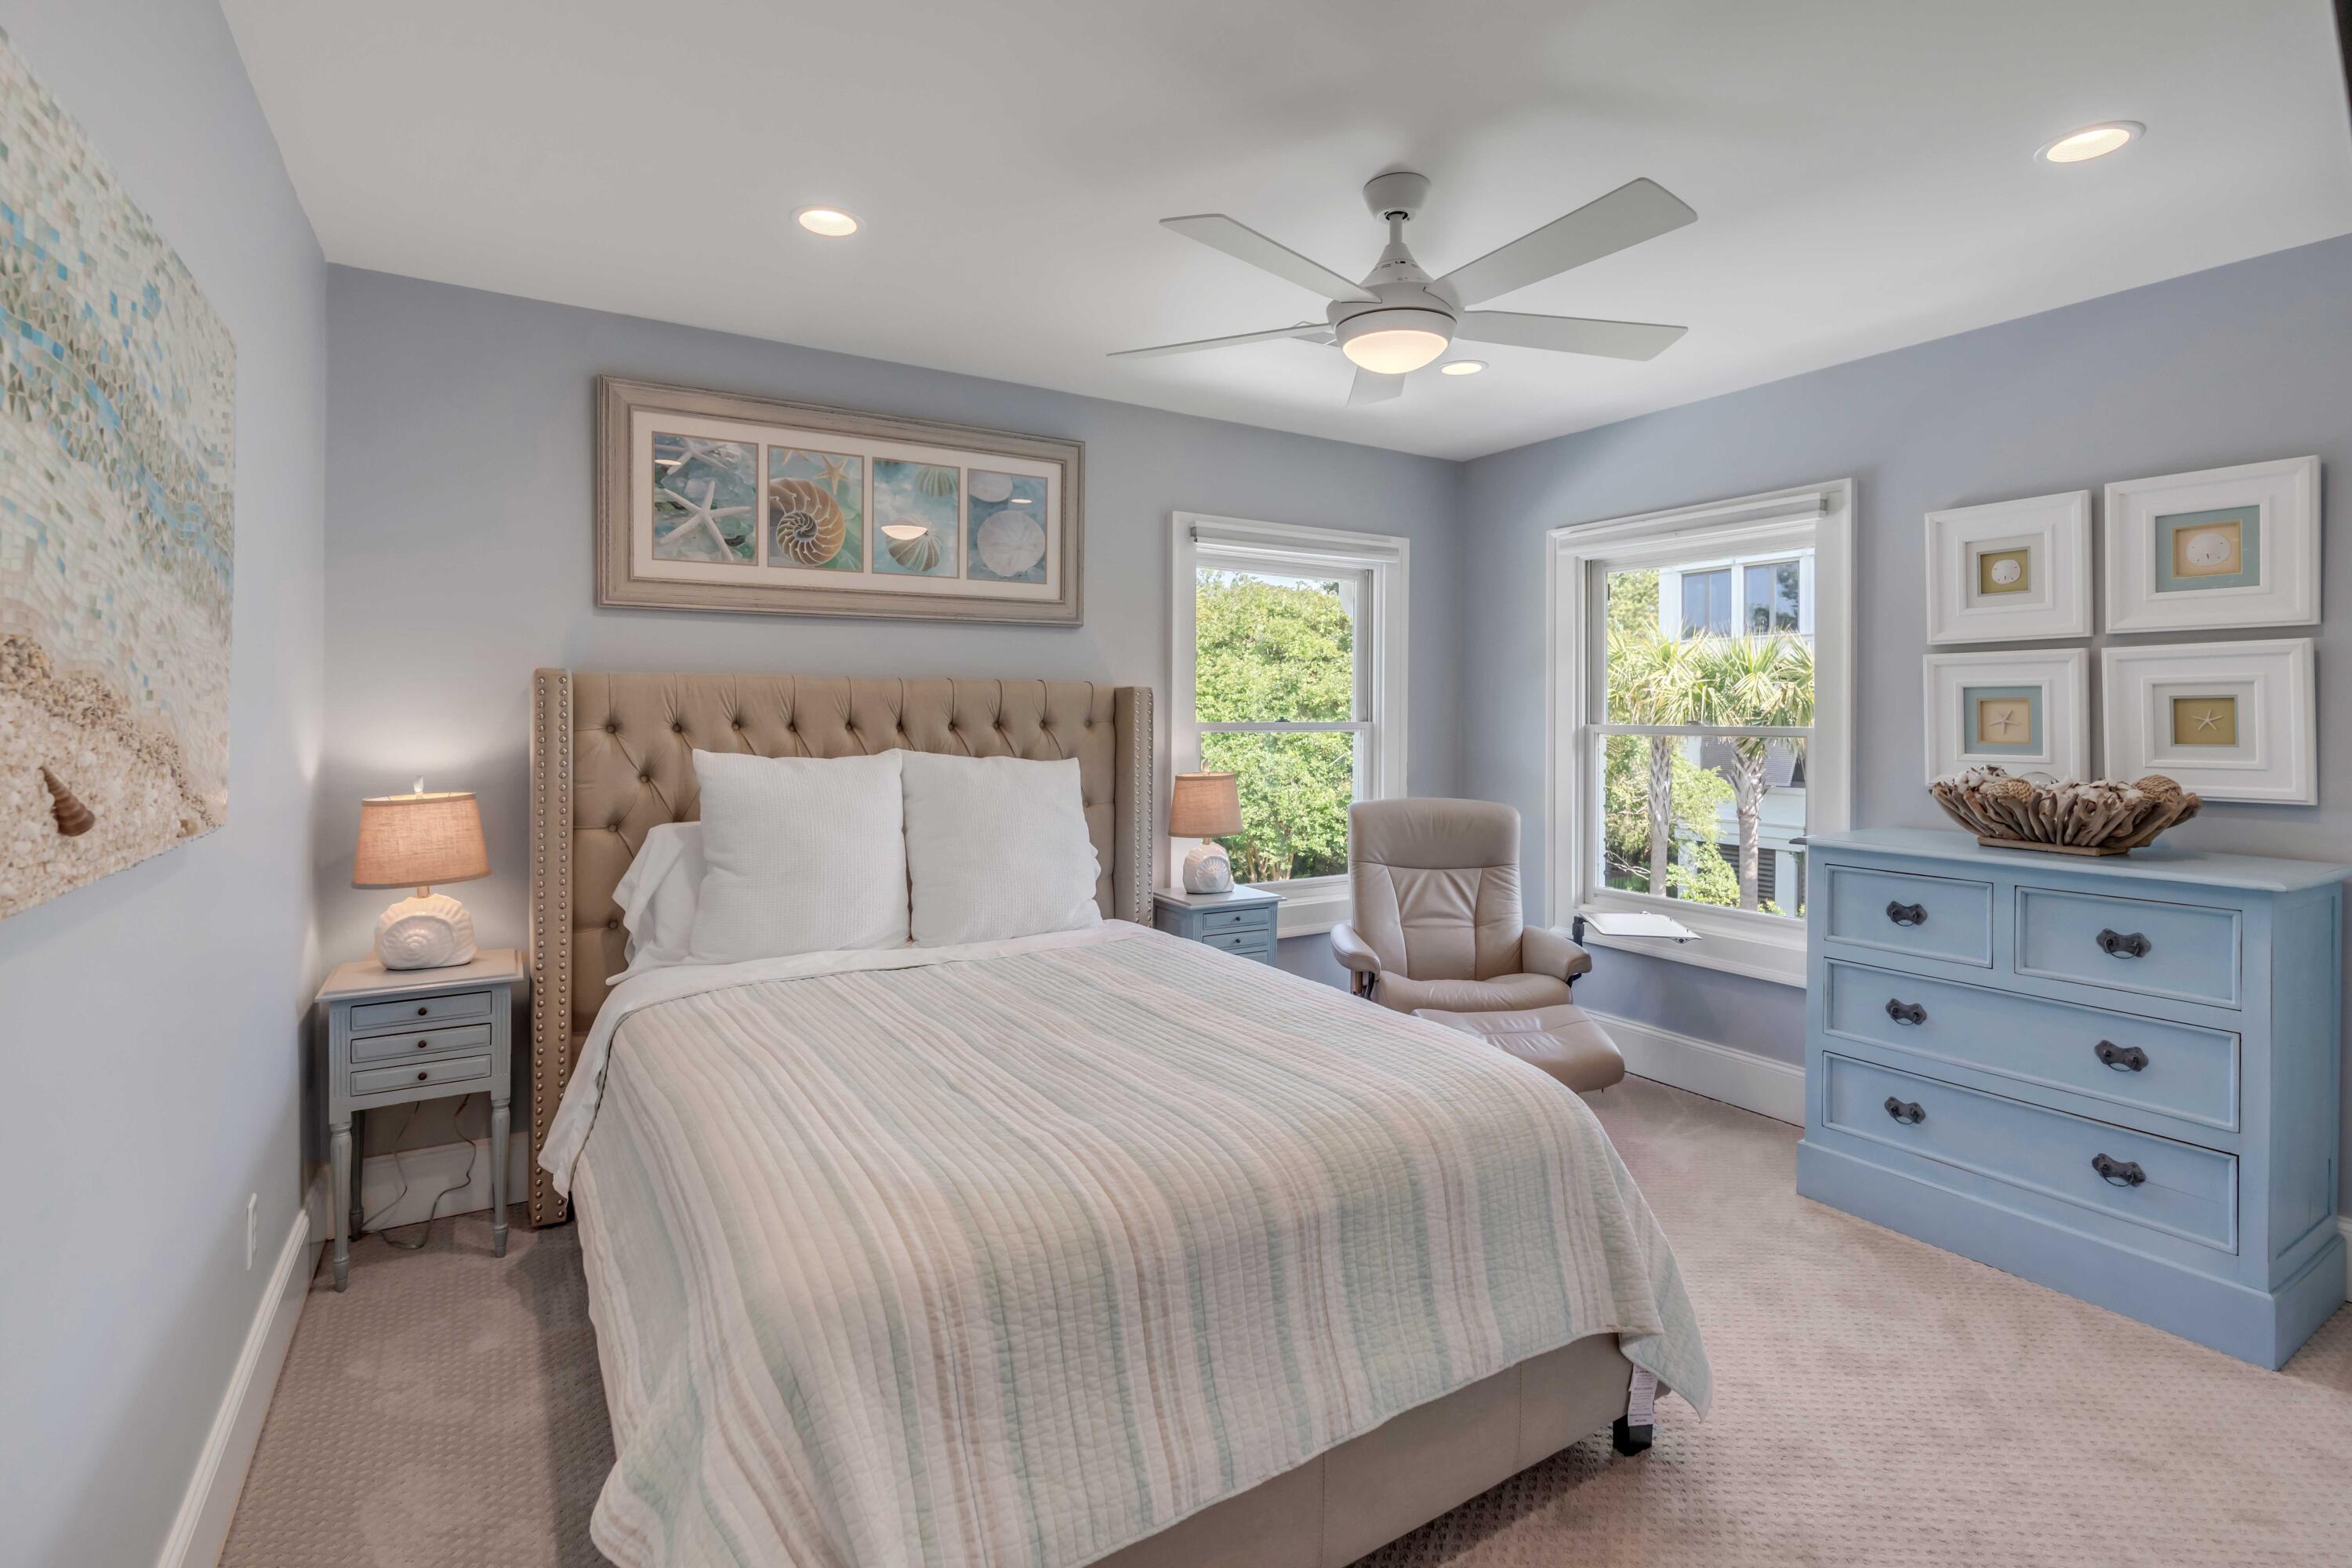
Furnished bedroom with a king-size bed, pale blue dresser, and coastal artwork.
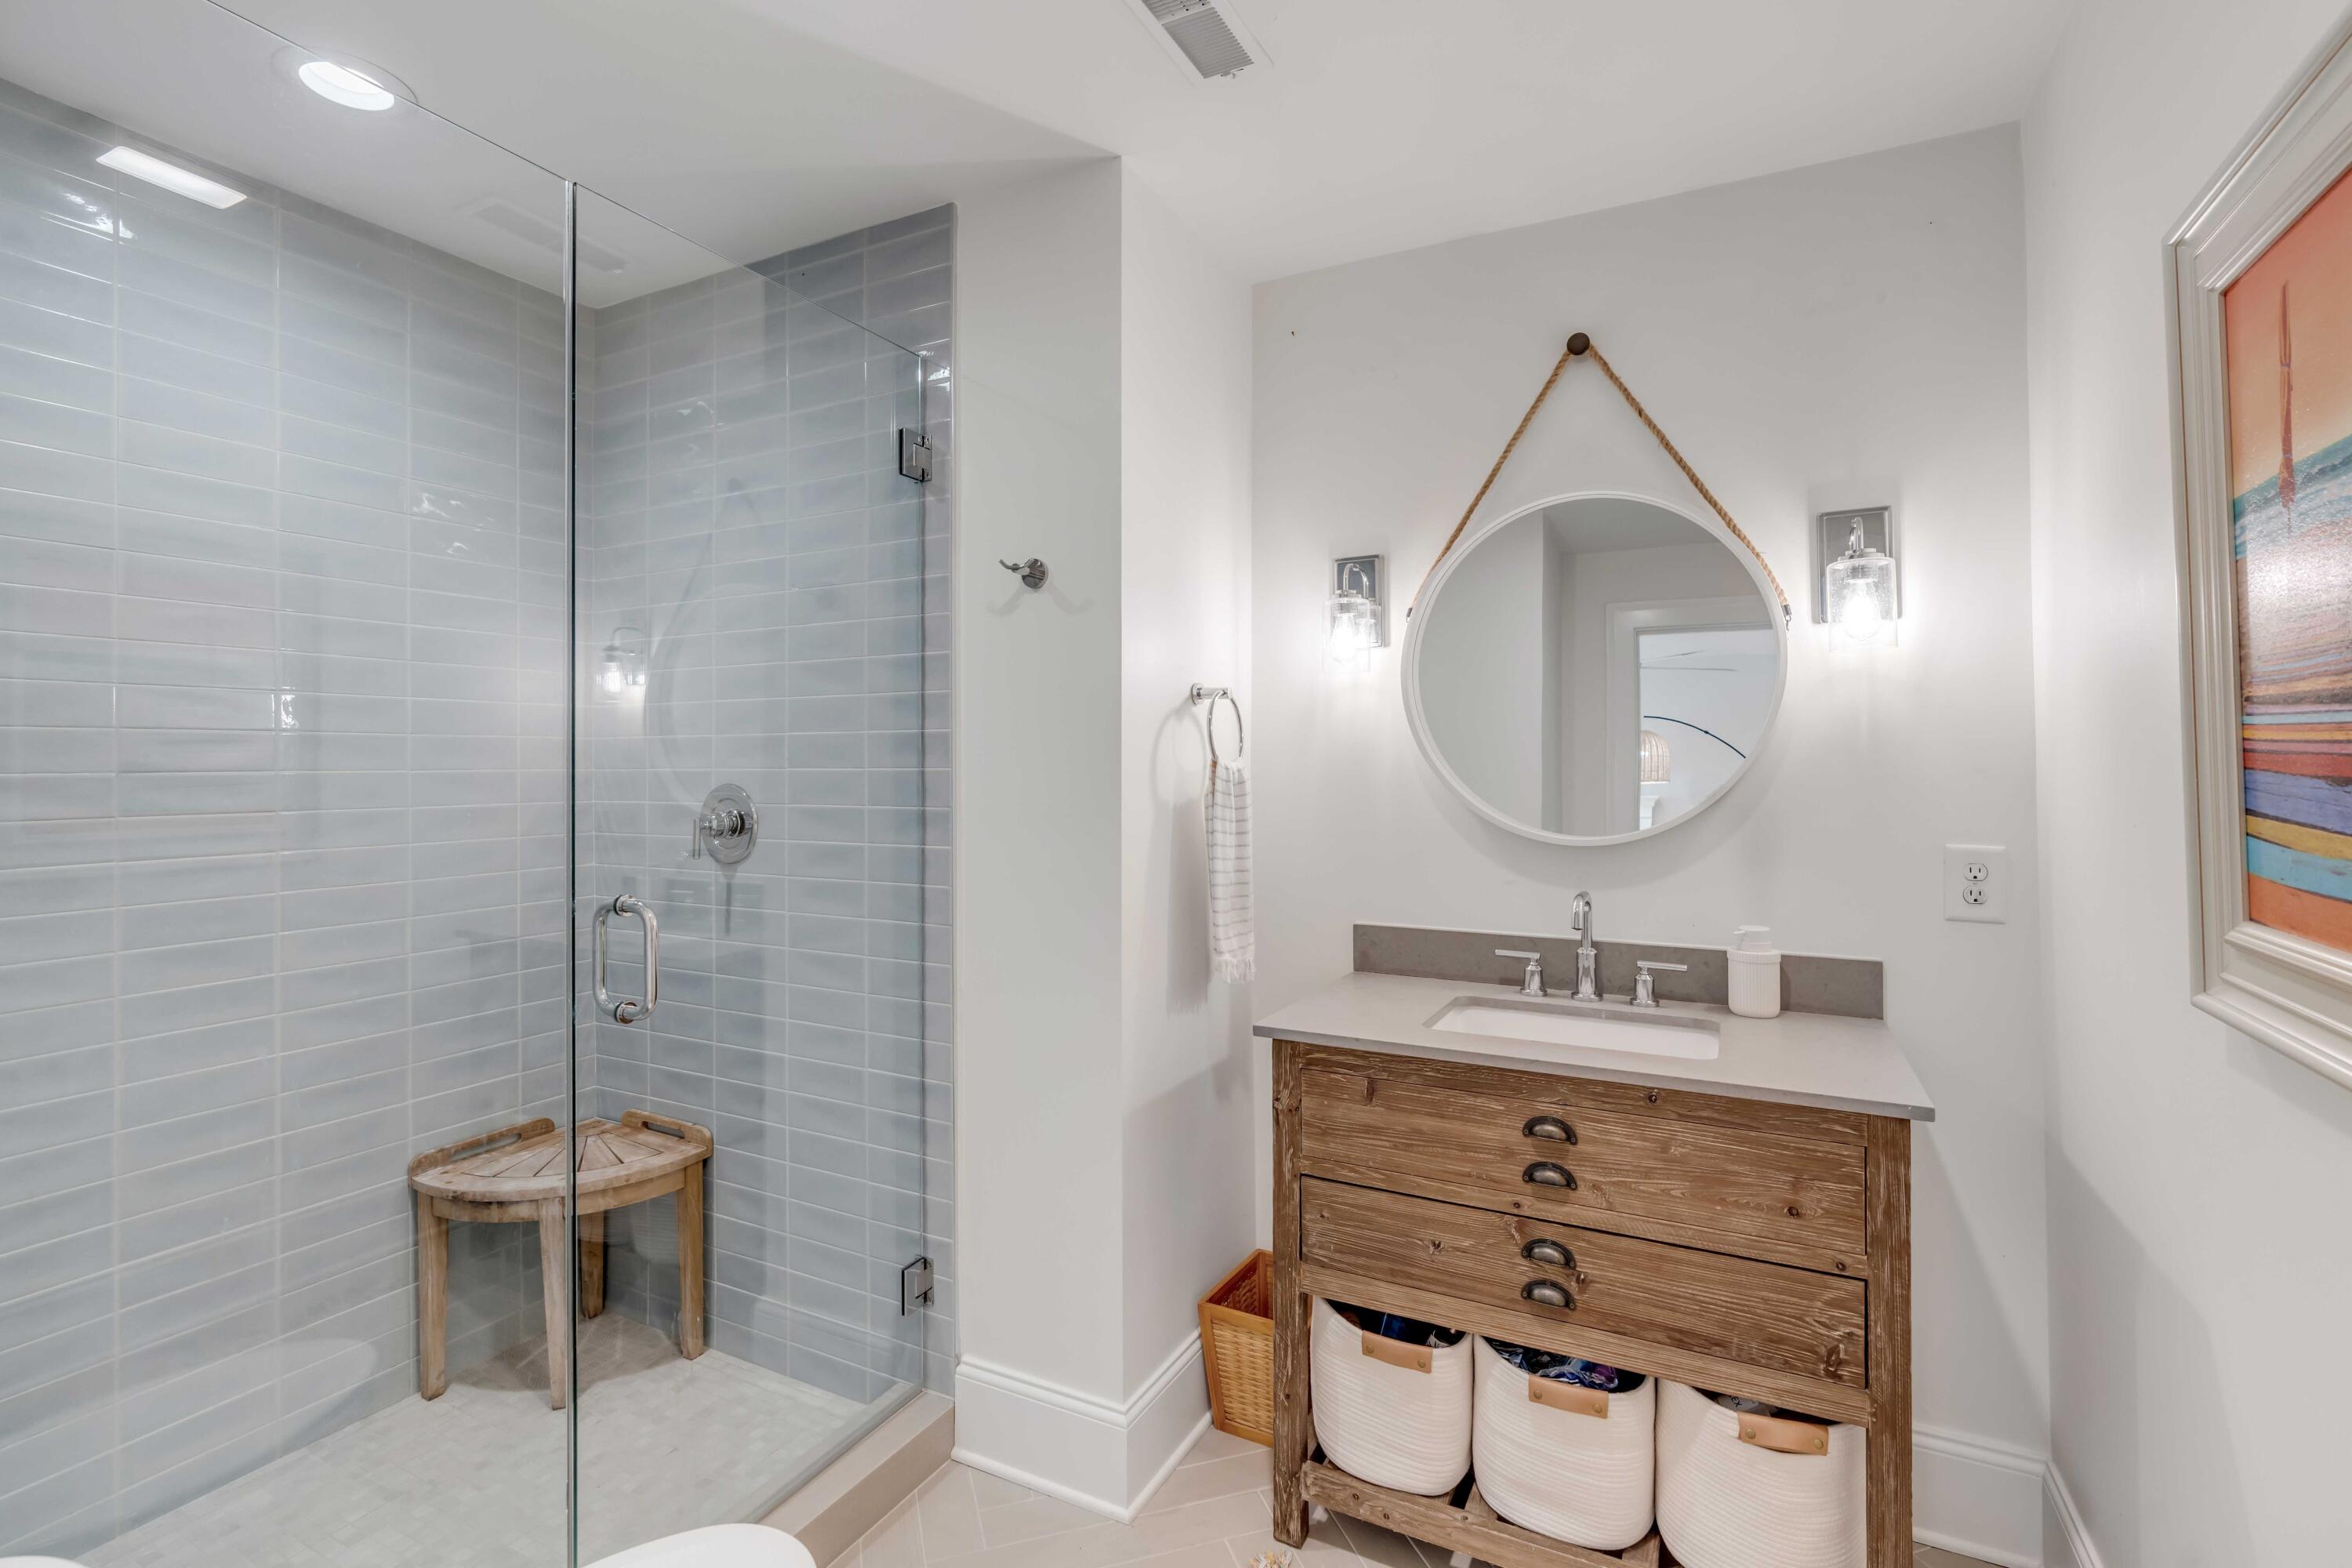
Bathroom with a glass-enclosed tiled shower and rustic wood vanity beneath a round mirror.
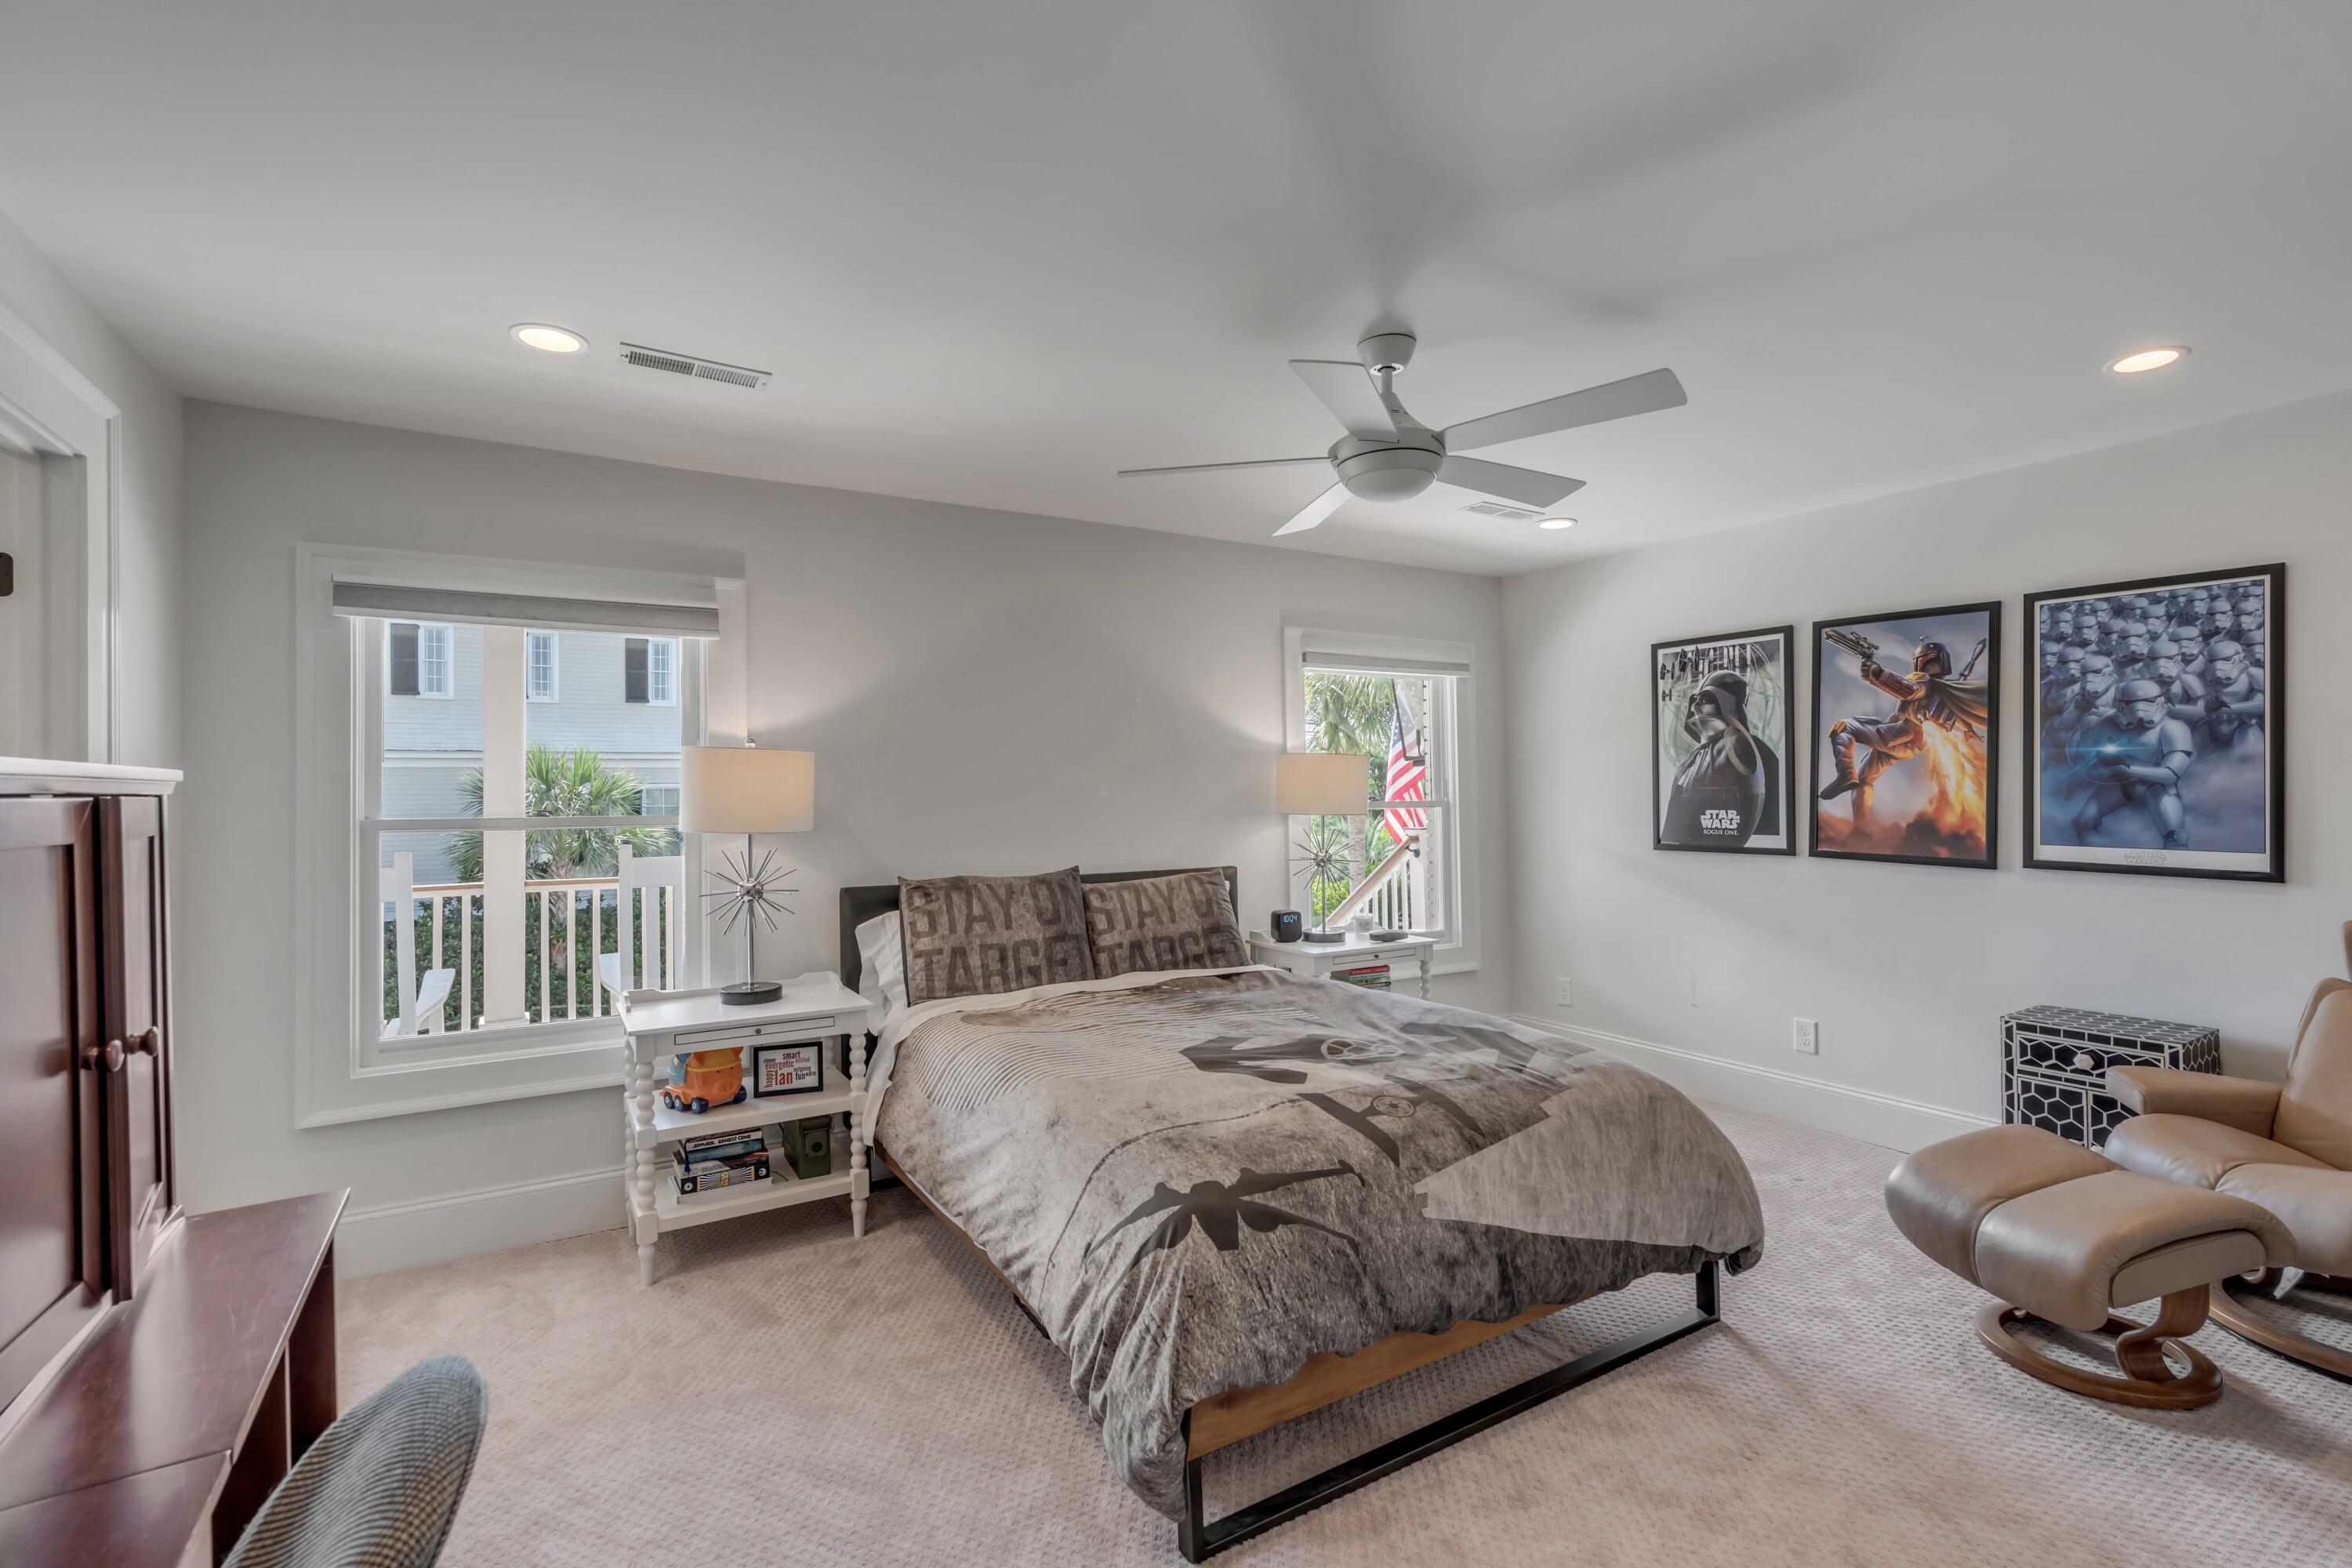
Bedroom with gray bedding, framed Star Wars posters, two windows, and a leather recliner.
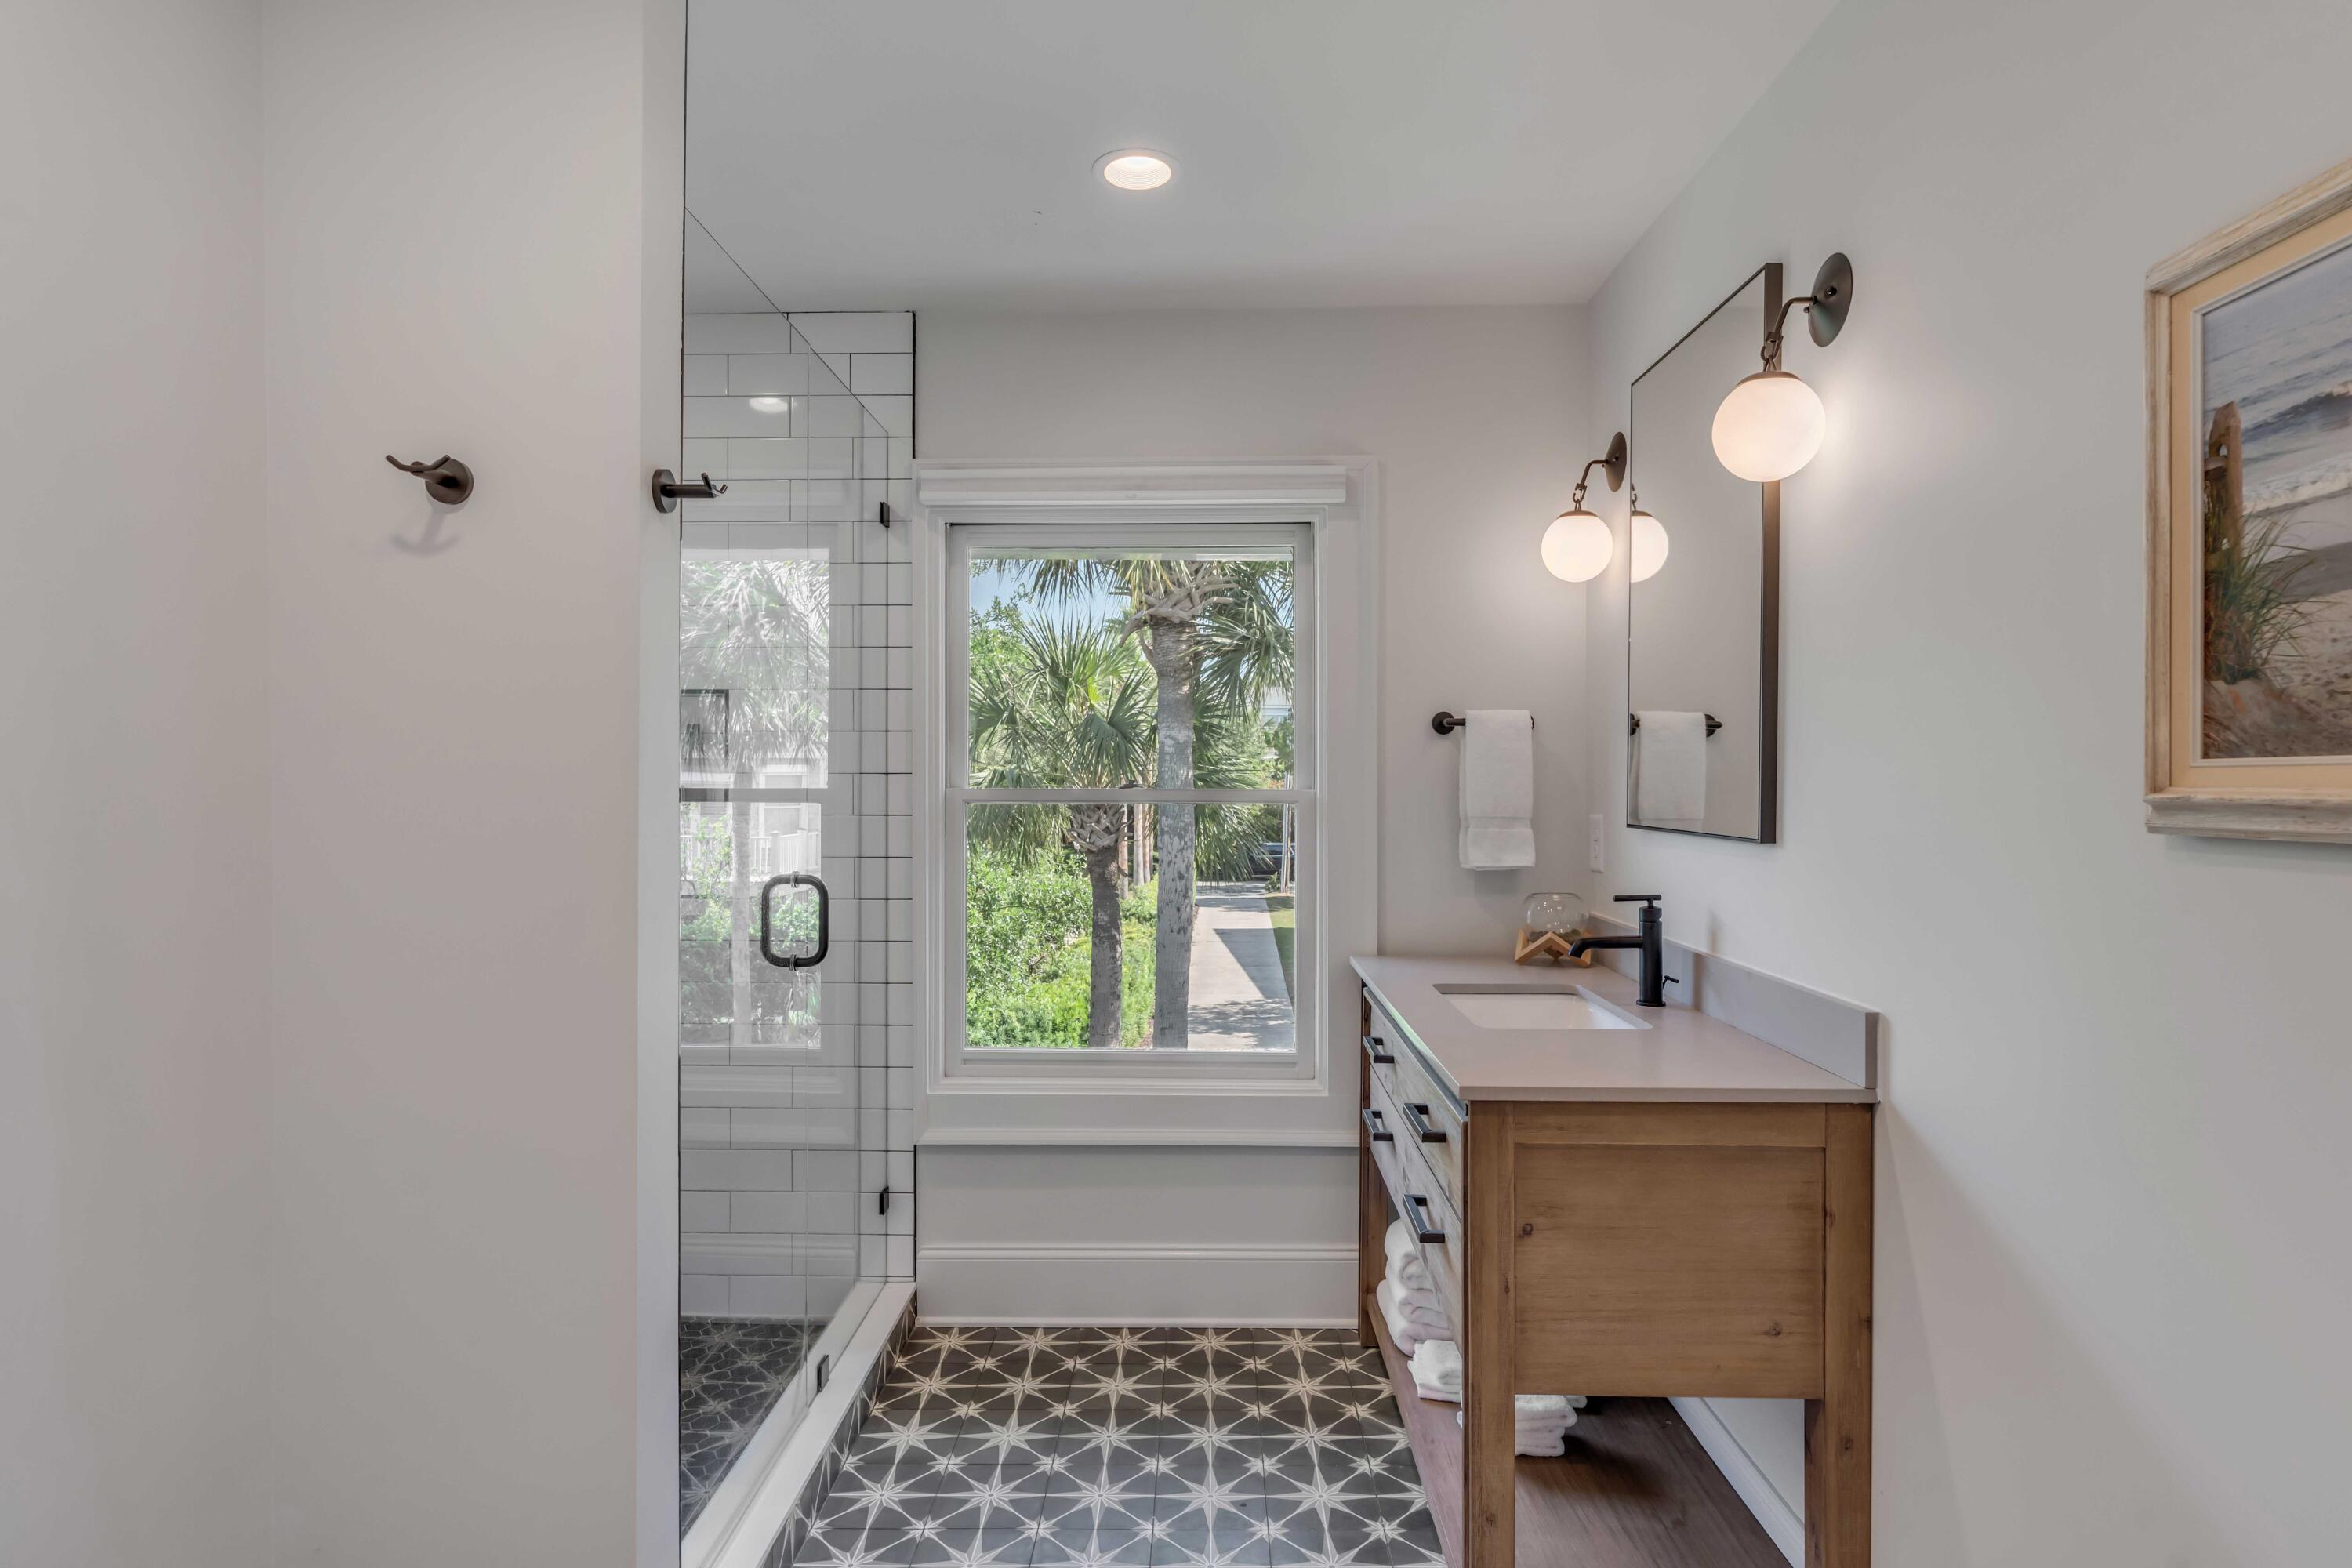
Bathroom with a glass shower, wood vanity, patterned tile floor, and a window overlooking palm trees.
Bedroom with a natural wood bed frame, white bedding, and large windows overlooking greenery.
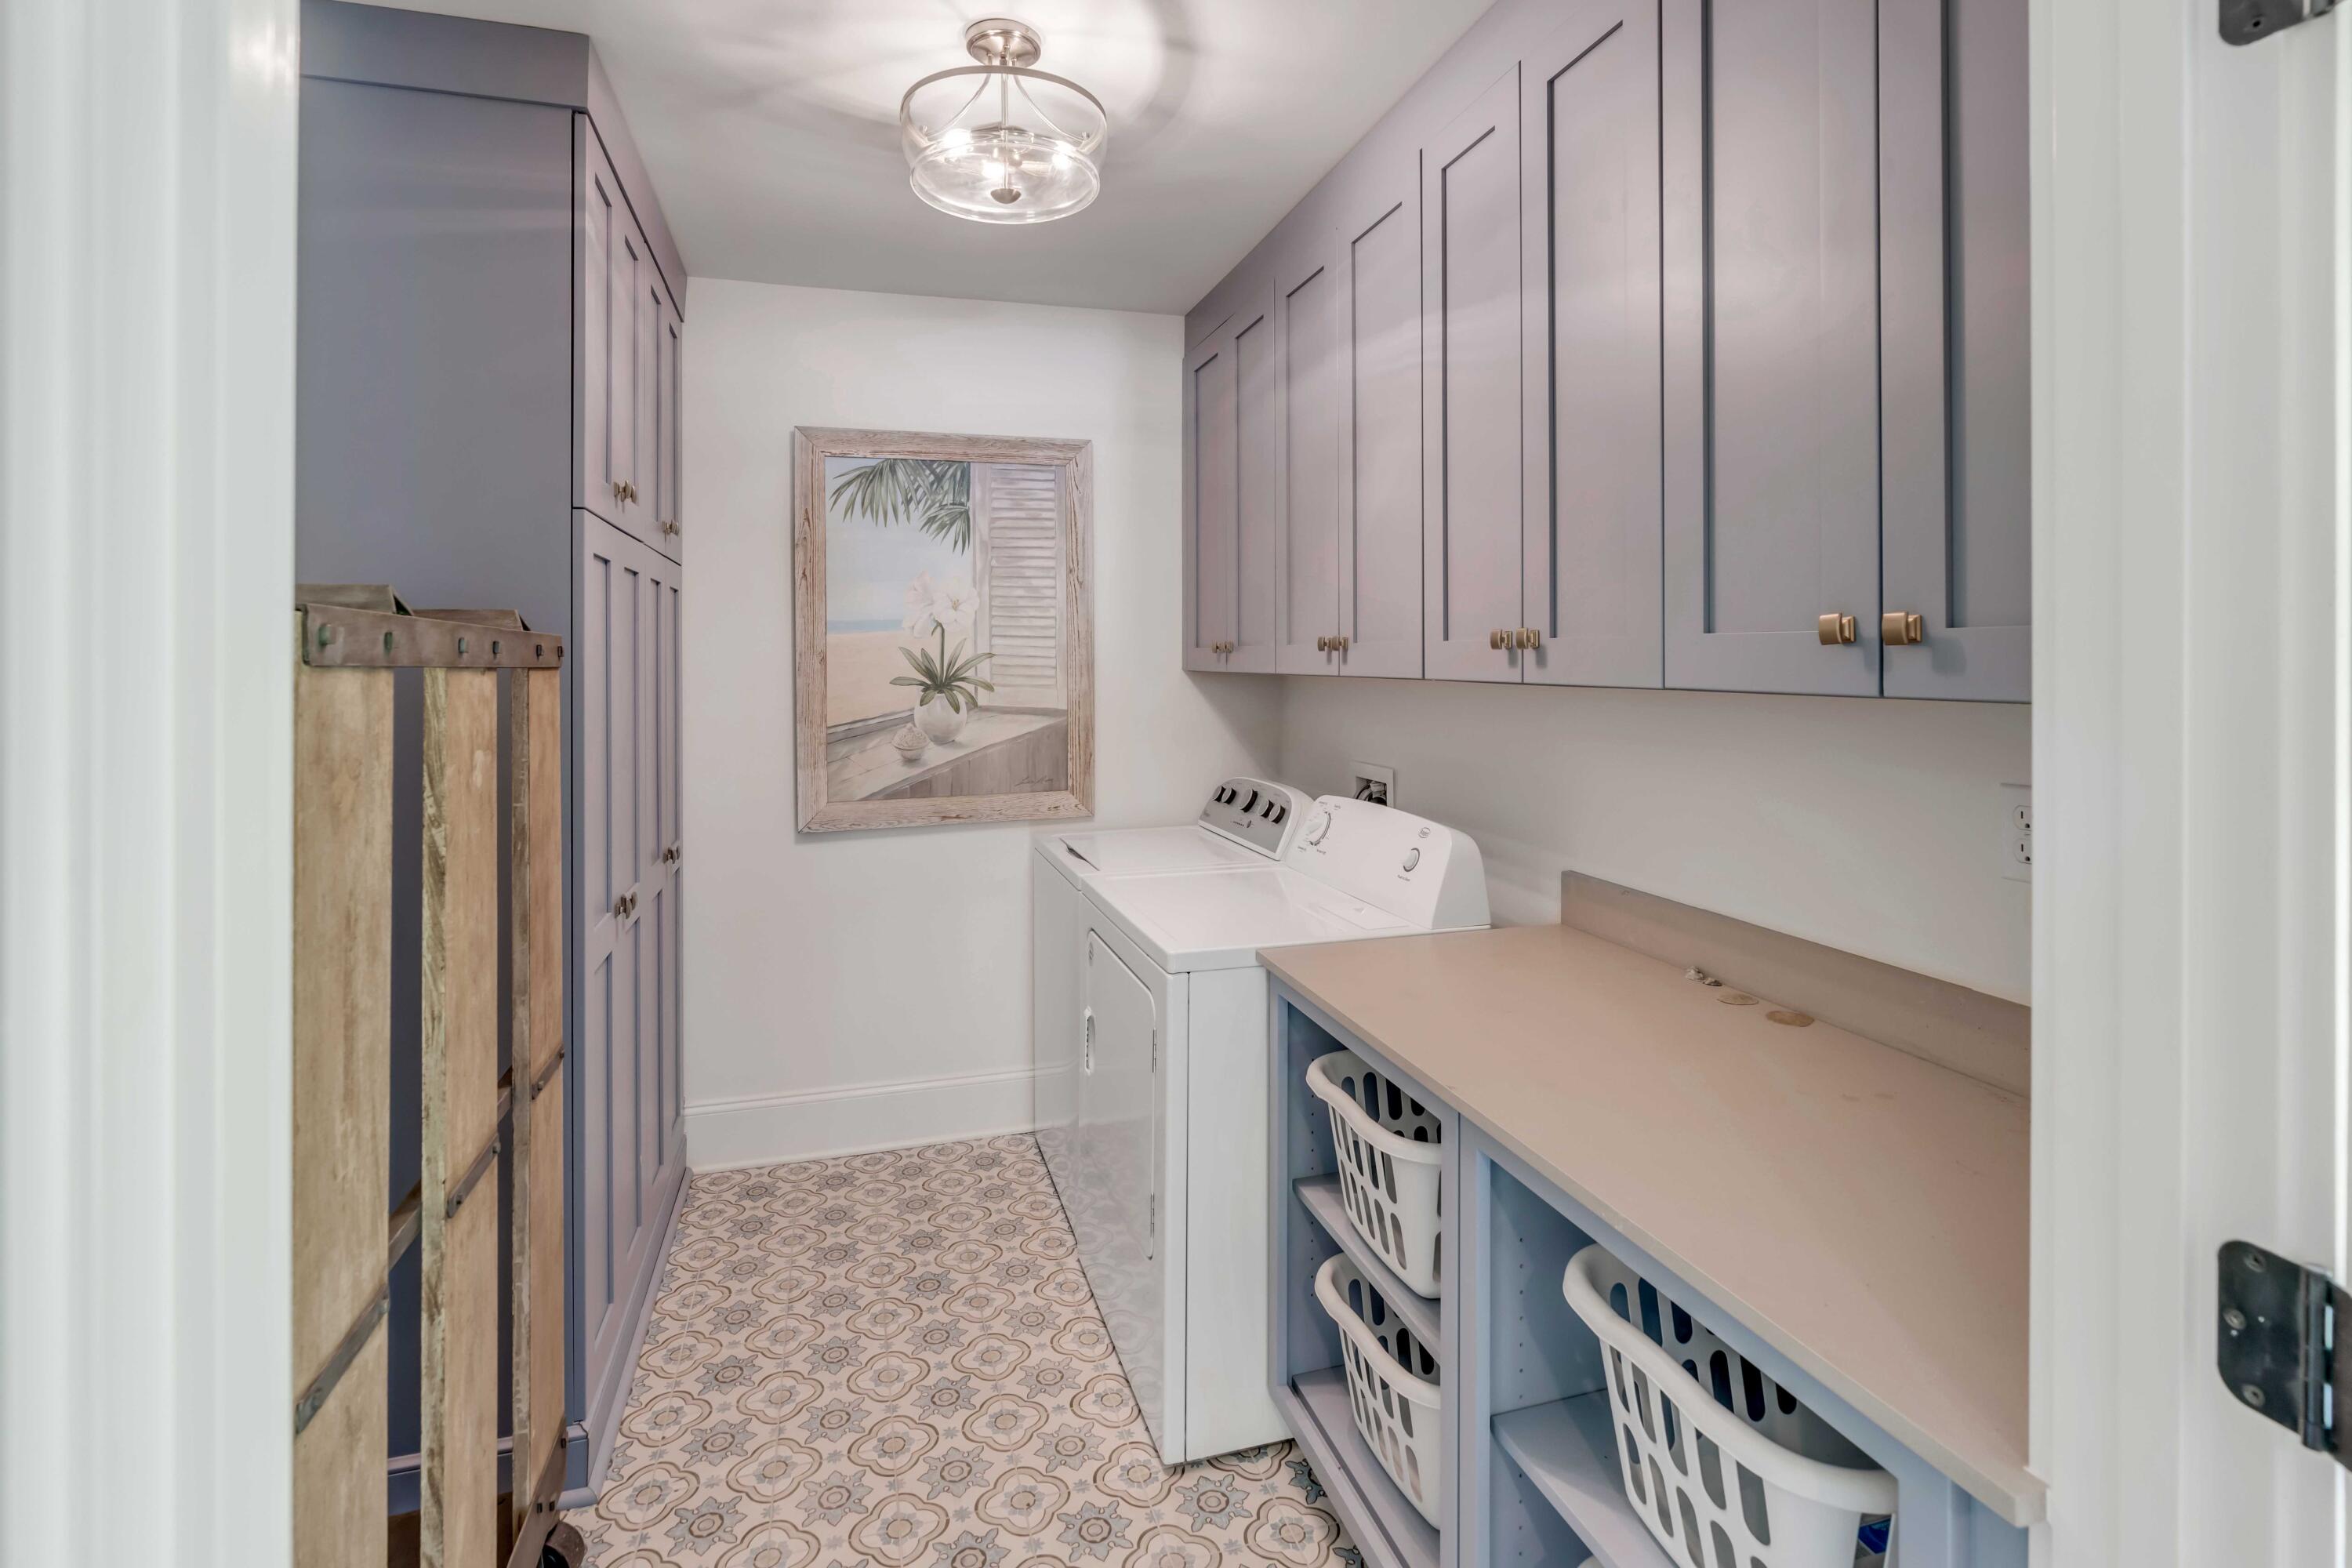
Laundry room with built-in cabinets, washer and dryer, folding counter, and patterned tile floor.
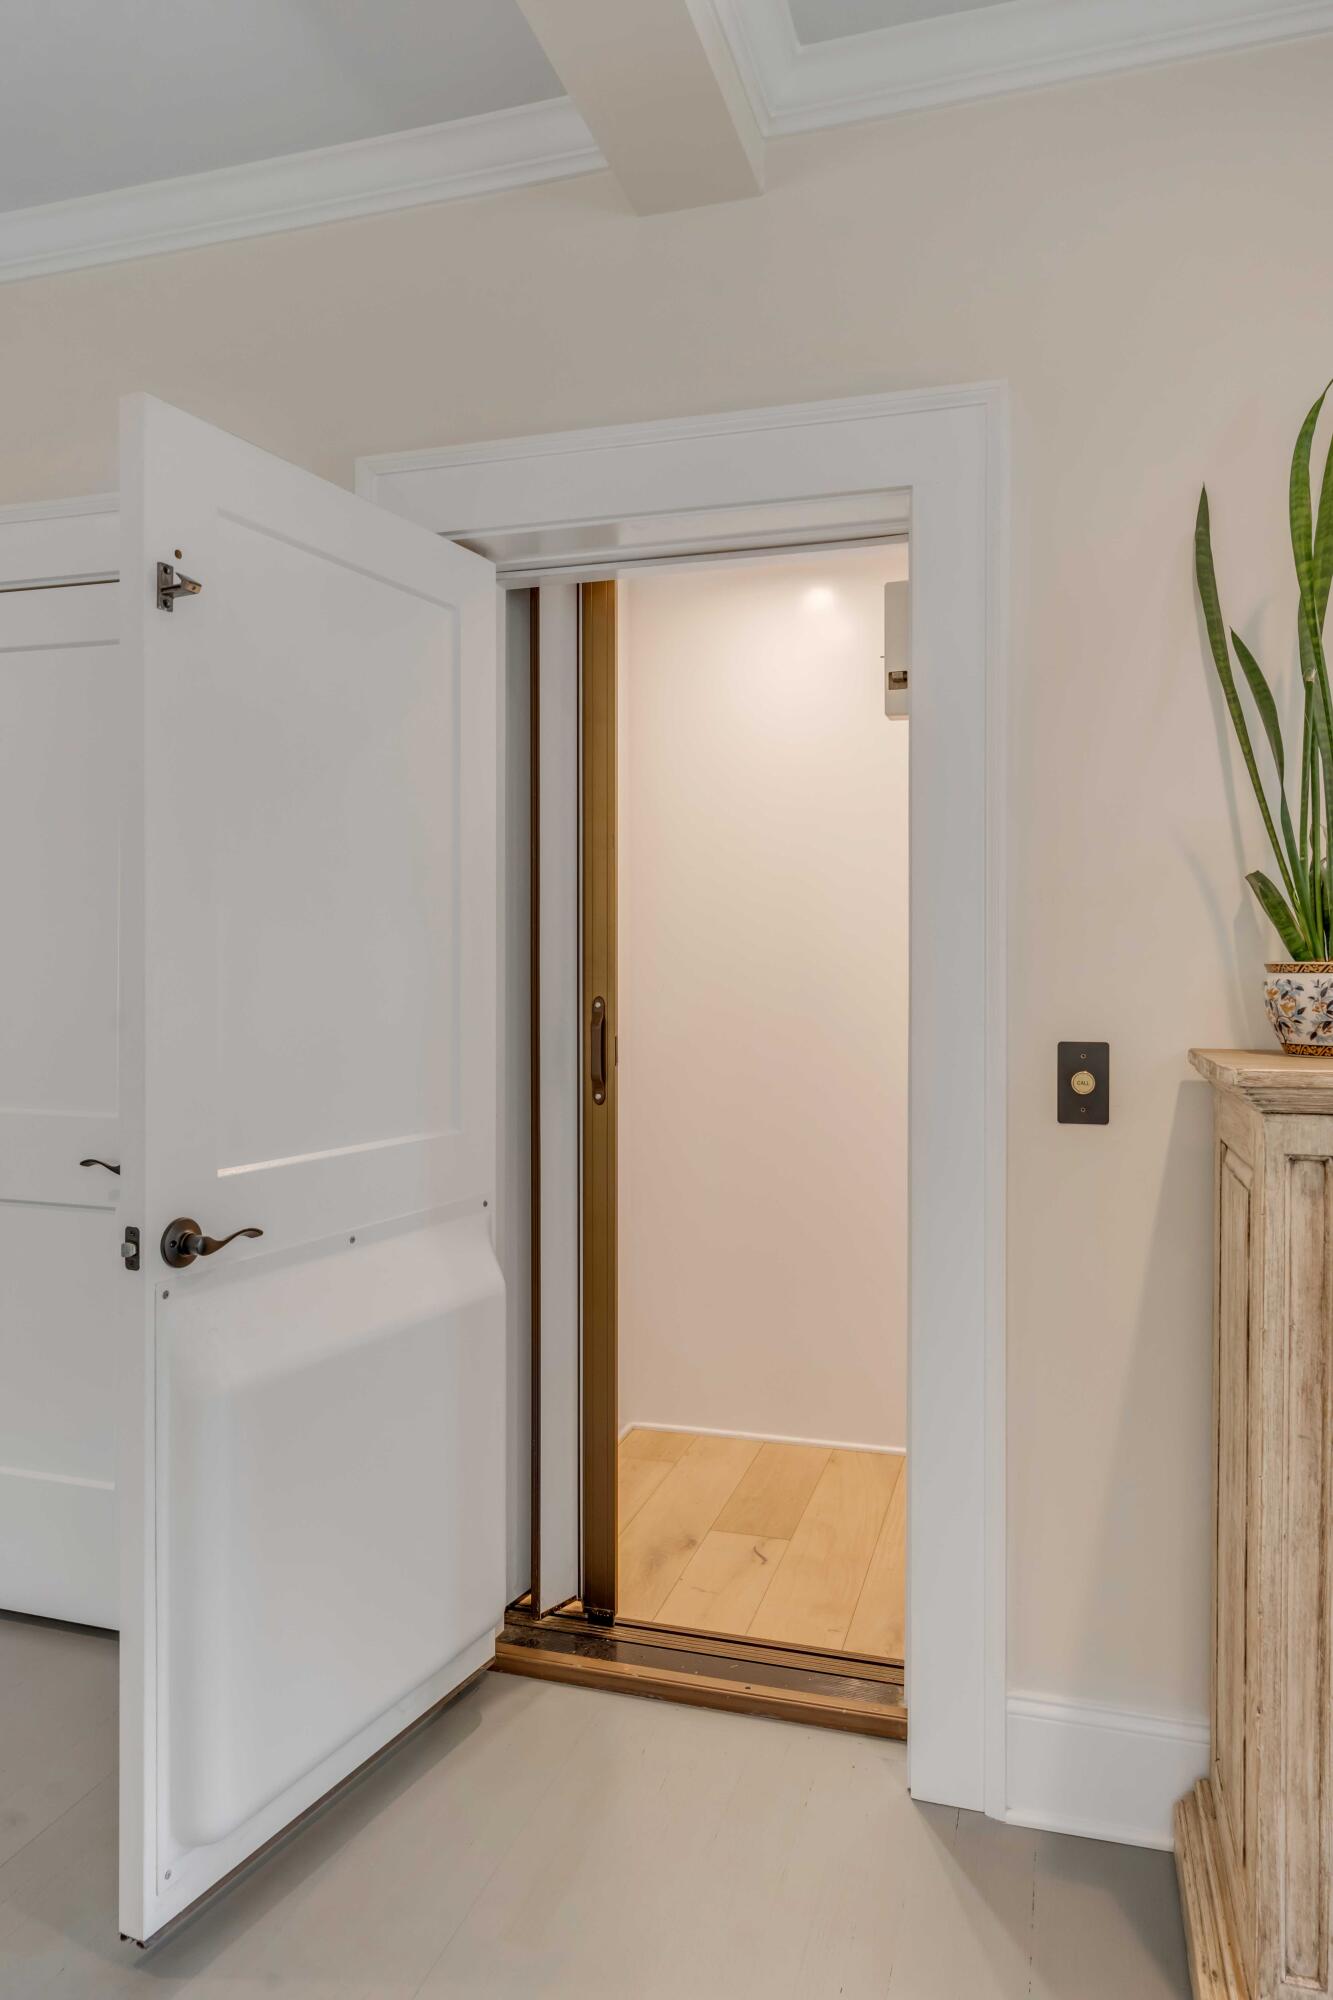
Open white paneled door reveals a bright entryway with light wood flooring and a potted plant.
Aerial view of Sullivan's Island homes, marshland, and Atlantic beach.
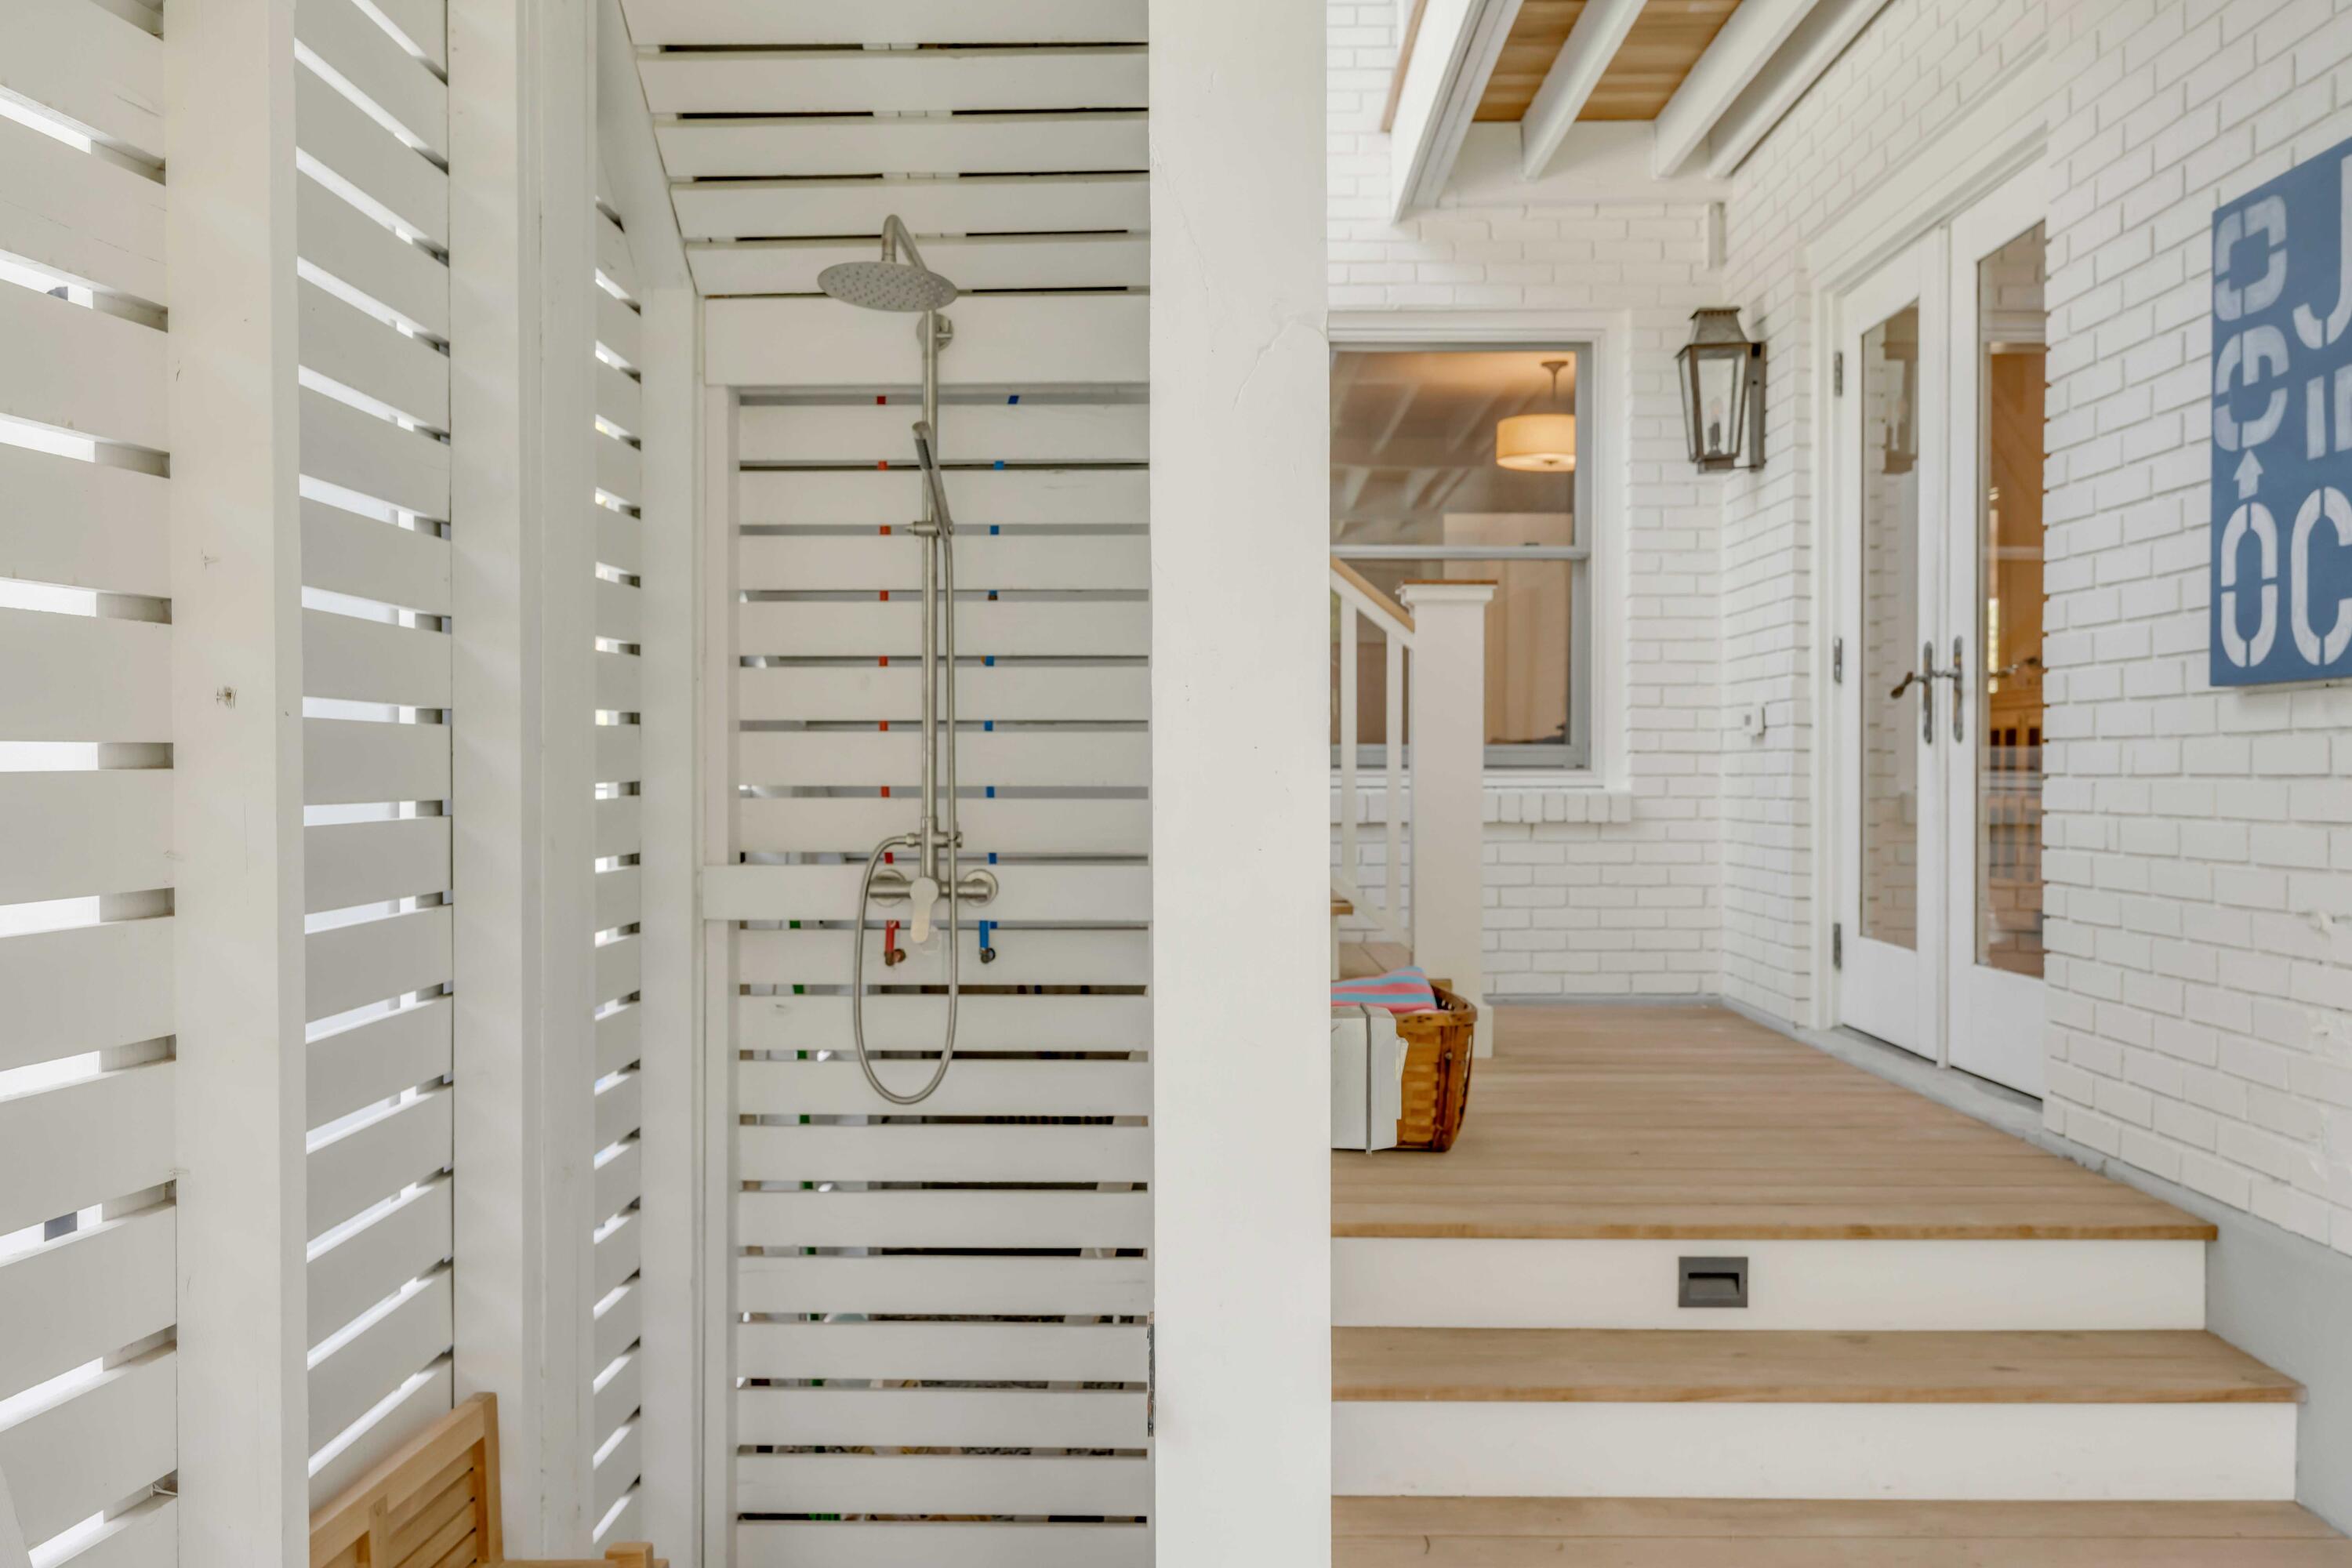
Covered porch with an outdoor shower behind a white slatted screen and wood decking.
SEE ALL PHOTOS
Aerial view of a white coastal home with a curved pool, surrounded by trees near a marsh.
White coastal home with a broad raised porch, central staircase, two garages, and palm trees.
Aerial view of a white coastal home among palms, with dense trees and water beyond.
Aerial view of a coastal home with a pool, dense trees, and beachside water beyond.
Landscape concept plan showing the home, pool, lawns, planting areas, driveway, and outdoor features.
Interior design concept board showing a furnished living room and labeled finishes for a Sullivan’s Island residence.
Lower-level floor plan with two bedrooms, game room, den and wet bar, and an outdoor pool area.
Labeled floor plan showing the home's kitchen, dining and living areas, bedrooms, bathrooms, and porches.
Floor plan showing two bunk rooms, two bathrooms, a covered porch, and an existing deck.
Aerial view of coastal homes and tree canopy beside the Atlantic shoreline, with a lighthouse in the distance.
Elevated white coastal home with a screened porch and deck, set beyond a broad lawn with a basketball hoop.
Backyard pool with a shallow sun shelf, palm landscaping, and covered seating beneath a pergola.
Curved swimming pool and raised spa beside a white home, surrounded by palm trees and lounge chairs.
Covered white-brick porch with a wood entry door, rocking chairs, and a cushioned swing among palm trees.
Entry hall with floral wallpaper, woven mirror, shell chandelier, and a view into the living room.
Entry foyer with a wood front door, floral wallpaper, chandelier, console, and staircase.
Open-plan living room with cream seating, large windows, and an adjoining dining area.
Dining room with a round wood table and chandelier, opening to a bright white kitchen beside a carpeted staircase.
Bright white kitchen with a marble island, stainless steel appliances, and expansive windows overlooking trees.
Bright kitchen with a granite island, built-in cooktop, stainless steel appliances, and windows overlooking palm trees.
Bright white kitchen with granite counters, stainless steel appliances, and a sink beneath a window.
Bright kitchen with a granite island and range, large windows, and a dining nook overlooking leafy trees.
Bright living room and dining area with large windows, French doors, and neutral furnishings.
Covered porch with white dining set, wicker lounge seating, and leafy tree views.
Covered porch with blue-cushioned wicker seating, a ceiling fan, and leafy trees beyond the railing.
Home office with a gray desk, brick fireplace, tan leather recliners, and large windows.
Open-plan living and dining room with a foosball table, sectional sofa, and doors to the outdoors.
Living room with white brick fireplace, neutral seating, pale wood floors, and large windows.
Bedroom with a white bed, woven rattan headboard, and windows overlooking greenery.
Furnished bedroom with a metal-frame bed, tall windows, sloped ceiling, and doorway to a double-vanity bathroom.
Bedroom with a vaulted ceiling, tall windows, patterned rug, and potted plants.
Bright room with open French doors leading to a sunlit deck bordered by leafy trees.
Balcony with wicker lounge seating and a closed umbrella overlooking treetops.
Bathroom with marble vanity, glass shower, and freestanding soaking tub.
Furnished bedroom with a white bed, shuttered windows, and ceiling fan.
Bathroom with a pale blue-green tiled glass shower, wood vanity, and large round mirror.
Furnished bedroom with a king-size bed, pale blue dresser, and coastal artwork.
Bathroom with a glass-enclosed tiled shower and rustic wood vanity beneath a round mirror.
Bedroom with gray bedding, framed Star Wars posters, two windows, and a leather recliner.
Bathroom with a glass shower, wood vanity, patterned tile floor, and a window overlooking palm trees.
Bedroom with a natural wood bed frame, white bedding, and large windows overlooking greenery.
Laundry room with built-in cabinets, washer and dryer, folding counter, and patterned tile floor.
Open white paneled door reveals a bright entryway with light wood flooring and a potted plant.
Aerial view of Sullivan's Island homes, marshland, and Atlantic beach.
Covered porch with an outdoor shower behind a white slatted screen and wood decking.
For Sale

1705 Atlantic Avenue

1705 Atlantic Avenue, Sullivans Island, SC 29482

$9,250,000
Set along the Sullivans Island coastline with direct beach access, this recently renovated oceanfront residence offers more than 5,200 square feet of thoughtfully designed living space, six bedrooms, six full bathrooms, and two half bathrooms. Extensive renovations were done by Sea Island Builders in 2020, and now architectural plans are in place to modernize this home for a discerning buyer who's looking for a premier location on one of Charleston's most popular barrier islands. The comprehensive 2020 renovation on 1705 Atlantic Avenue included new electrical and plumbing systems, two new water heaters, a metal roof, and a reconfigured floor plan.The home also features a three-stop elevator, two spacious living areas, a dedicated office, a separate den, and an oversized two-car garage with ample storage. Exterior improvements included redesigned porches with Ipe decking and railings, an additional screened porch, updated windows and doors, rebuilt front stairs, and a freshly painted exterior.


Current plans, which were drafted by Herlong & Associates, bring the third-floor primary bedroom to the main floor with the kitchen expanded into the central living space. These plans will also include a full update of all bathrooms, the kitchen, interior finishes, along with the replacement of most windows and doors in the home. A full set of approved architectural plans is available for buyers to review upon request.


Positioned on a flag lot backing to the maritime forest, the property offers exceptional privacy and a large lawn with ample room for outdoor recreation. A semi-private beach path, shared with only one neighboring property, provides convenient access to the sand. Drawn and approved renovation plans are also included with the sale, offering the next owner the opportunity to customize further or expand the property. With parking for at least eight vehicles, expansive indoor and outdoor gathering spaces, and a flexible multilevel layout, 1705 Atlantic Avenue delivers a rare combination of privacy, scale, and updated oceanfront living.

6
beds

8
baths

5,229 Sq.Ft. LIVING AREA

0.42 Acres lot

Middleton Rutledge

Middleton Rutledge

Features & Amenities

Interior

  • total bedrooms6
  • Total bathrooms8
  • full bathrooms6
  • half bathrooms2
  • Laundry room Laundry Room
  • Flooring Carpet, Wood
  • Fireplace Two, Wood Burning
  • other interior Features Beamed Ceilings, Ceiling - Cathedral/Vaulted, Ceiling - Smooth, High Ceilings, Elevator, Kitchen Island, Walk-In Closet(s), Ceiling Fan(s), Eat-in Kitchen, Family, Formal Living, Entrance Foyer, Office, Separate Dining

Area & Lot

  • Status For Sale
  • Living Area5,229 Sq.Ft.
  • Total Area5,229 Sq.Ft.
  • Lot Area0.42 Acres
  • MLS® ID26022189
  • TypeResidential
  • YEAR BUILT1973
  • NeighborhoodSullivans Island
  • Architecture StylesTraditional
  • Water FrontageBeach Access, Beach Front
  • Elementary SchoolSullivans Island
  • Middle SchoolMoultrie
  • High SchoolWando

Exterior

  • STORIES3
  • Garage Space2.0
  • water SourcePublic
  • utilitiesDominion Energy, SI W/S Comm
  • PoolIn Ground
  • roofMetal
  • lot featuresLevel
  • parking2 Car Garage, Attached, Off Street, Garage Door Opener
  • HEAT TYPEElectric, Heat Pump
  • AIR CONDITIONINGCentral Air
  • sewerPublic Sewer
  • SubstructureCrawl Space
  • other exterior FeaturesBalcony, Lawn Irrigation, Rain Gutters, Lighting

Financial

  • Sales Price$9,250,000
White coastal home with a broad raised porch, central staircase, two garages, and palm trees.

Schedule a Showing

I would love to show you this beautiful property. Please select your preferred date and time below. I will be in touch shortly to confirm your appointment.

Schedule a Showing

I would love to show you this beautiful property. Please select your preferred date and time below. I will be in touch shortly to confirm your appointment.
Thank you for your interest in 1705 Atlantic Avenue, Sullivans Island, SC 29482. We are reviewing your request and will be in touch shortly!

Sullivans Island

Explore

Mortgage Calculator

Estimate your monthly mortgage payment, including the principal and interest, property taxes, and HOA. Adjust the values to generate a more accurate rate.
All estimates are provided for informational purposes only. Actual amounts may vary.
$0,000 Your Payment 20 15 65
$0,000 Your Payment

Work With Middleton

If you are looking for an honest and experienced, local Charleston Realtor® who can guide you through the buying and selling process in this unique market, Middleton will serve you well.

Follow Me on Instagram