_
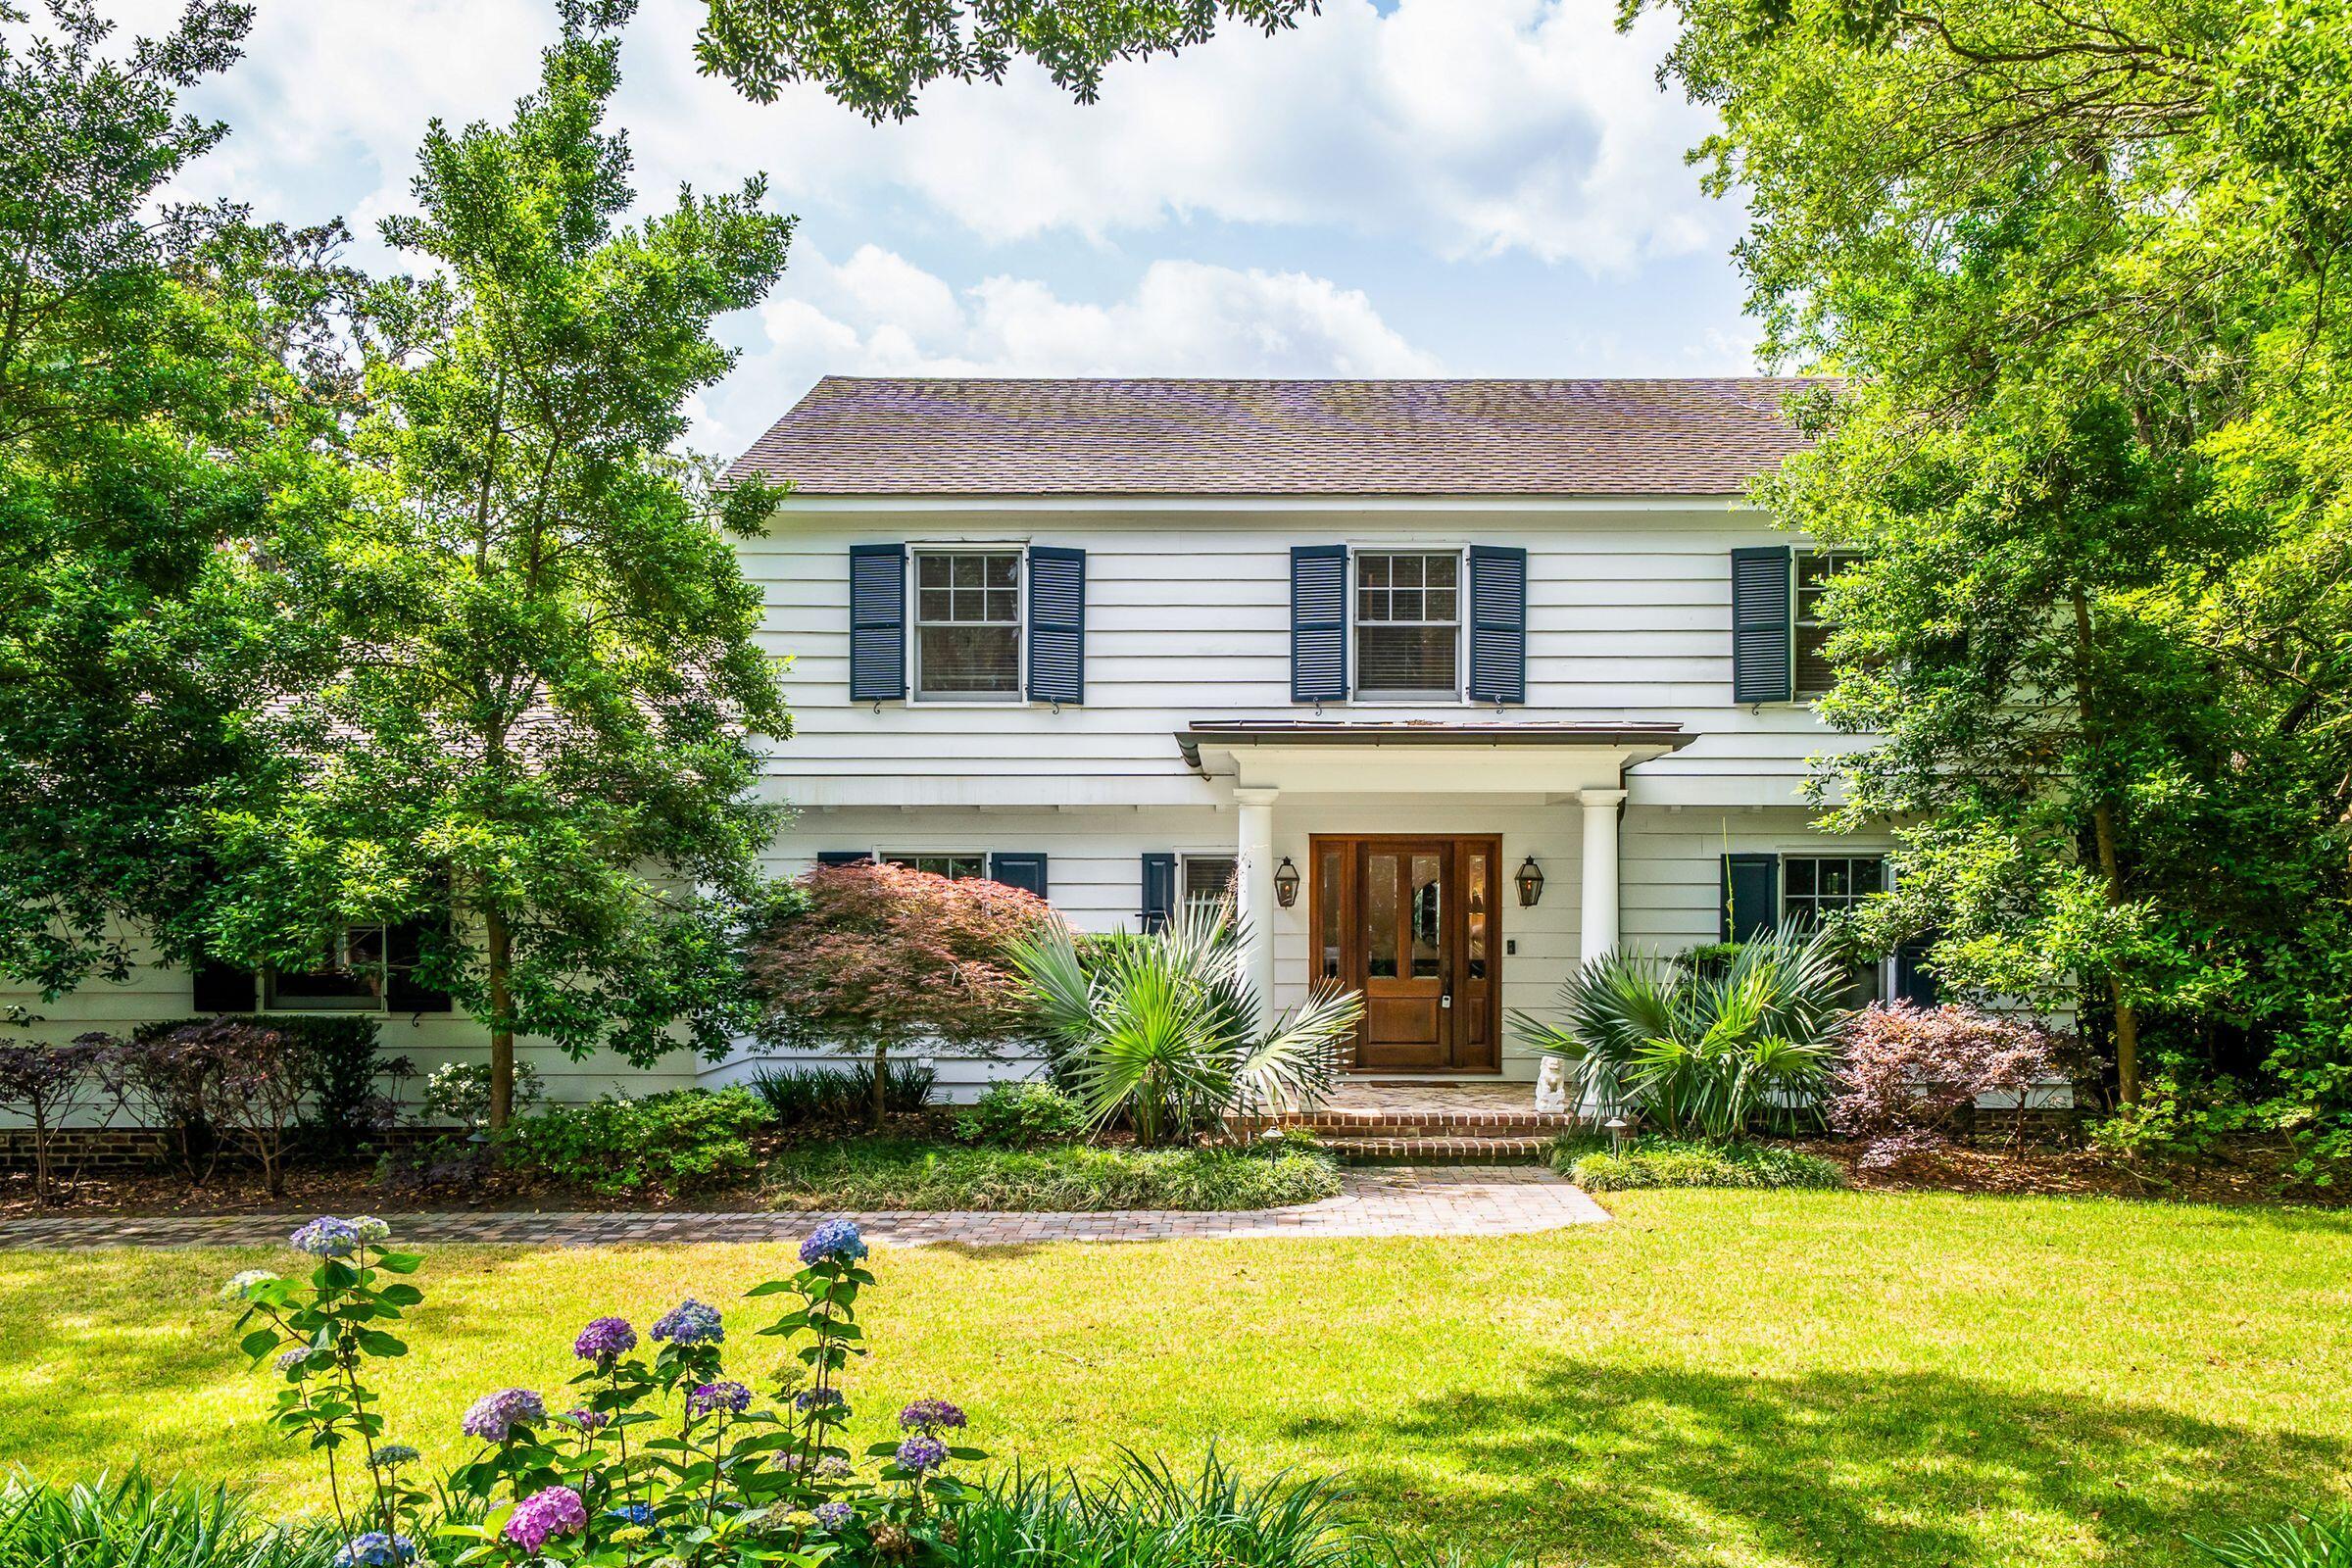
Two-story white house with navy shutters, a columned entry, and a landscaped front lawn.
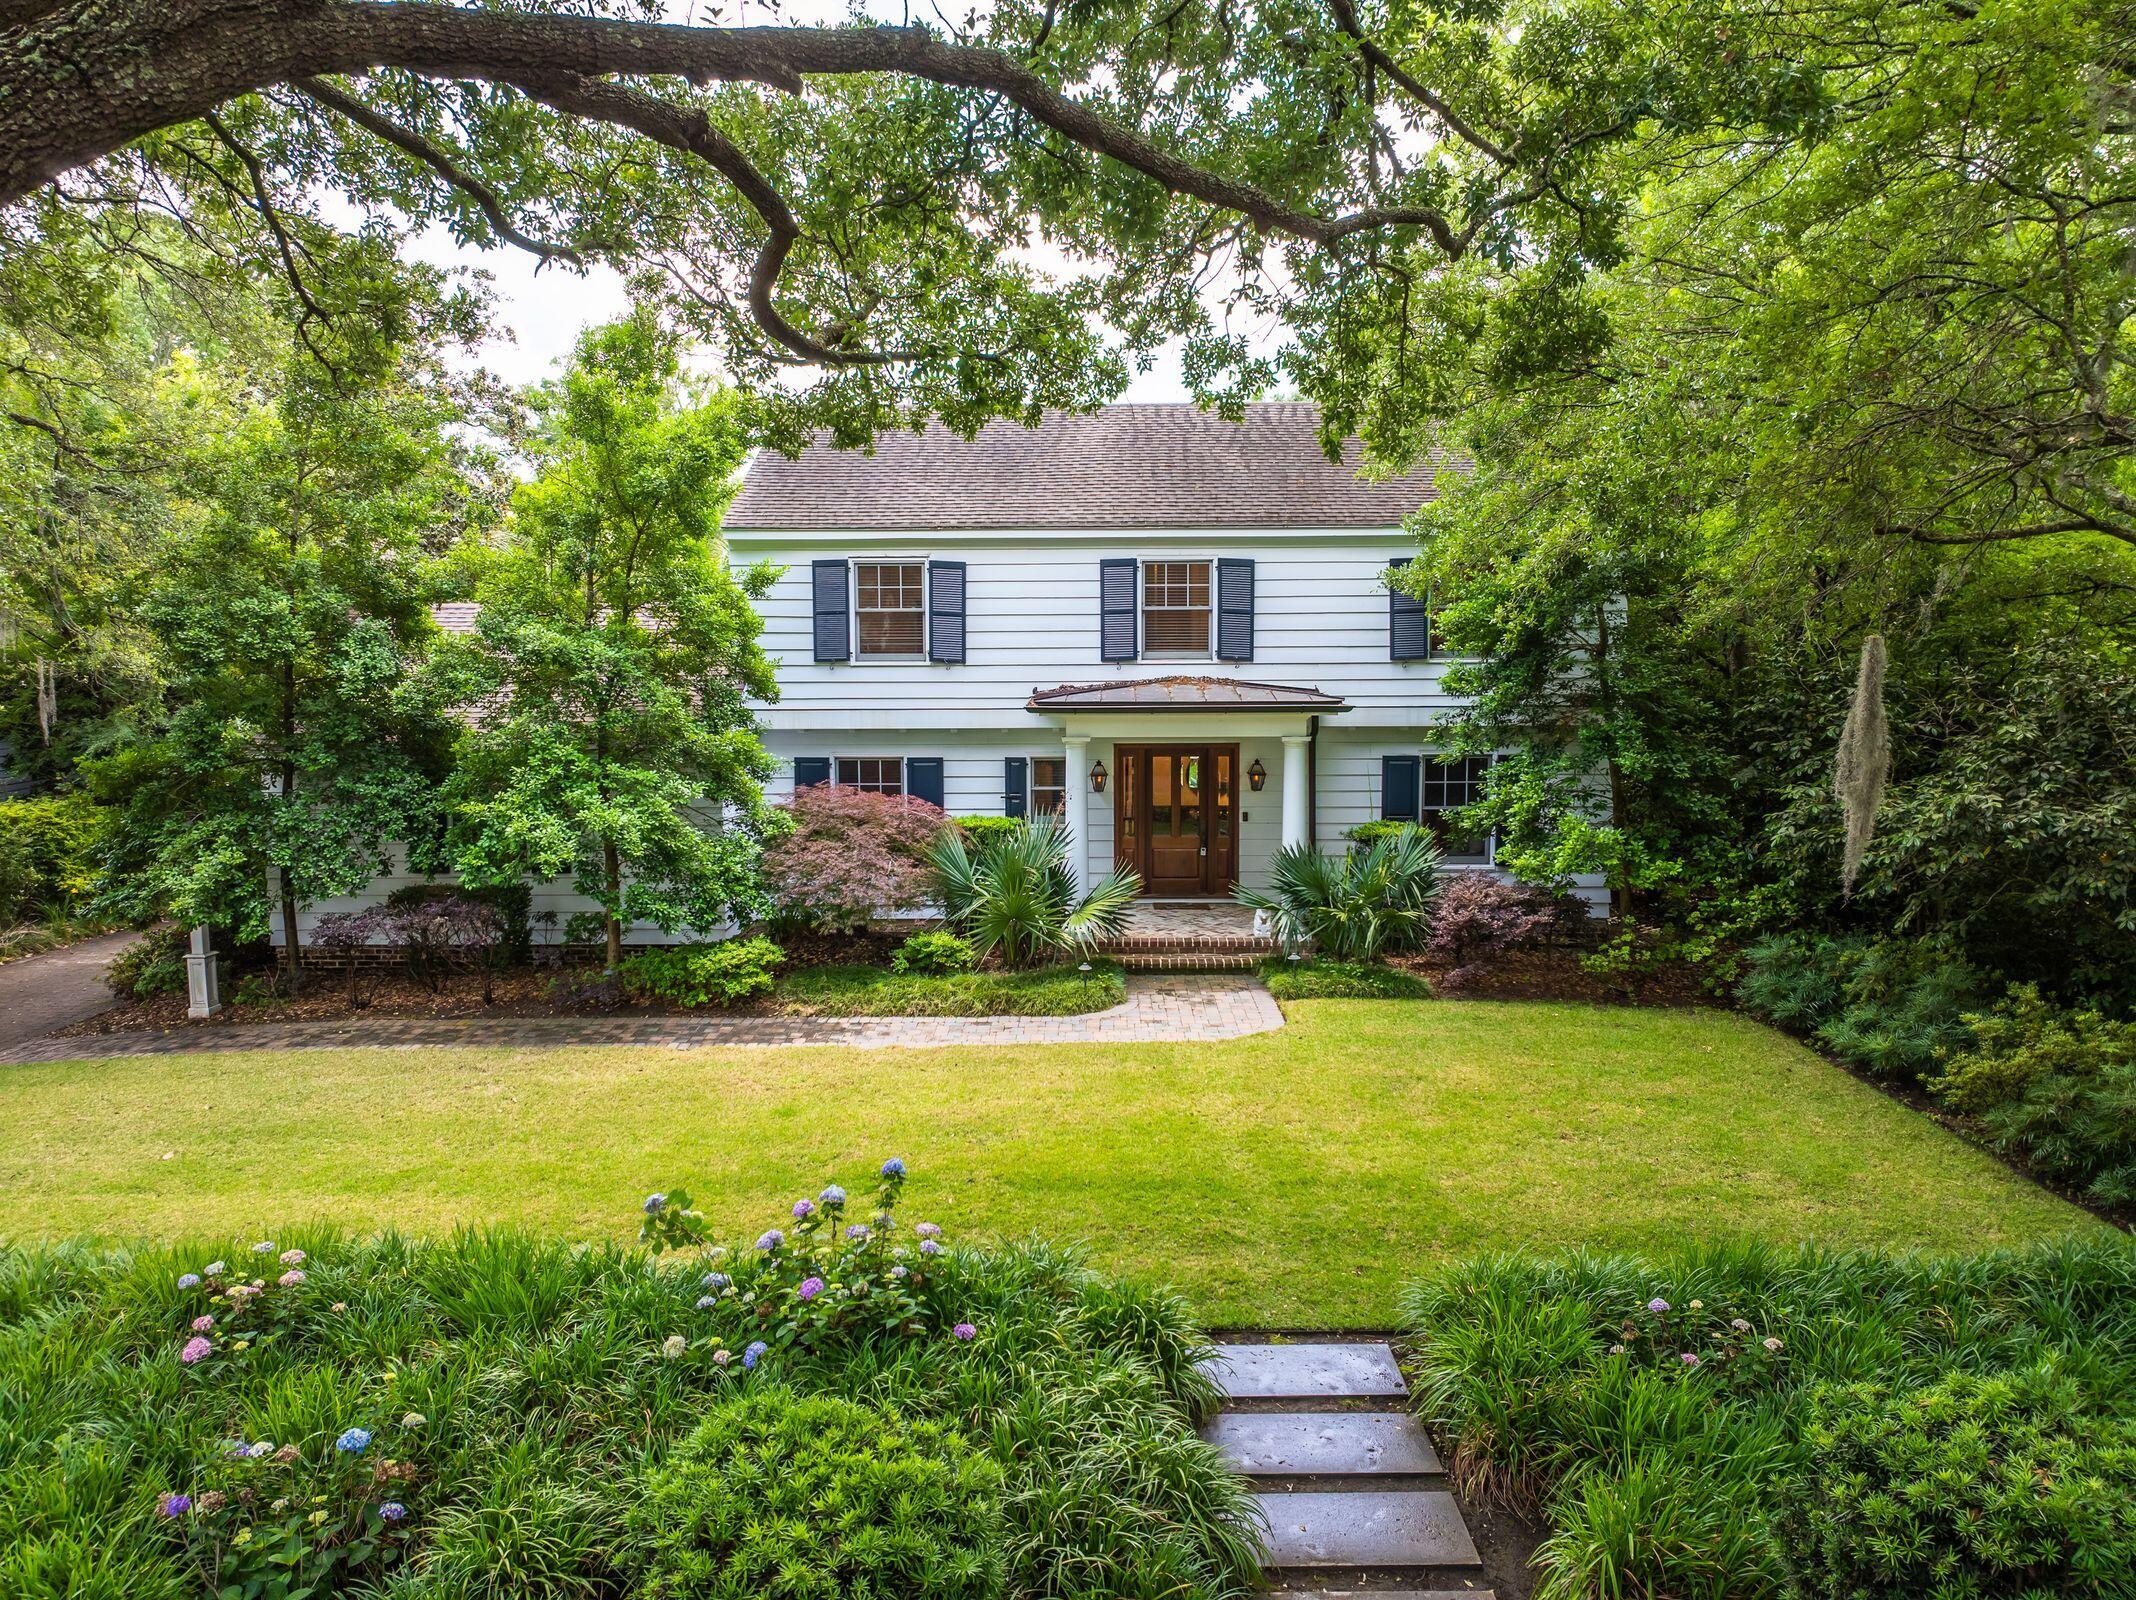
Two-story white home with dark shutters, framed by mature trees and lush garden beds.
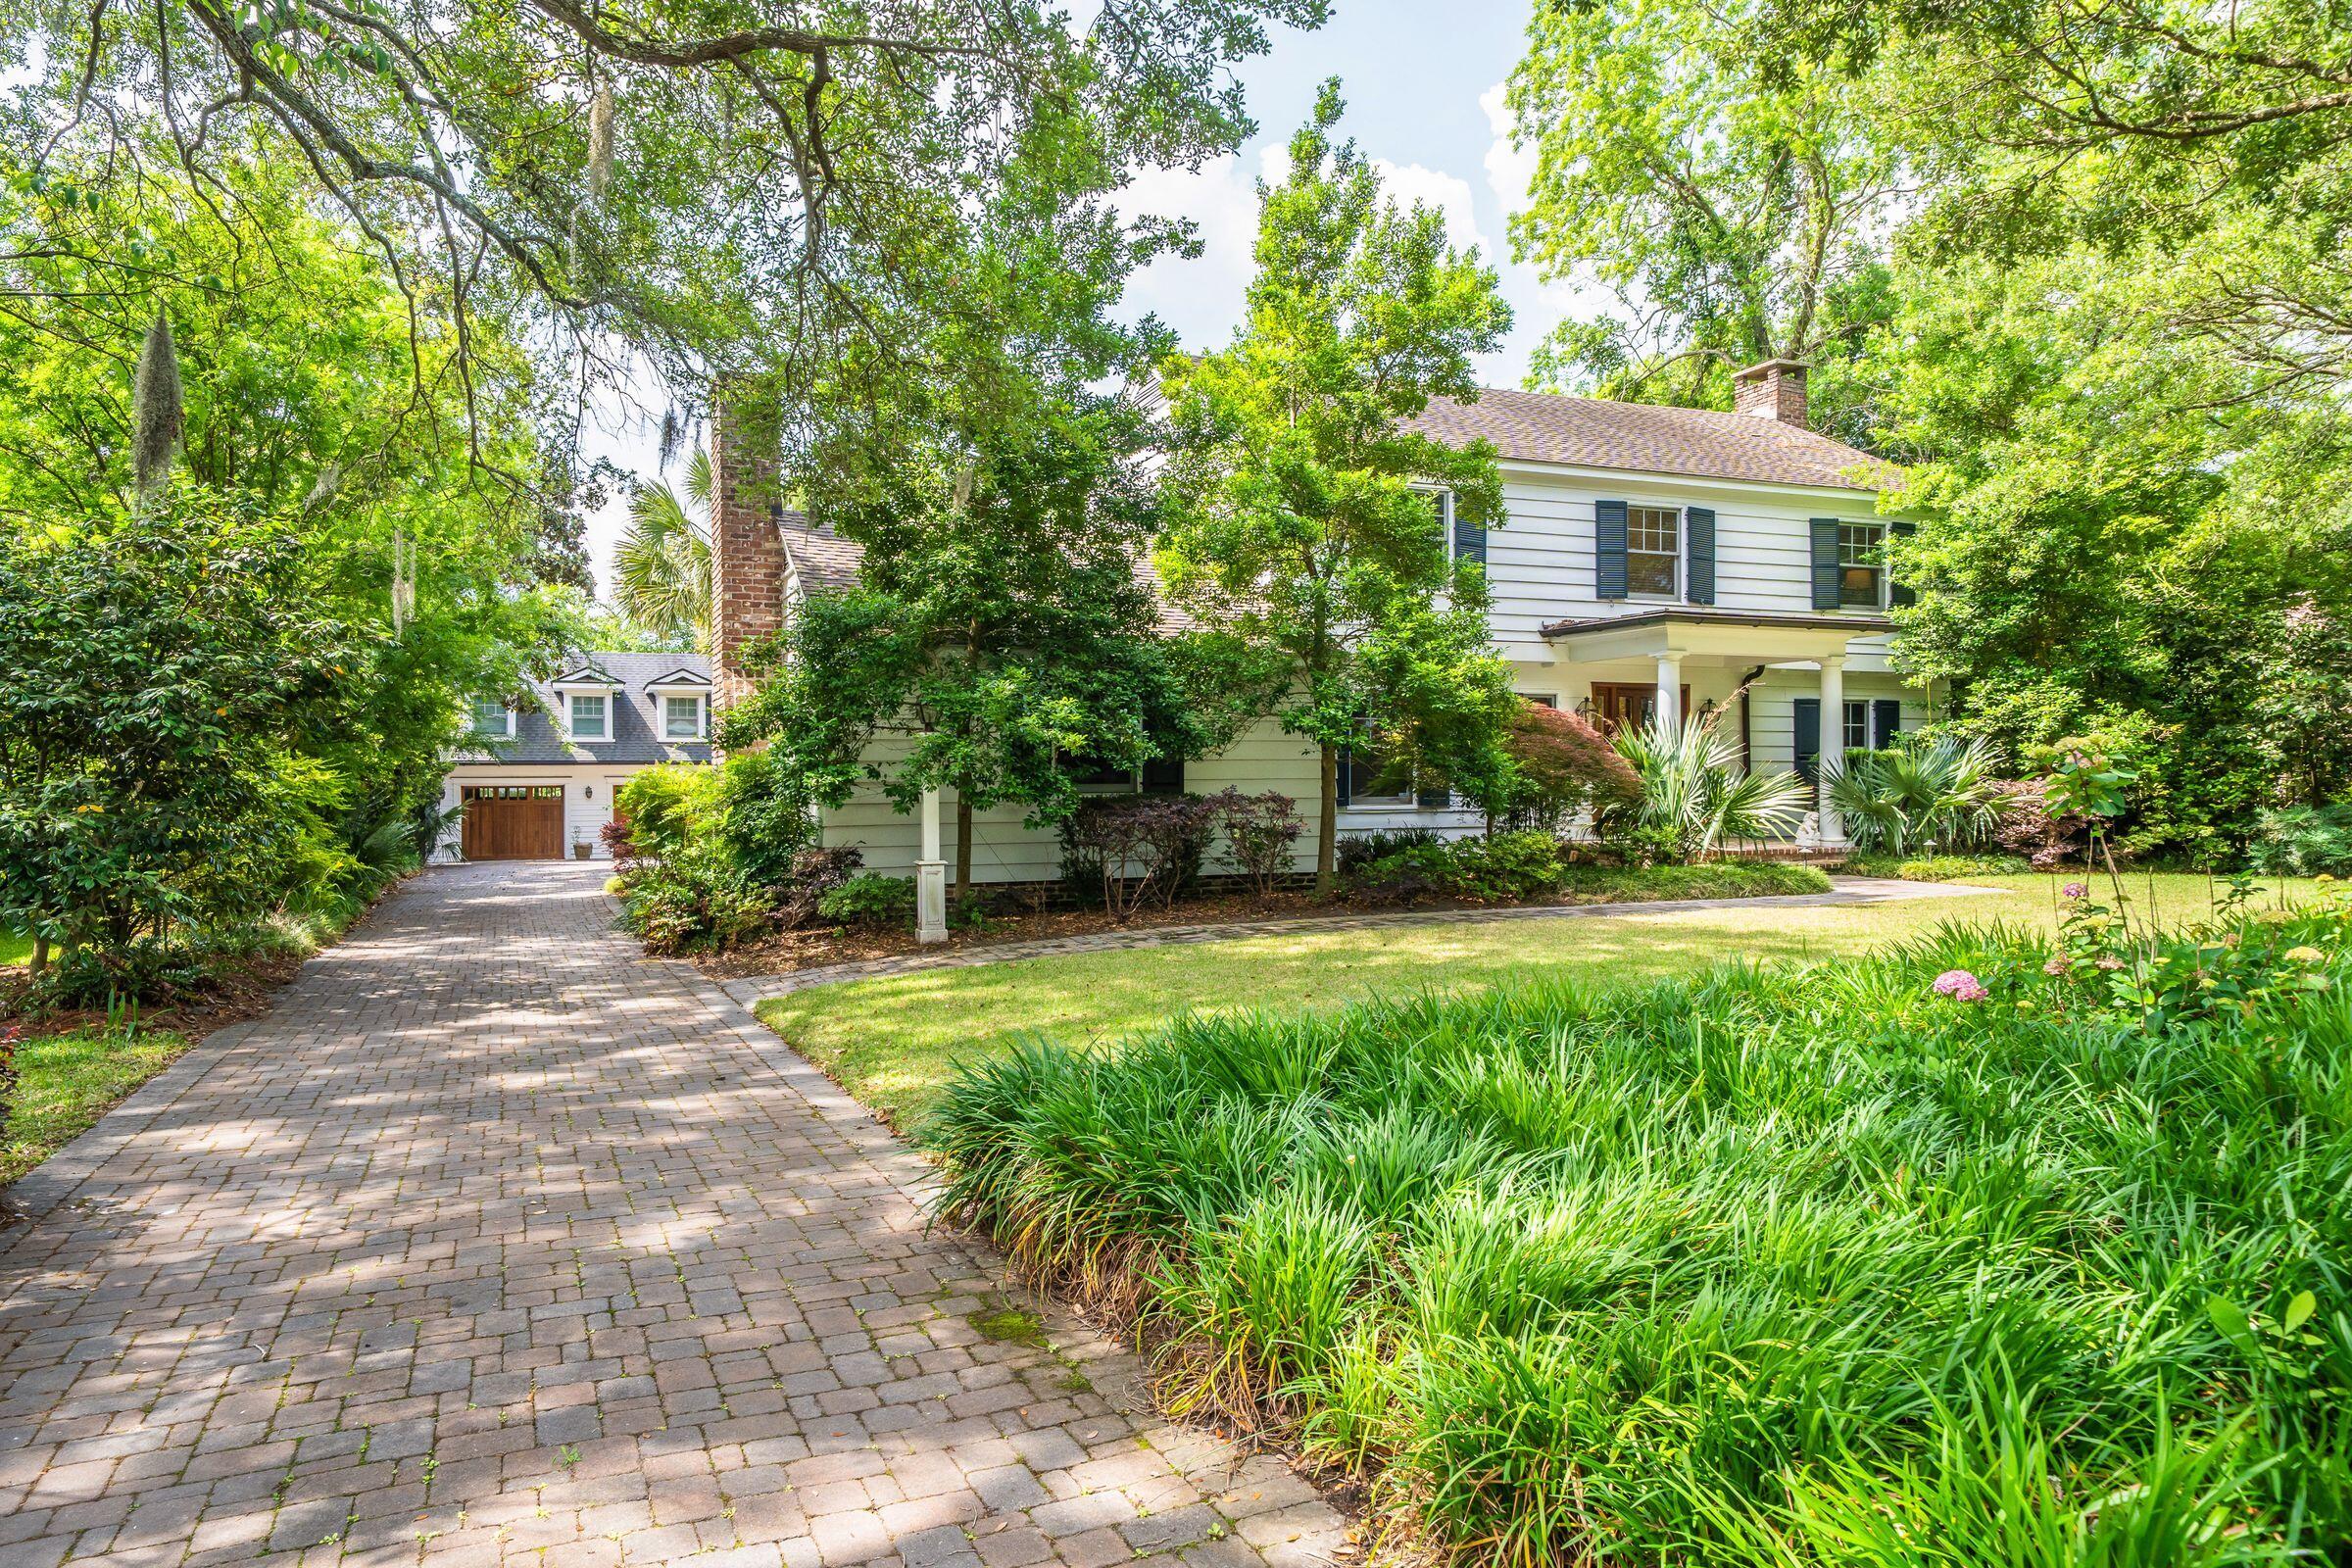
Two-story white house with dark shutters, brick chimney, and a tree-lined paver driveway.
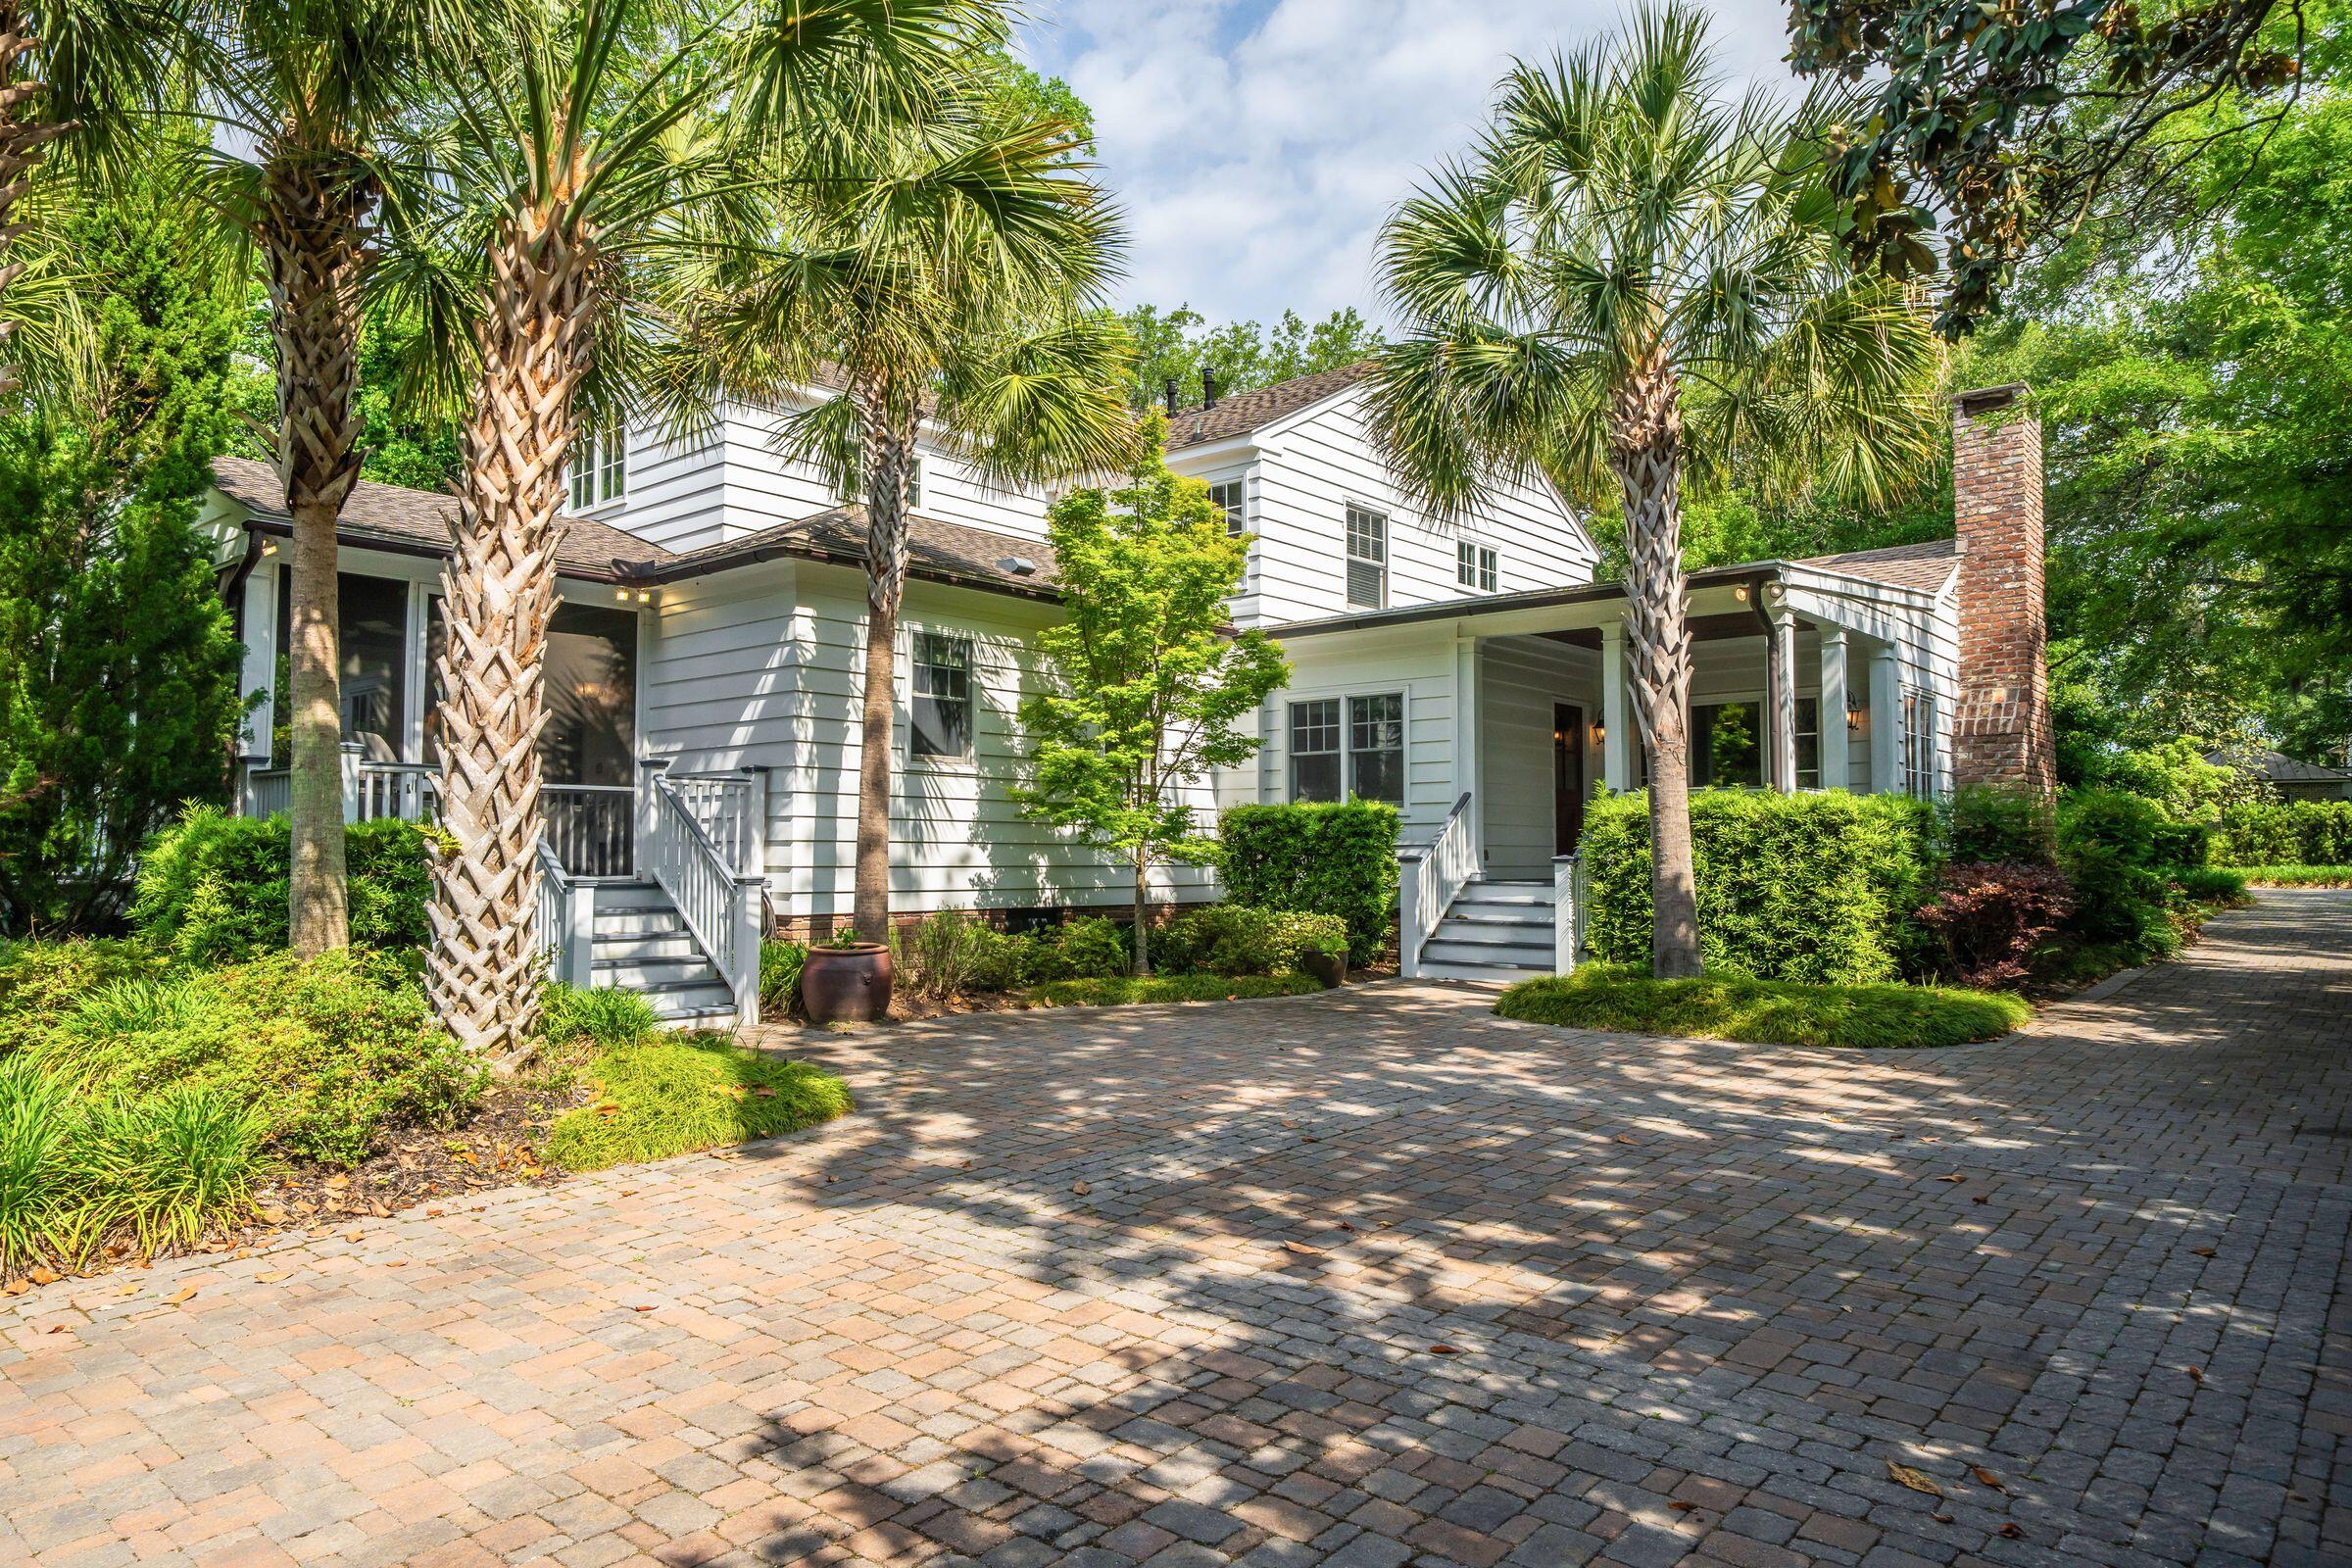
White two-story house with a brick-paved drive, palm trees, front steps, and a tall brick chimney.
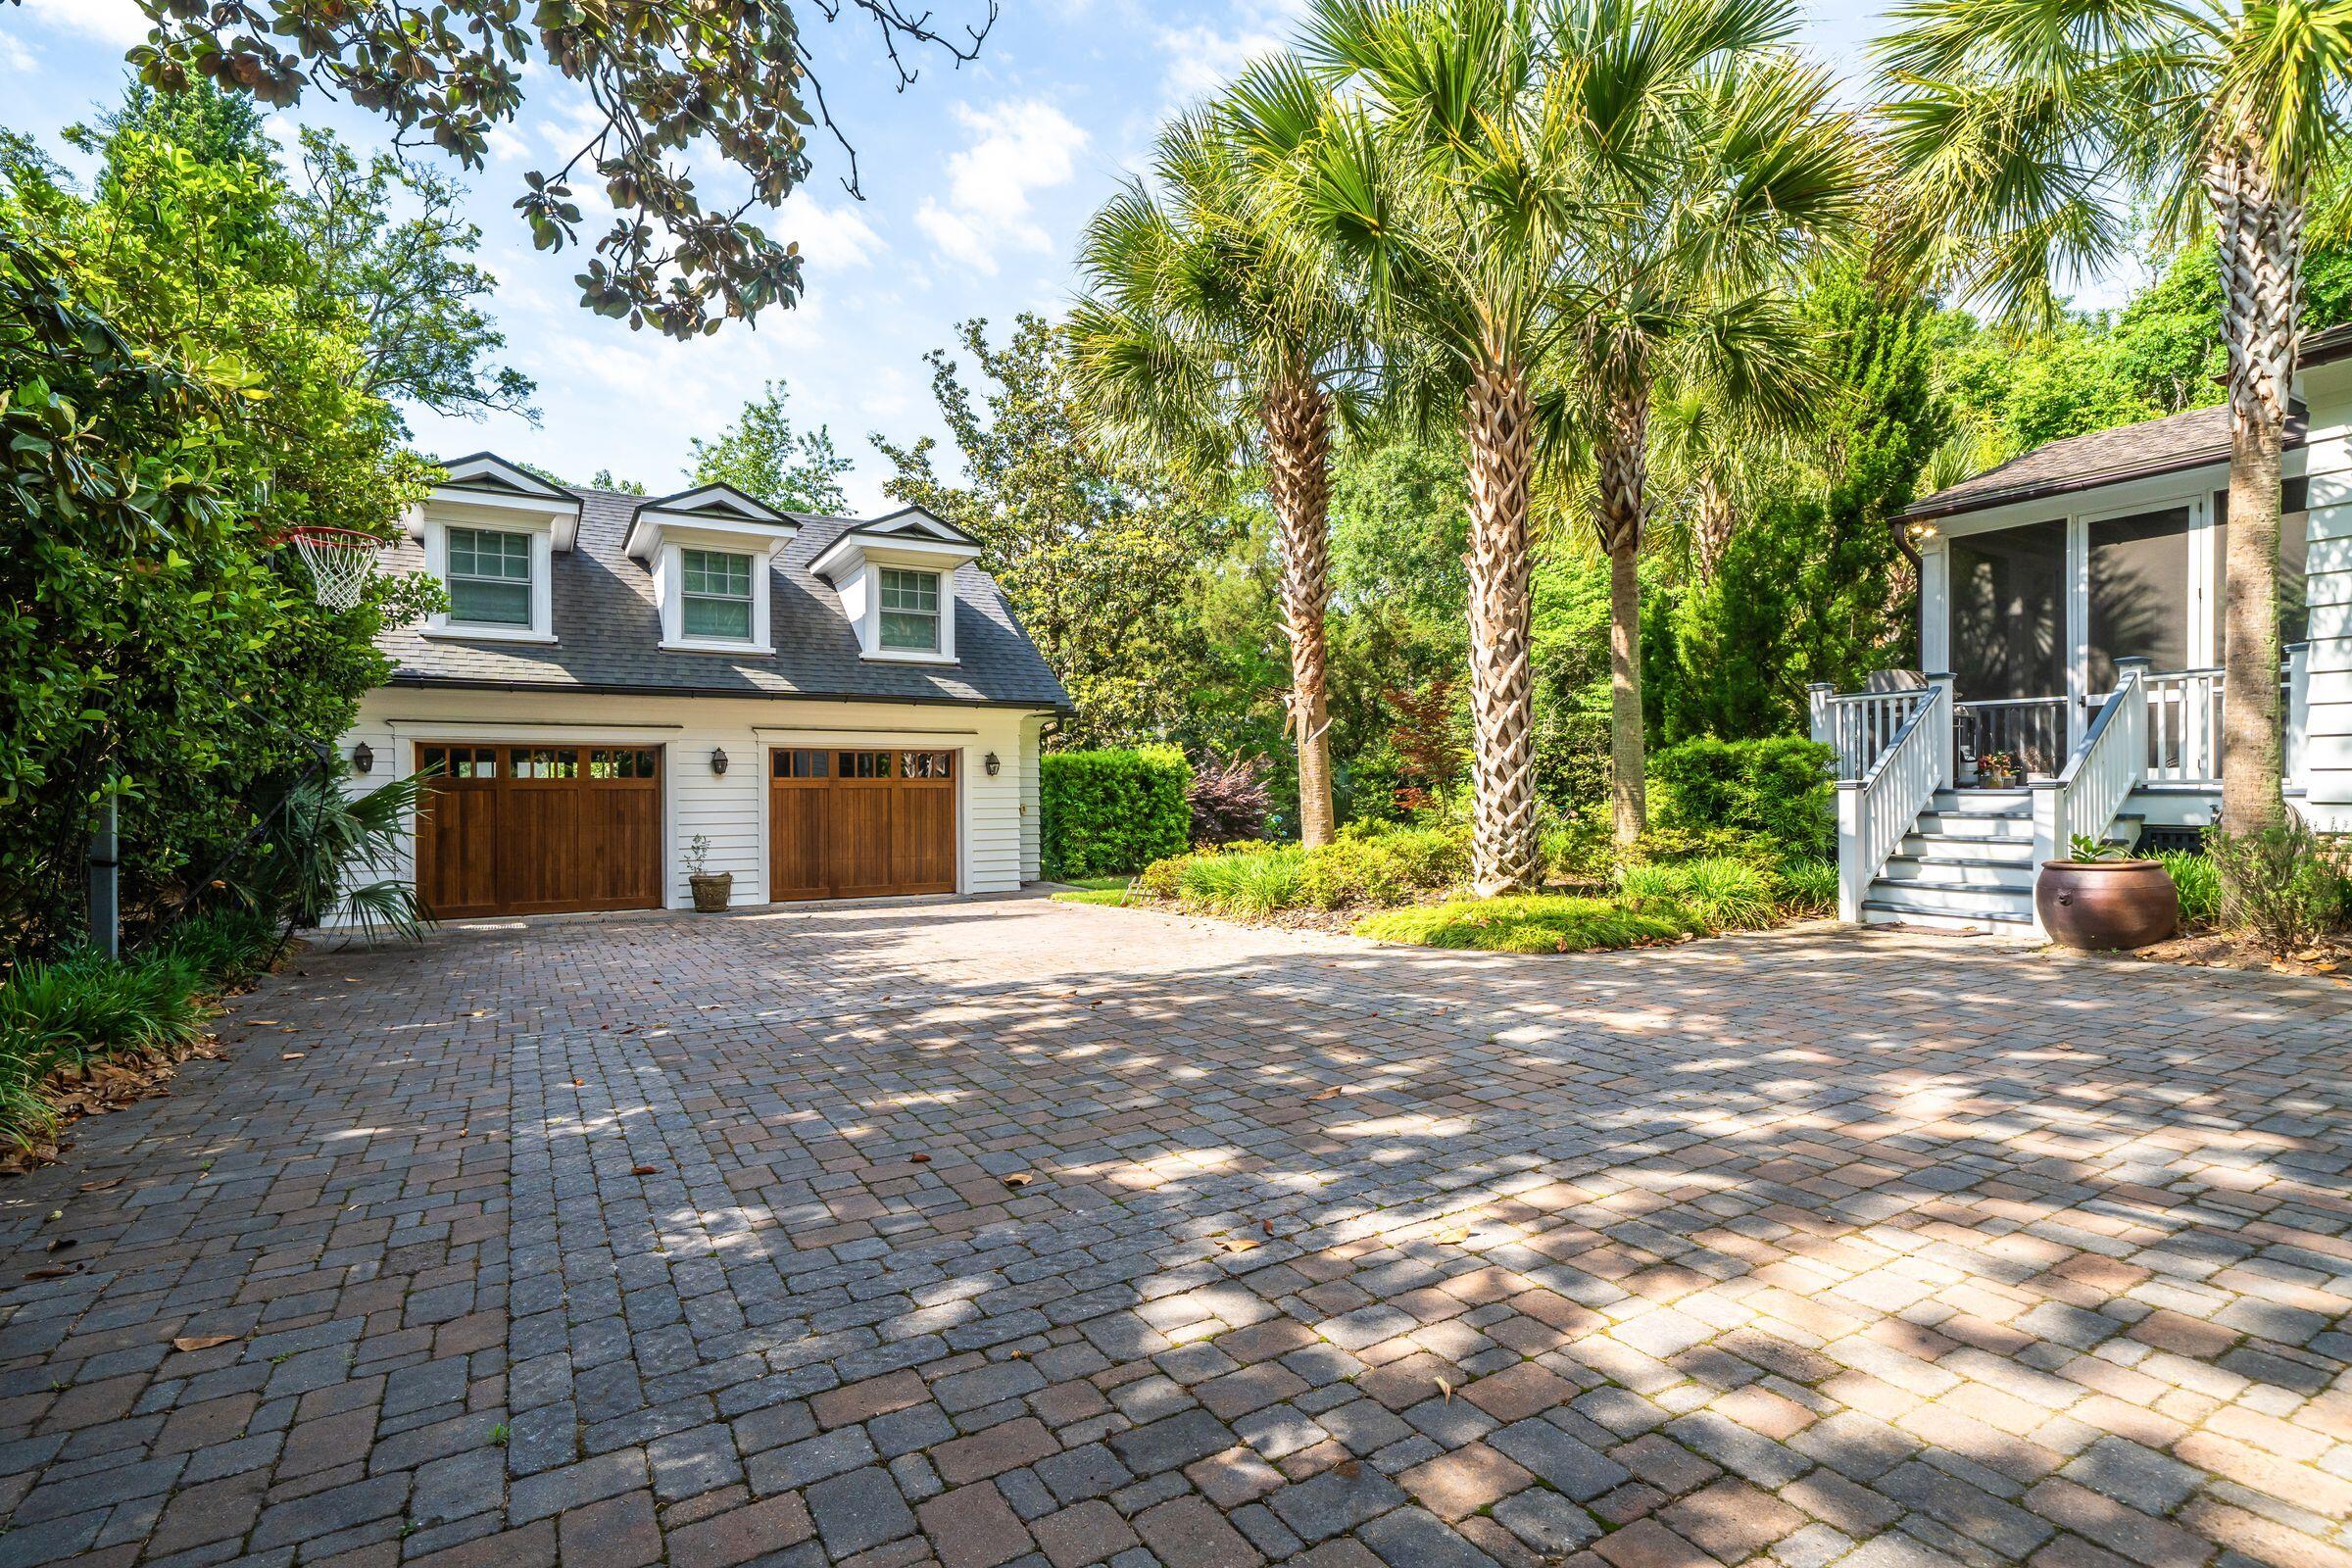
Detached garage and screened porch beside a broad paver driveway, framed by tall palm trees.
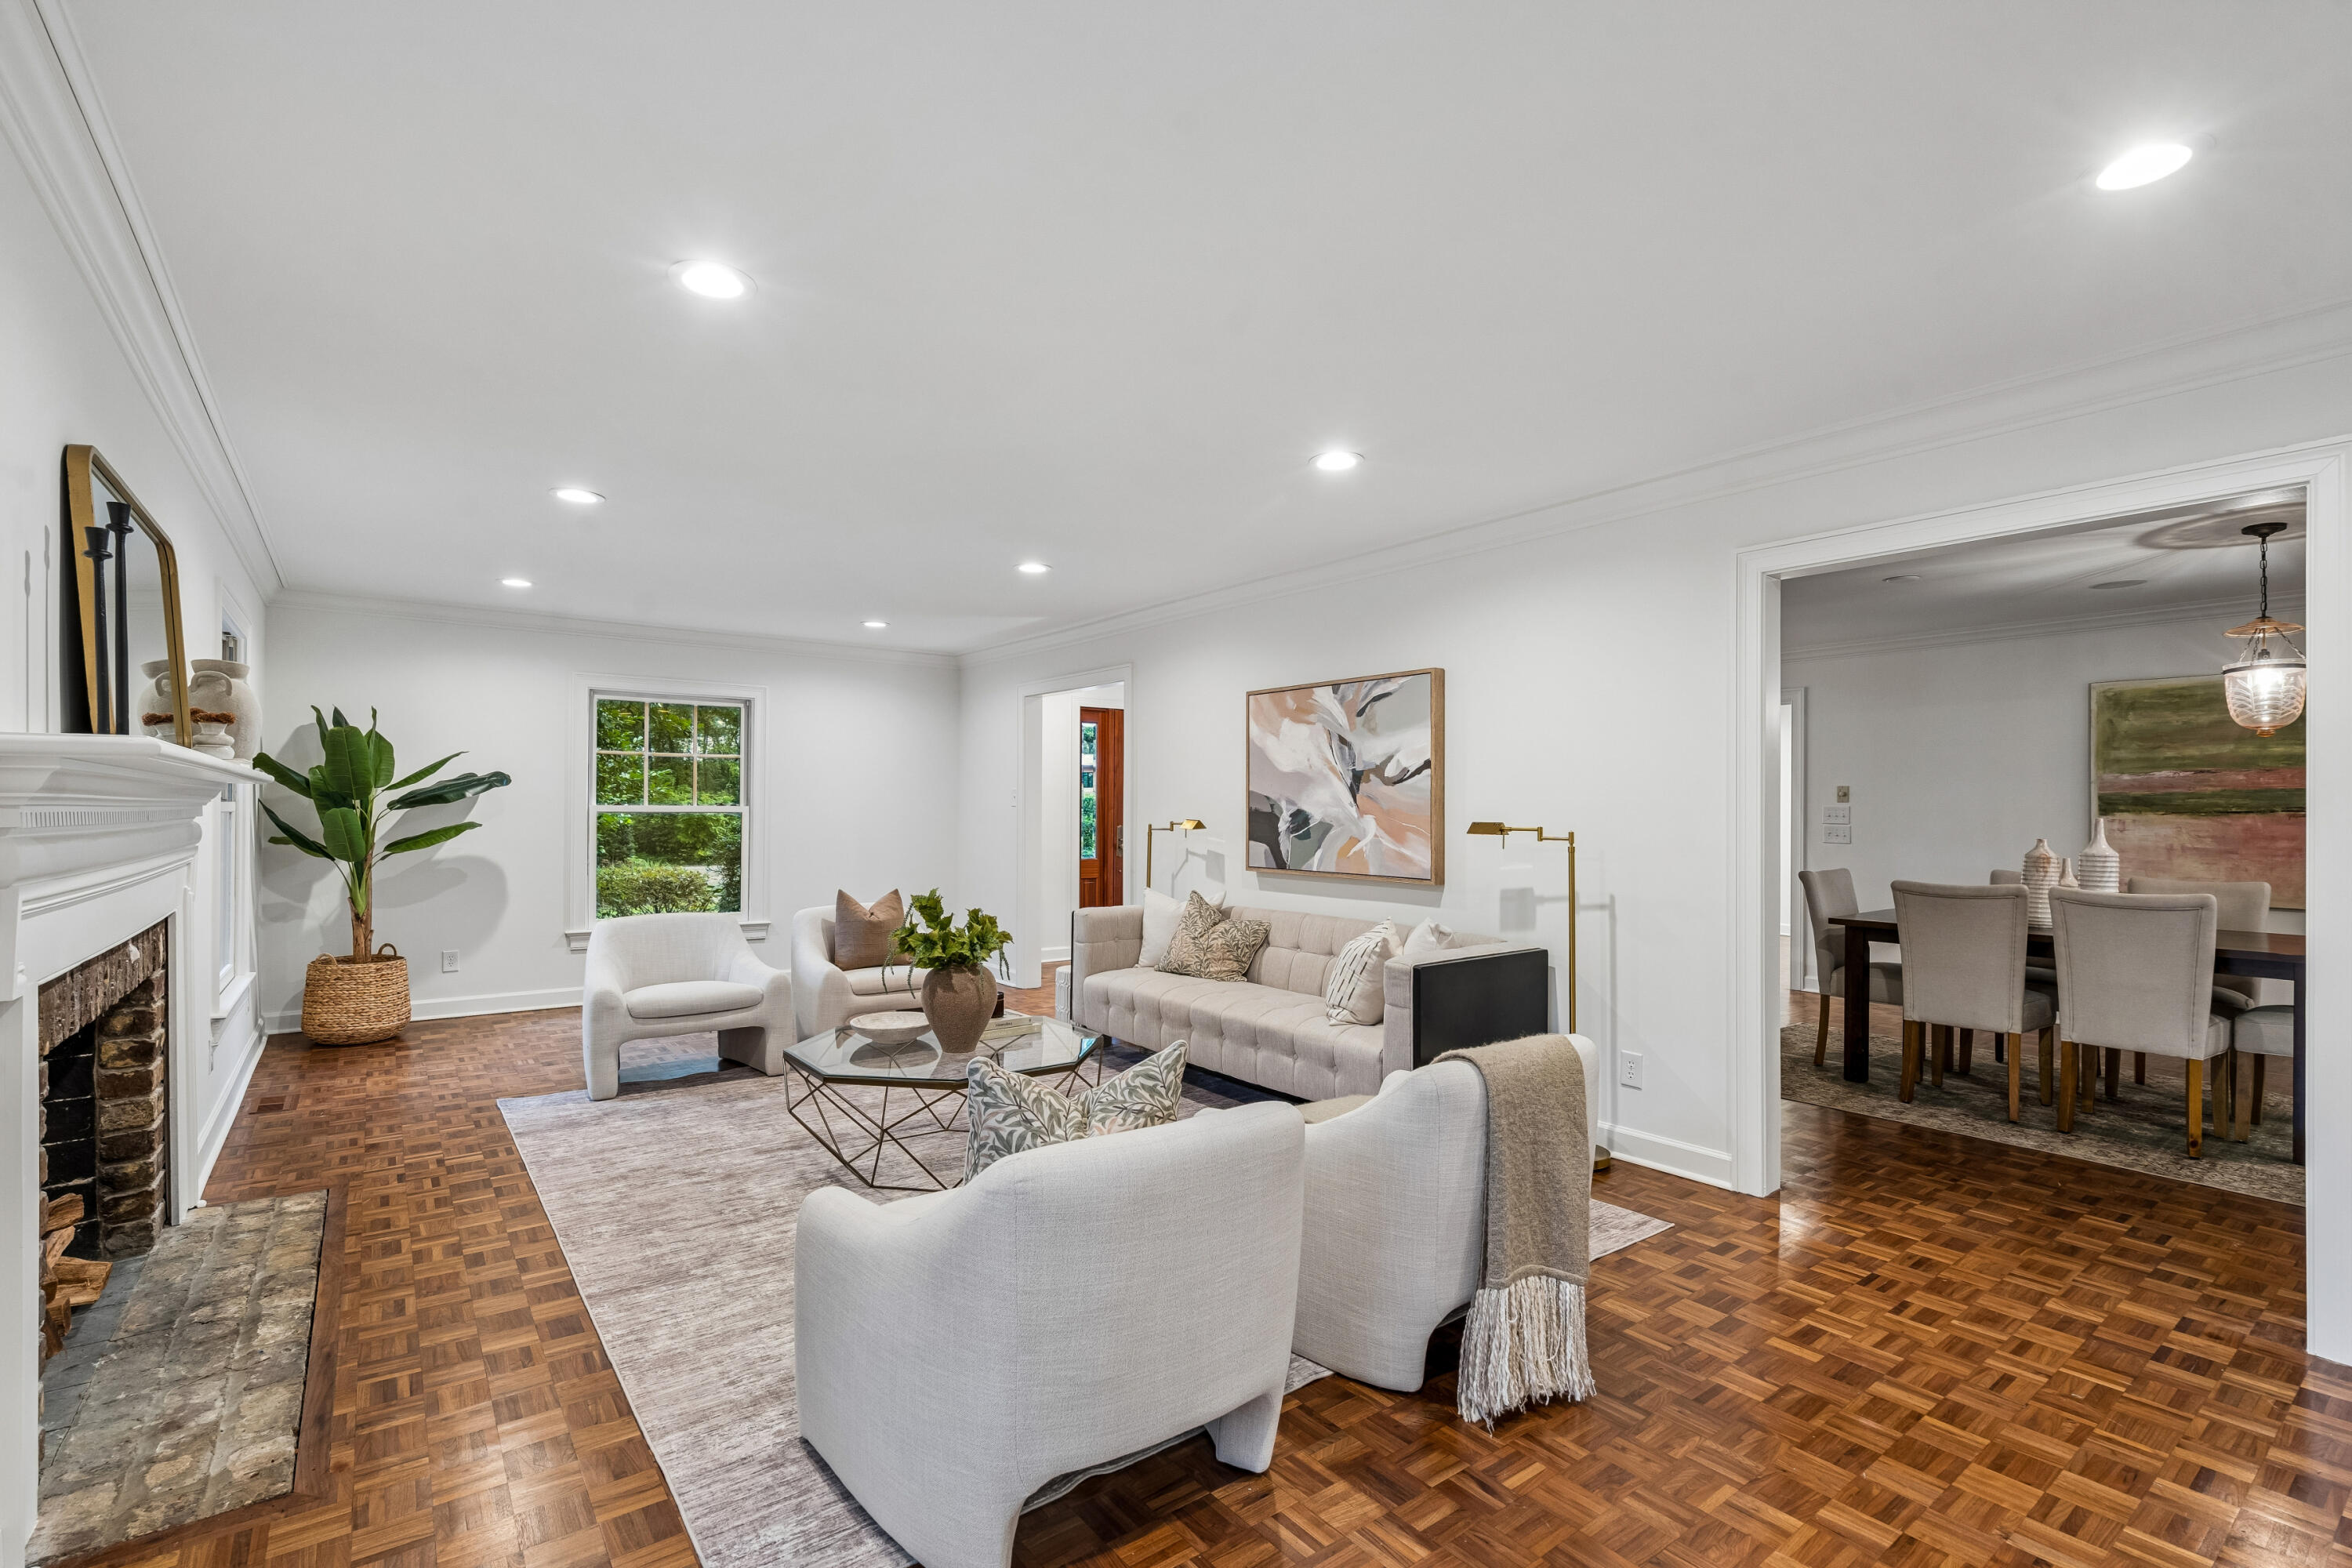
Bright living room with a stone fireplace, parquet floors, and a view into the dining room.
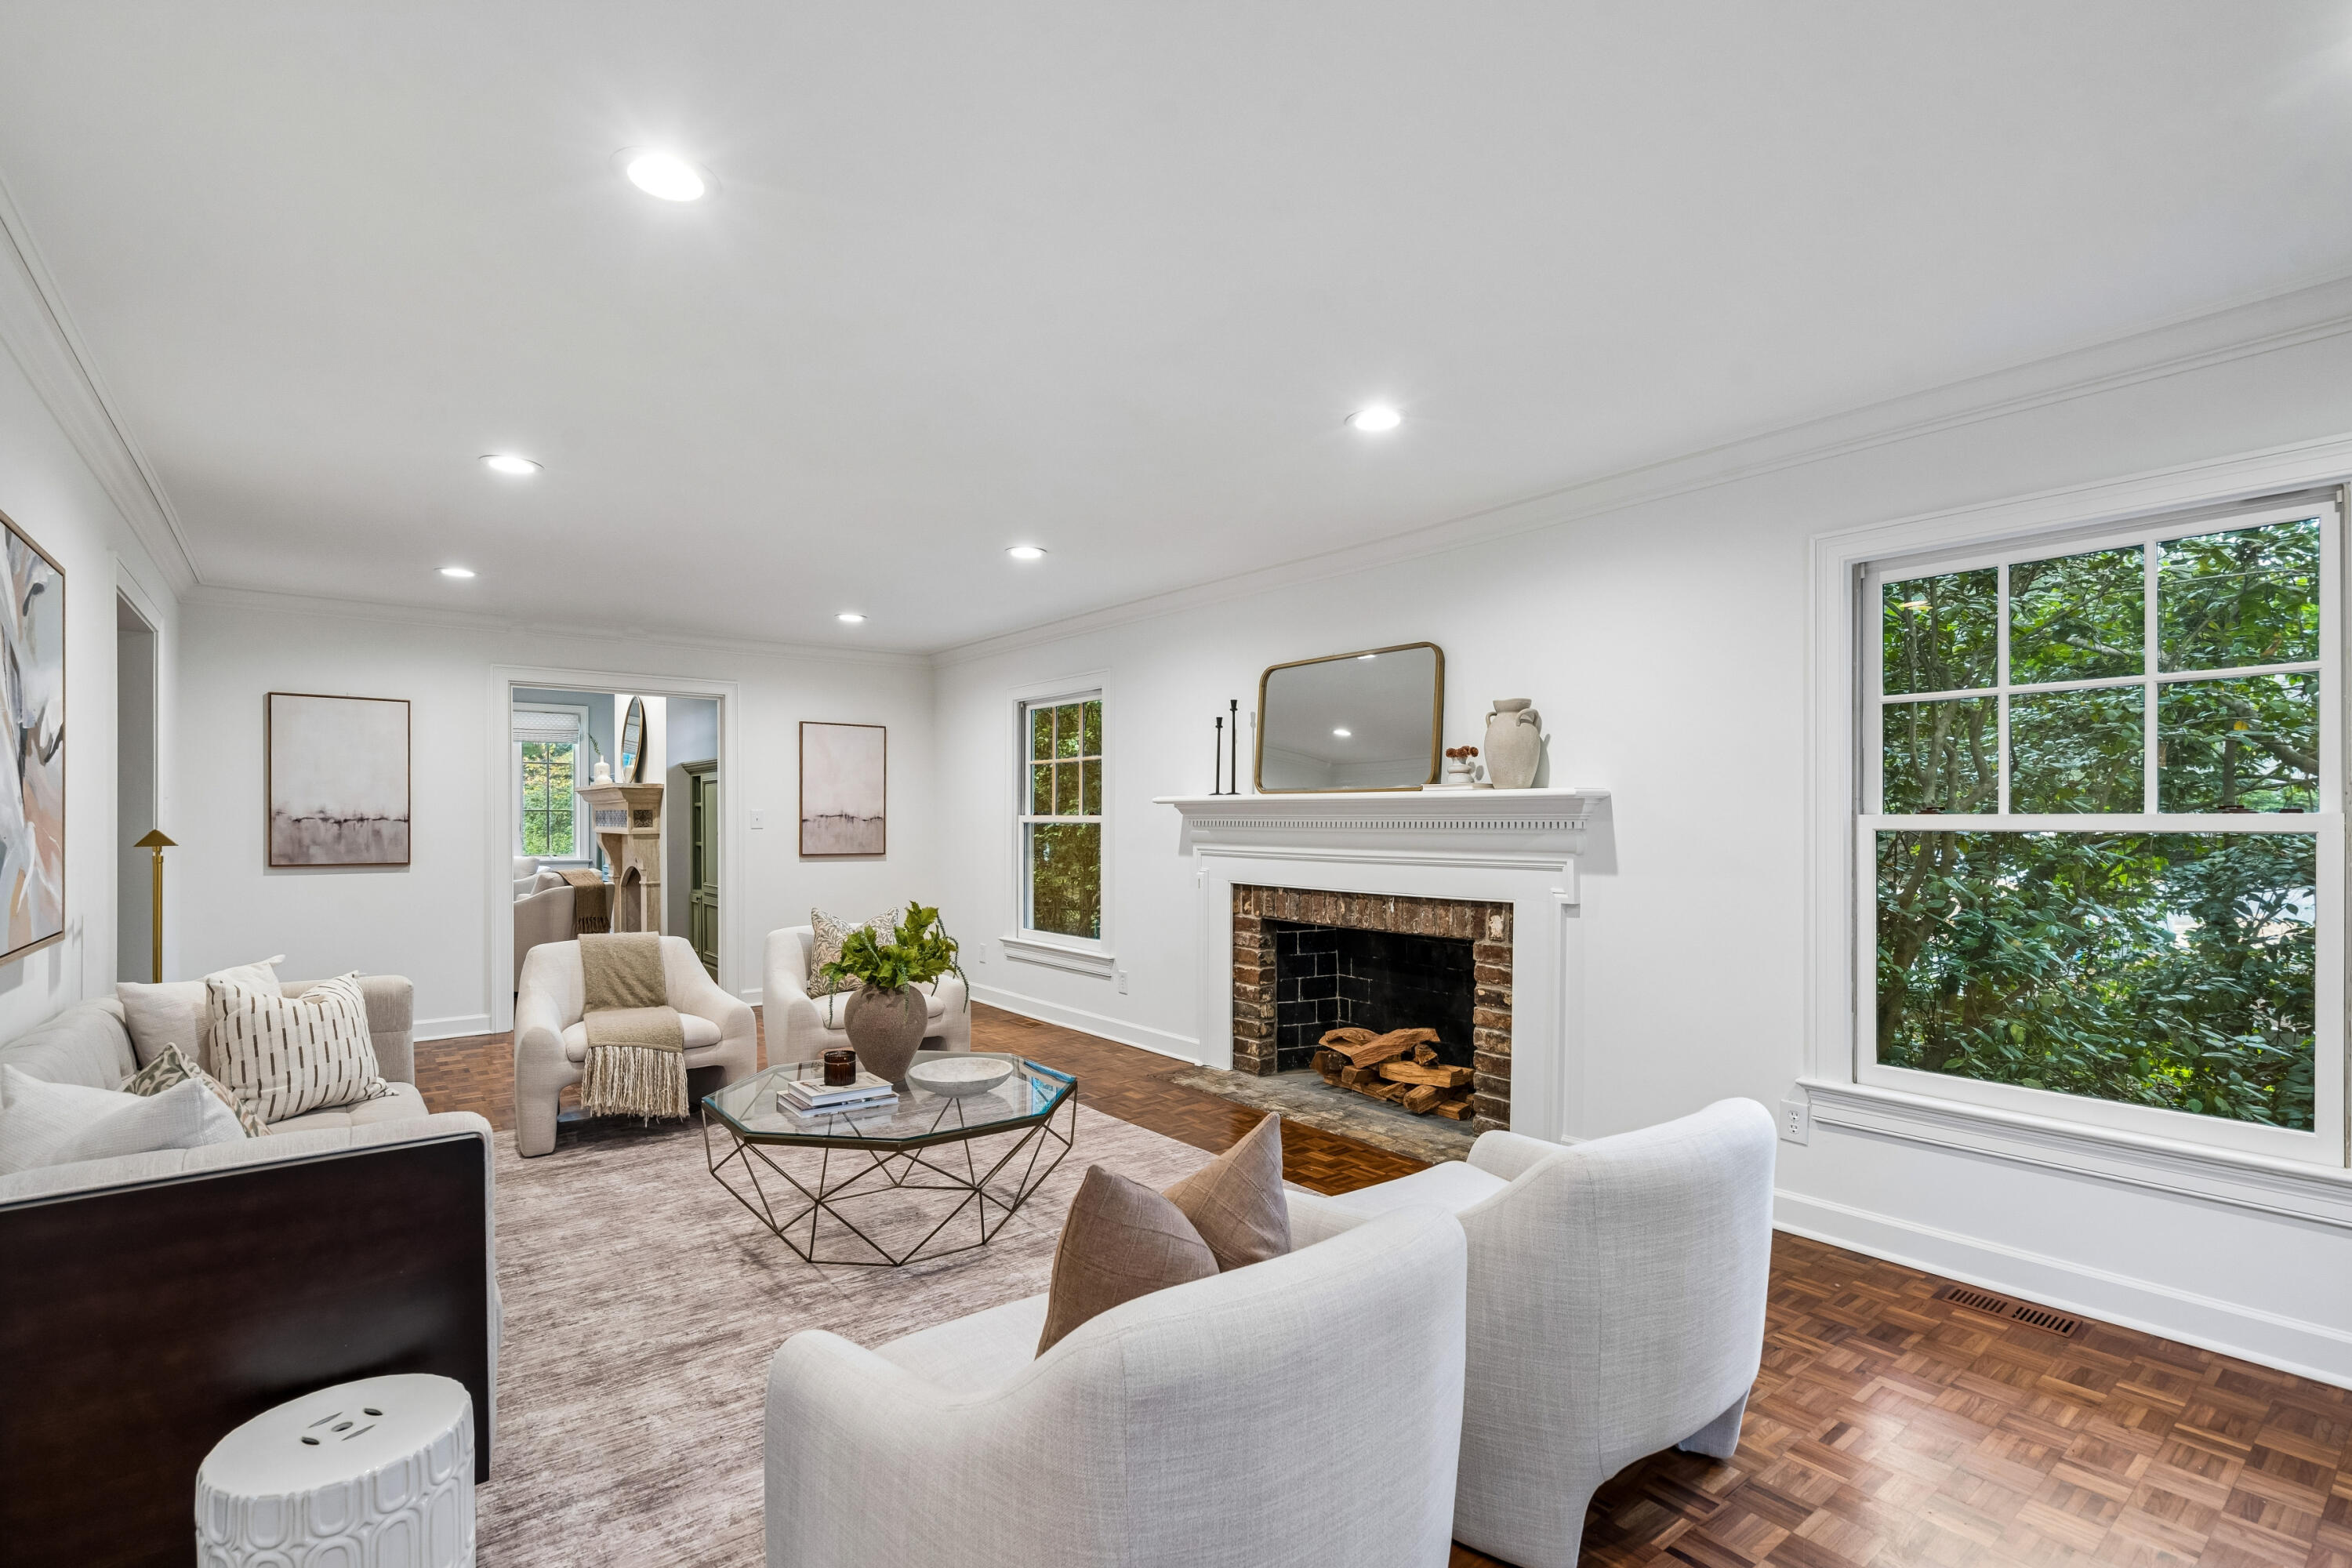
Staged living room with a white brick fireplace, parquet floors, and leafy views through large windows.
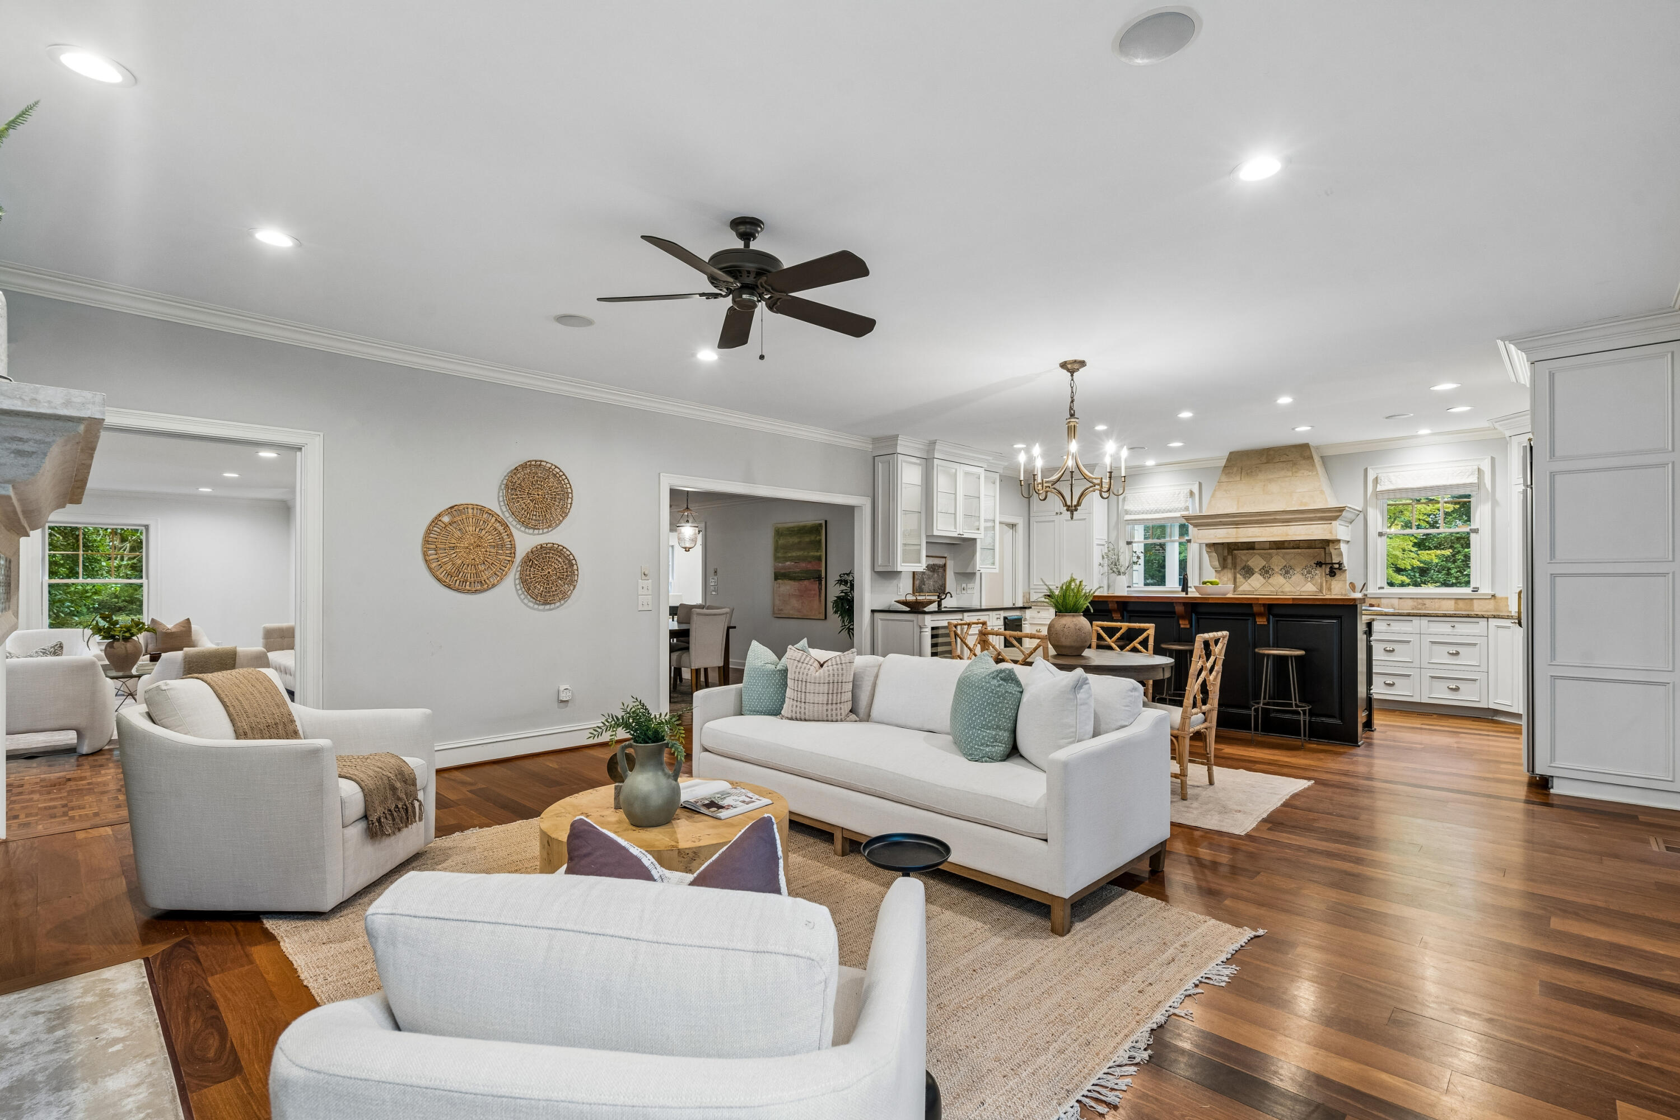
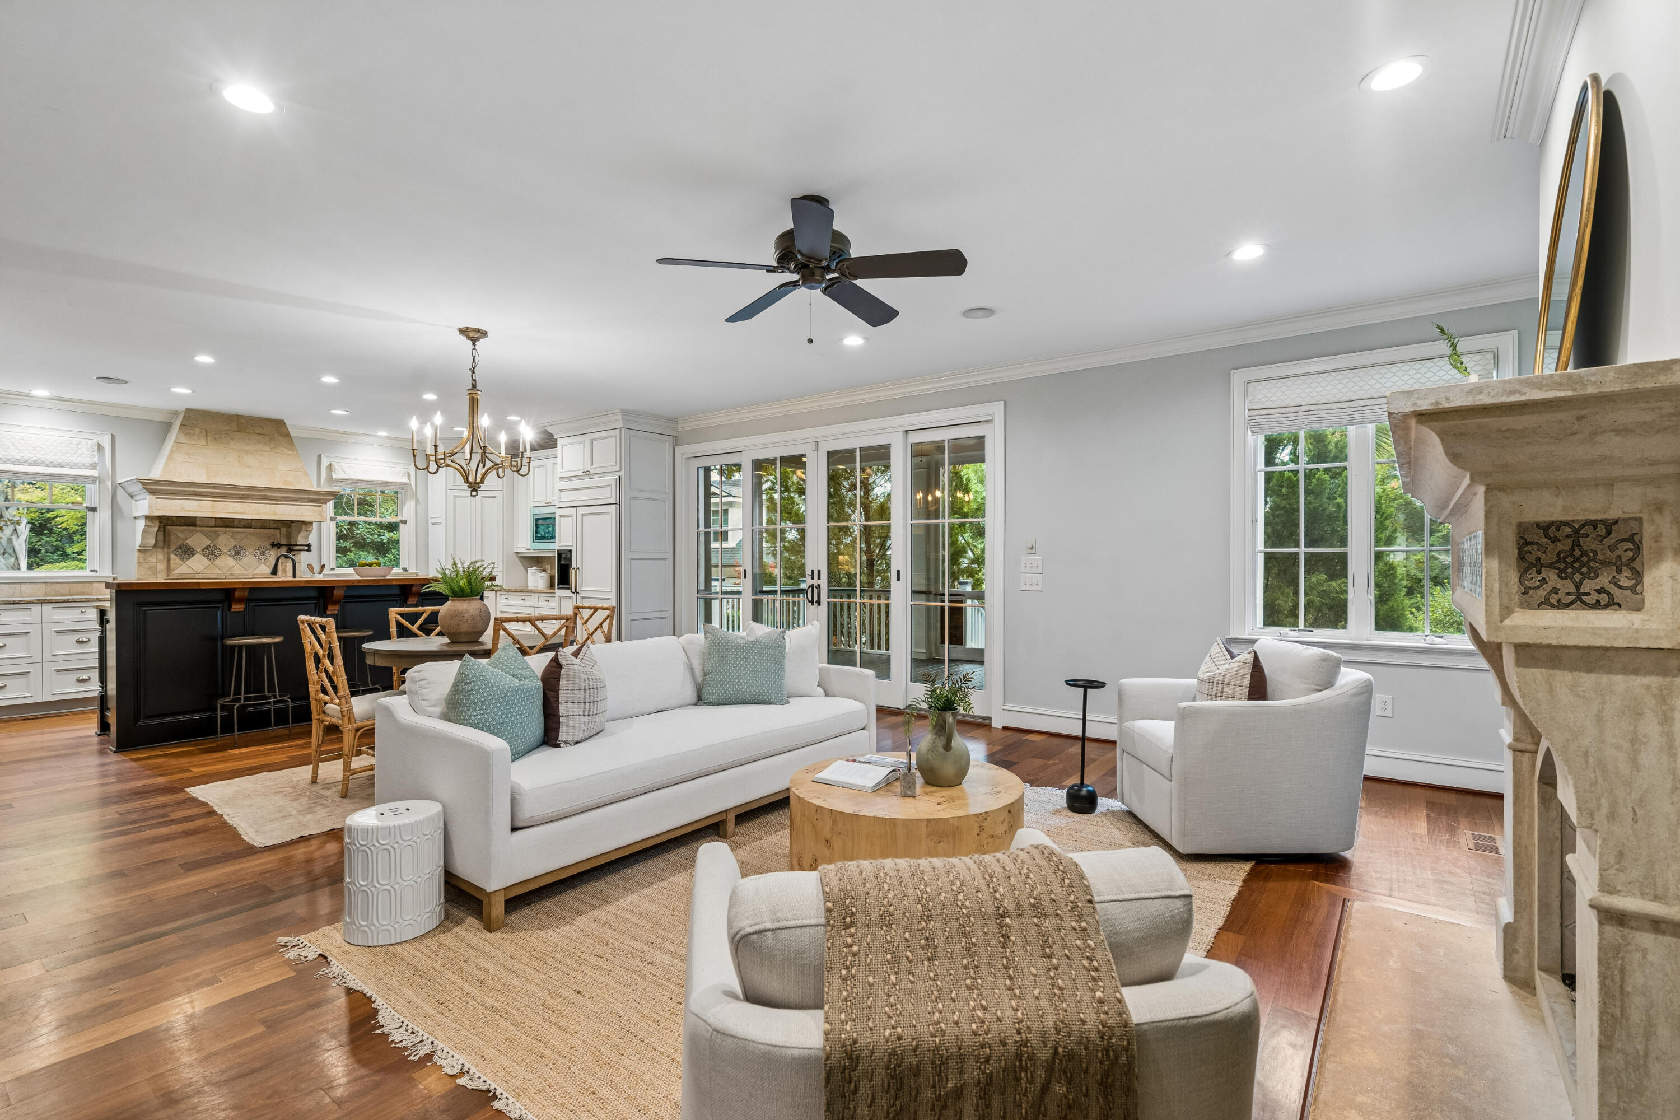
Open living room and kitchen with white seating, dark island, and stone range hood.
Open living room and kitchen with white seating, a black island, and a stone fireplace.
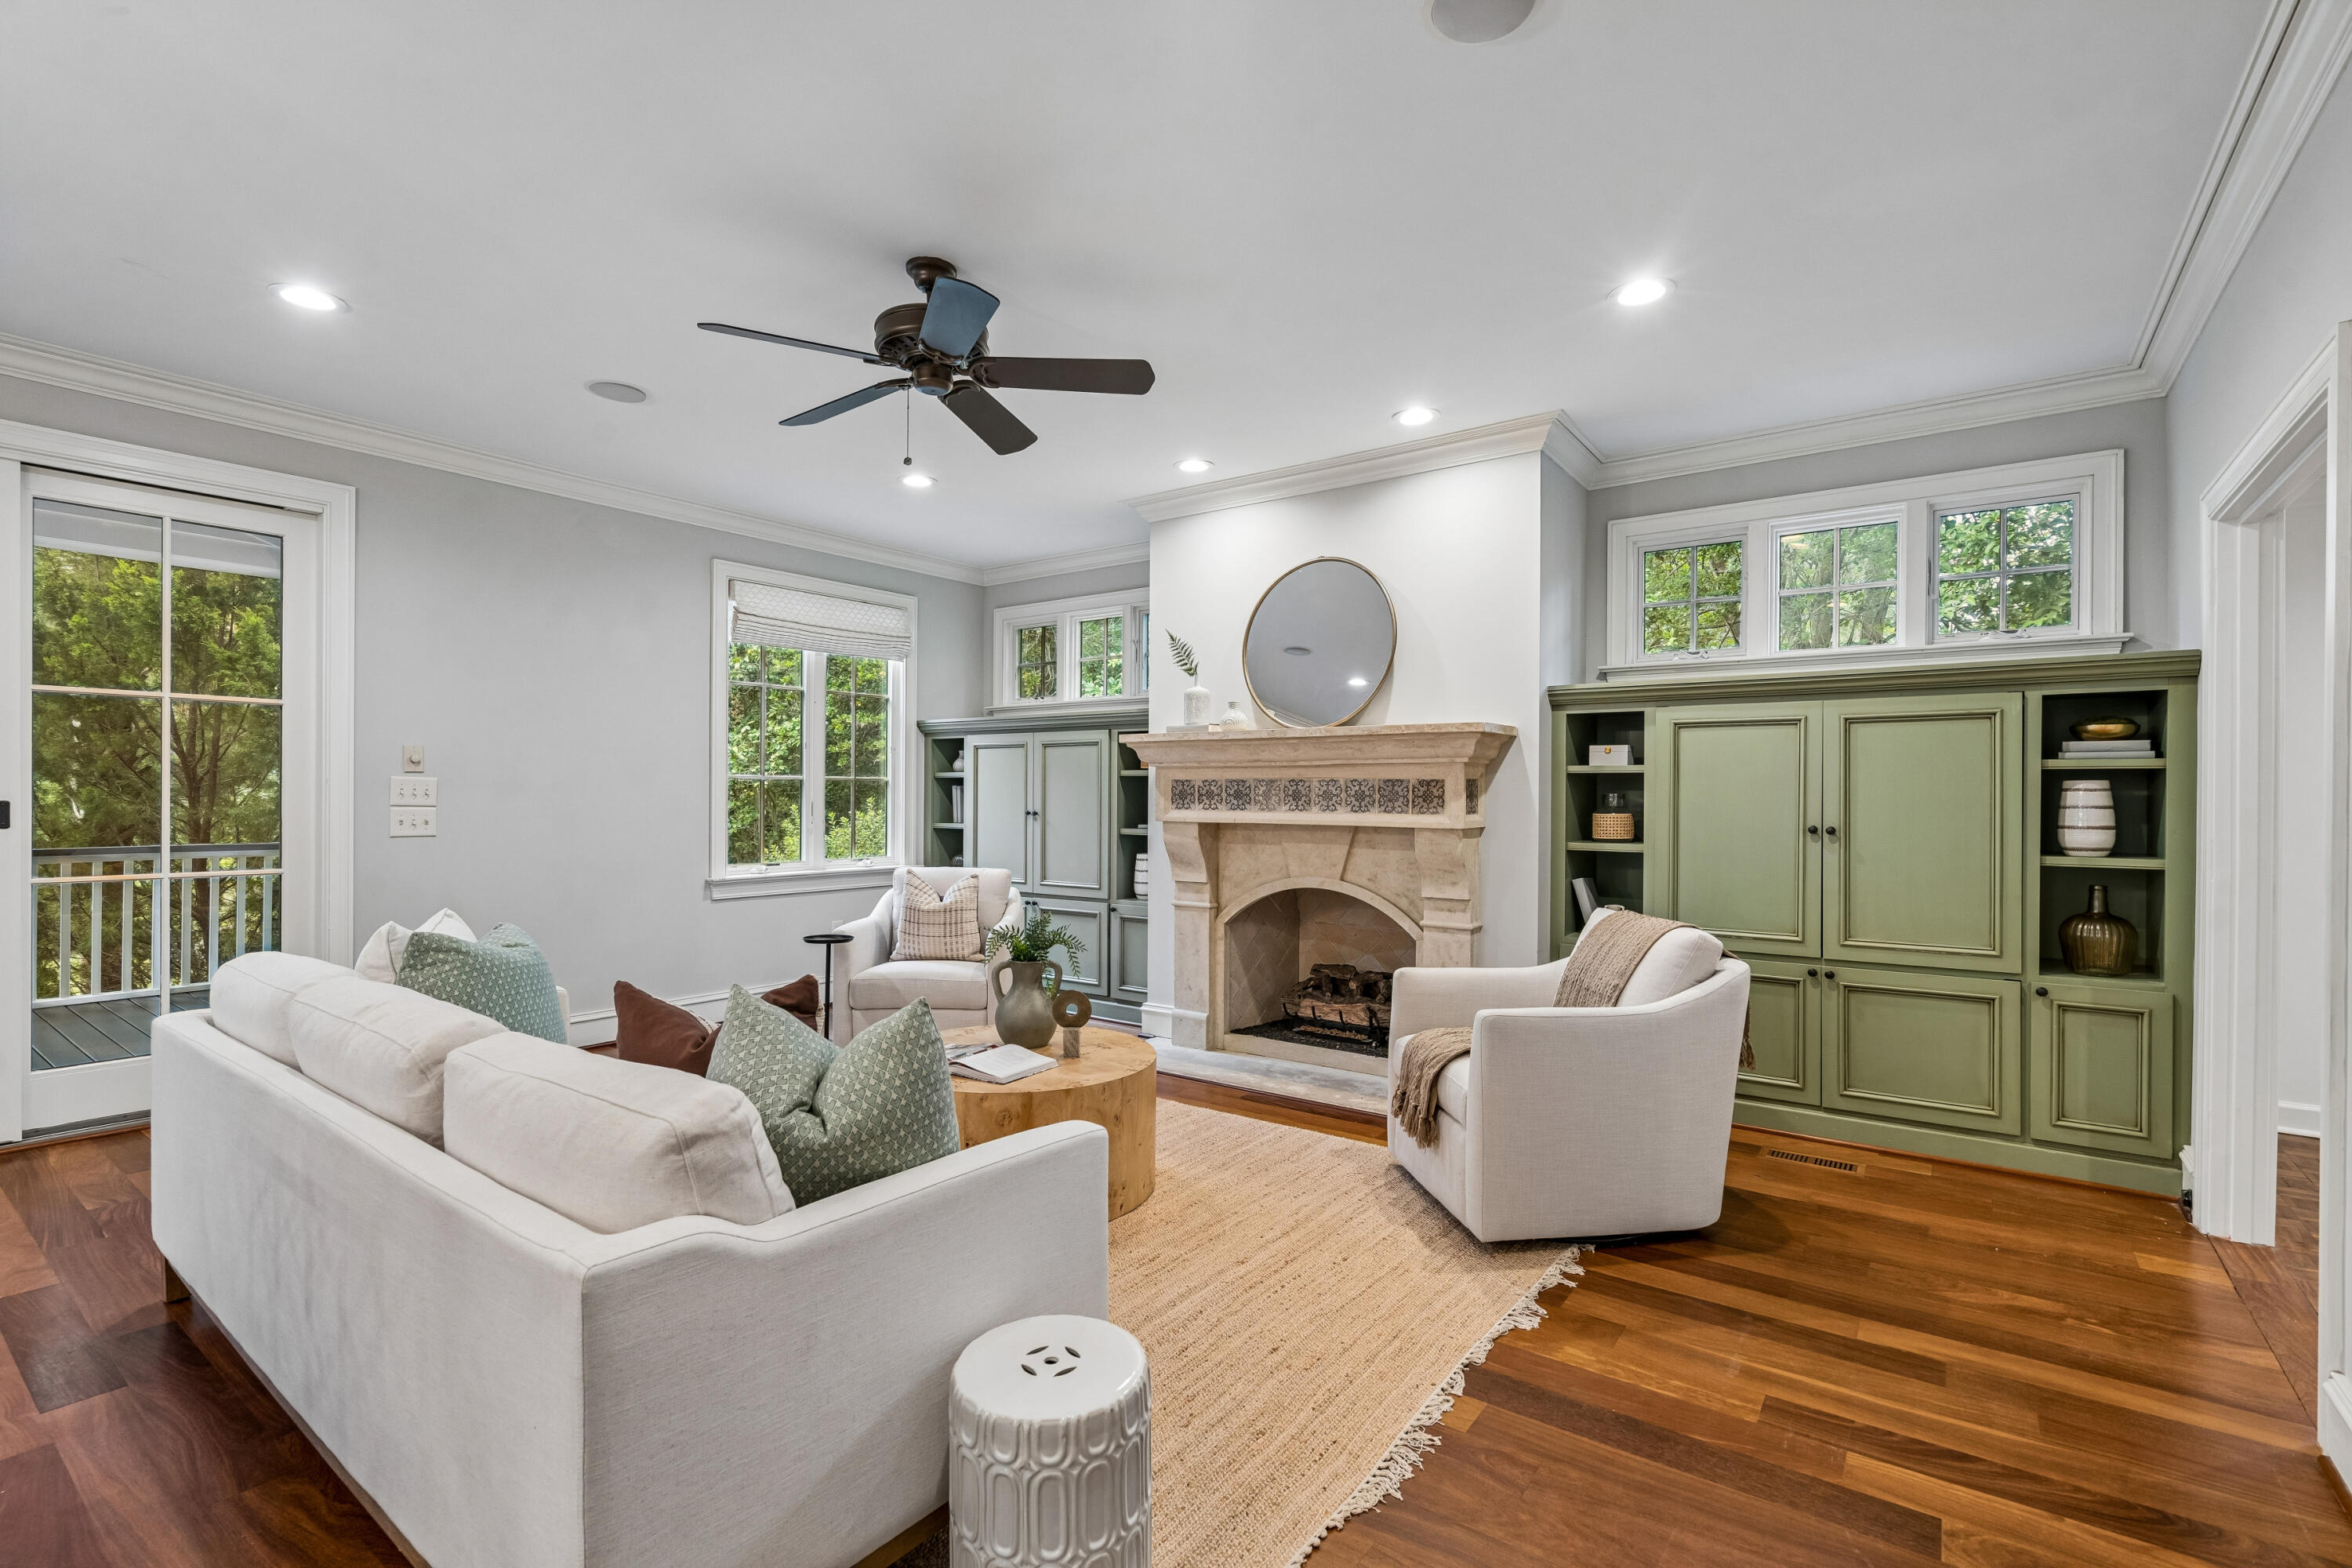
Staged living room with a stone fireplace, sage built-in cabinets, and large windows.
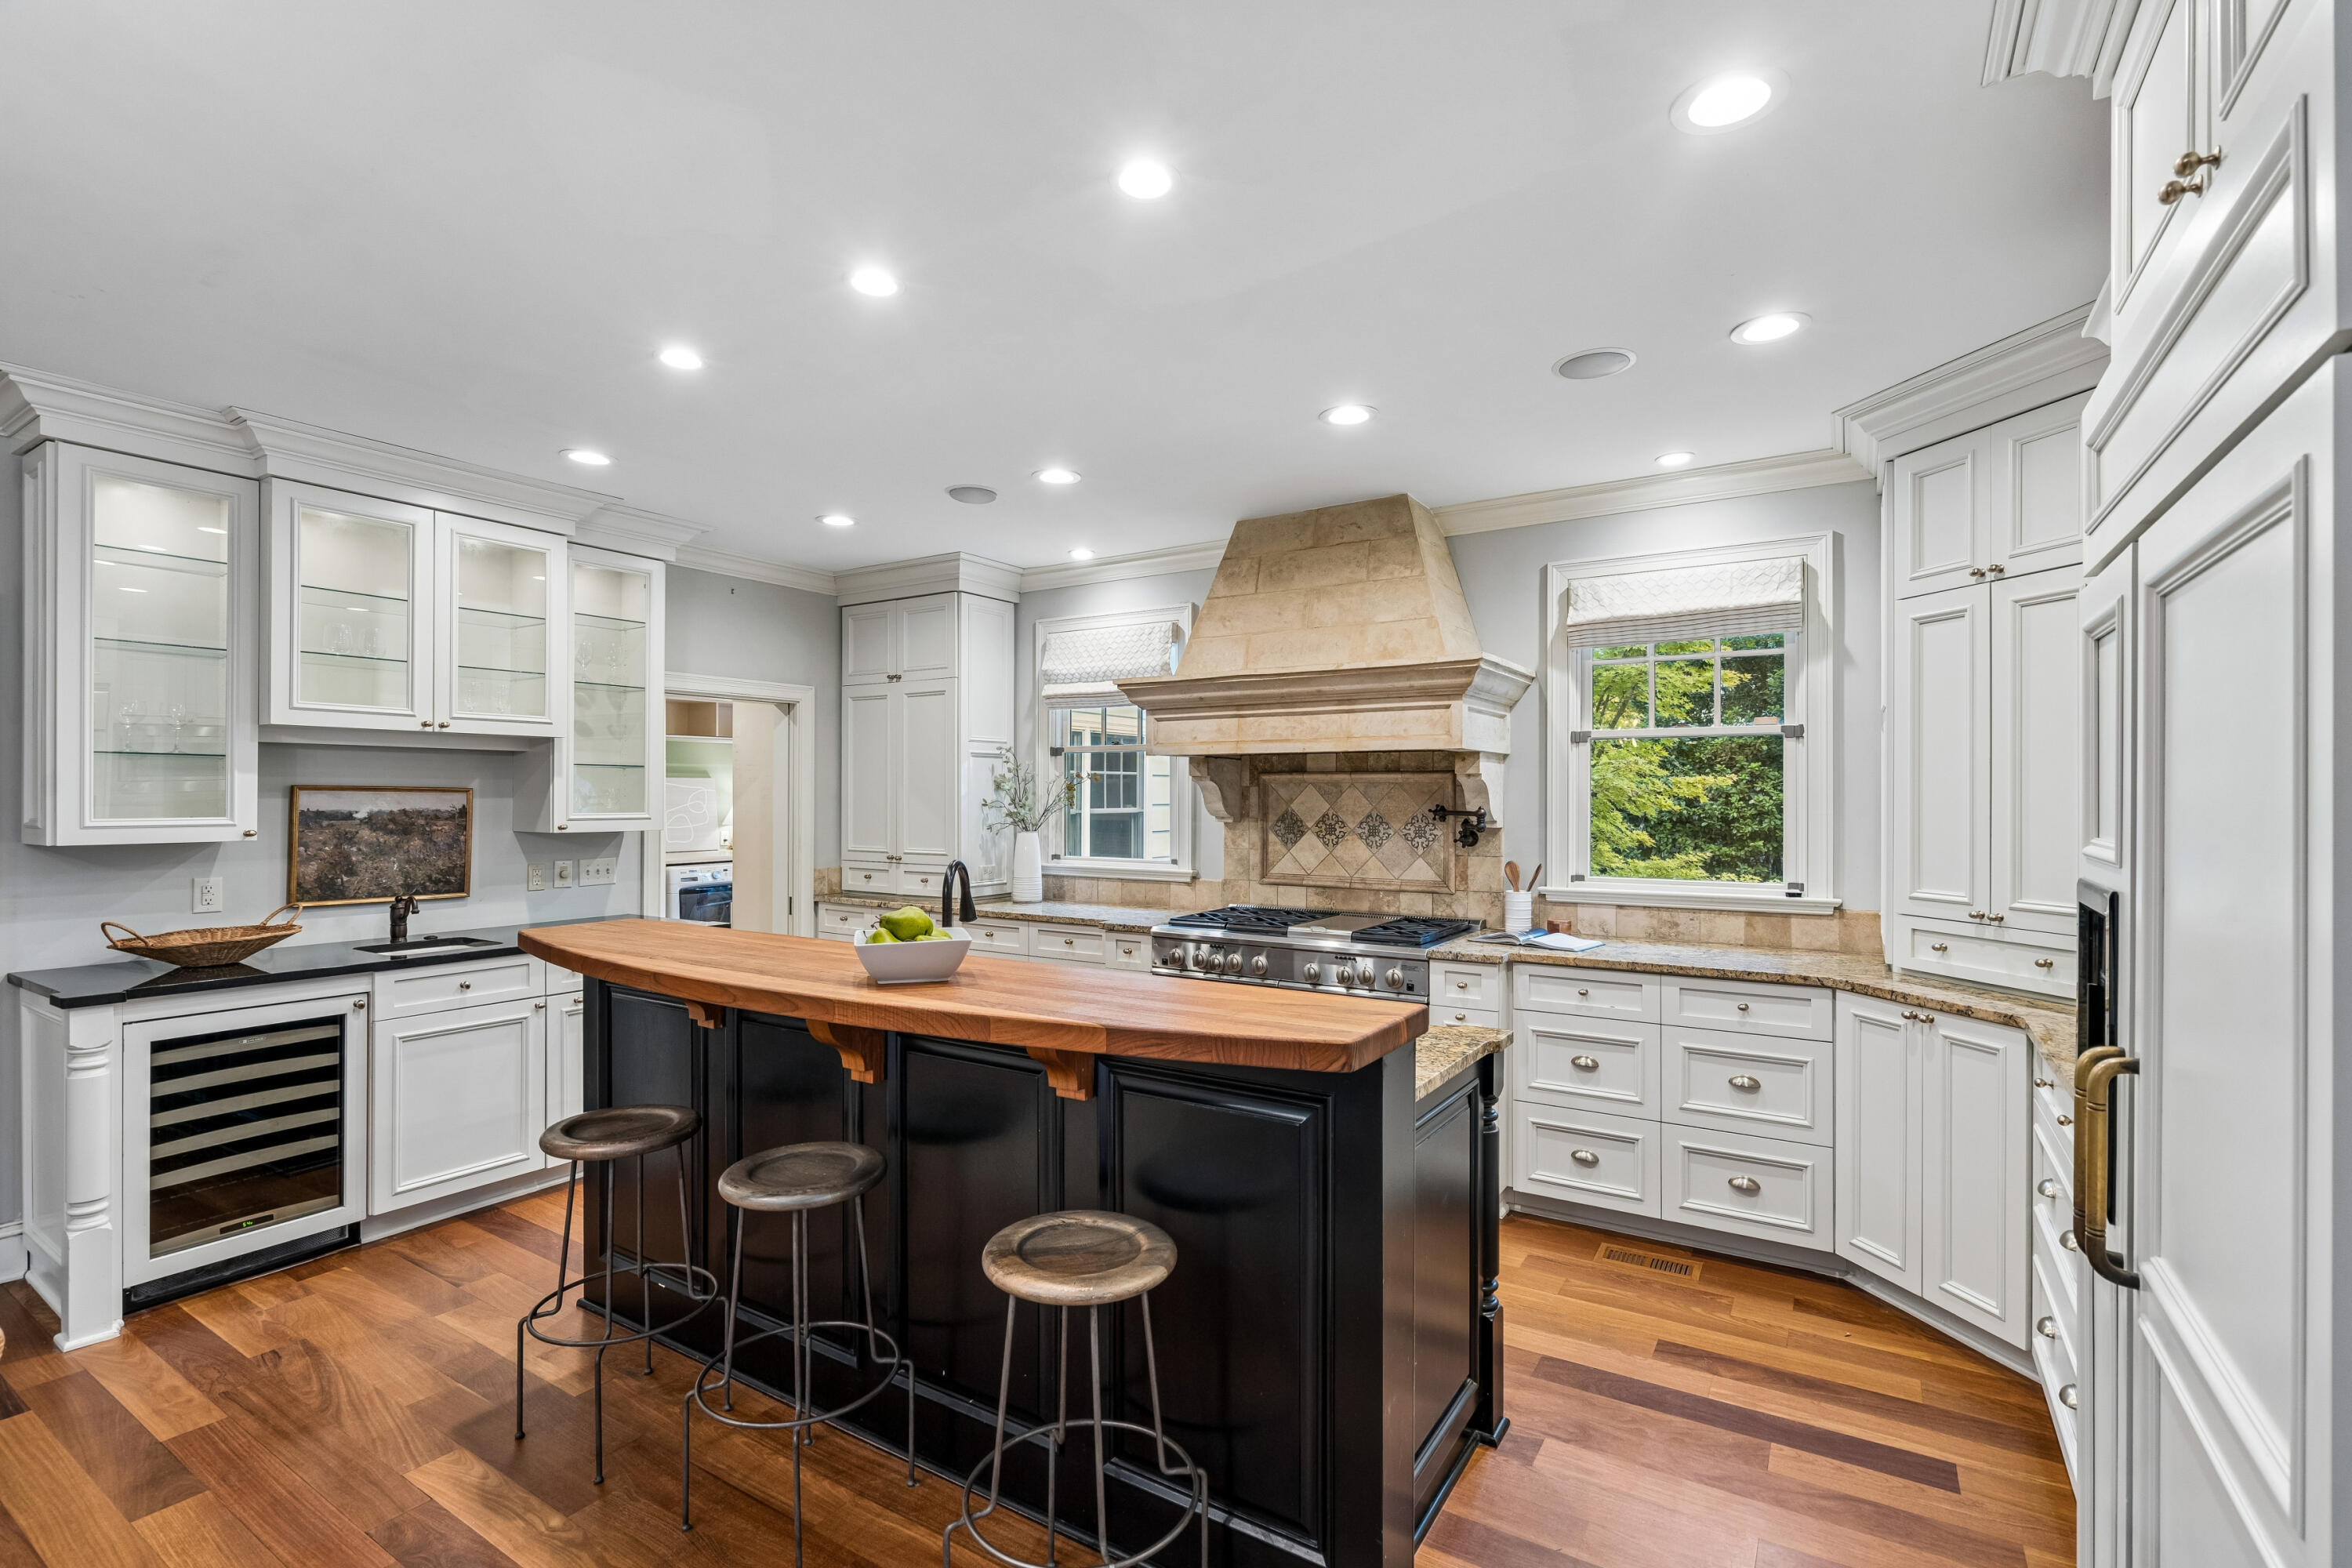
Kitchen with a dark island, butcher-block countertop, and prominent stone range hood.
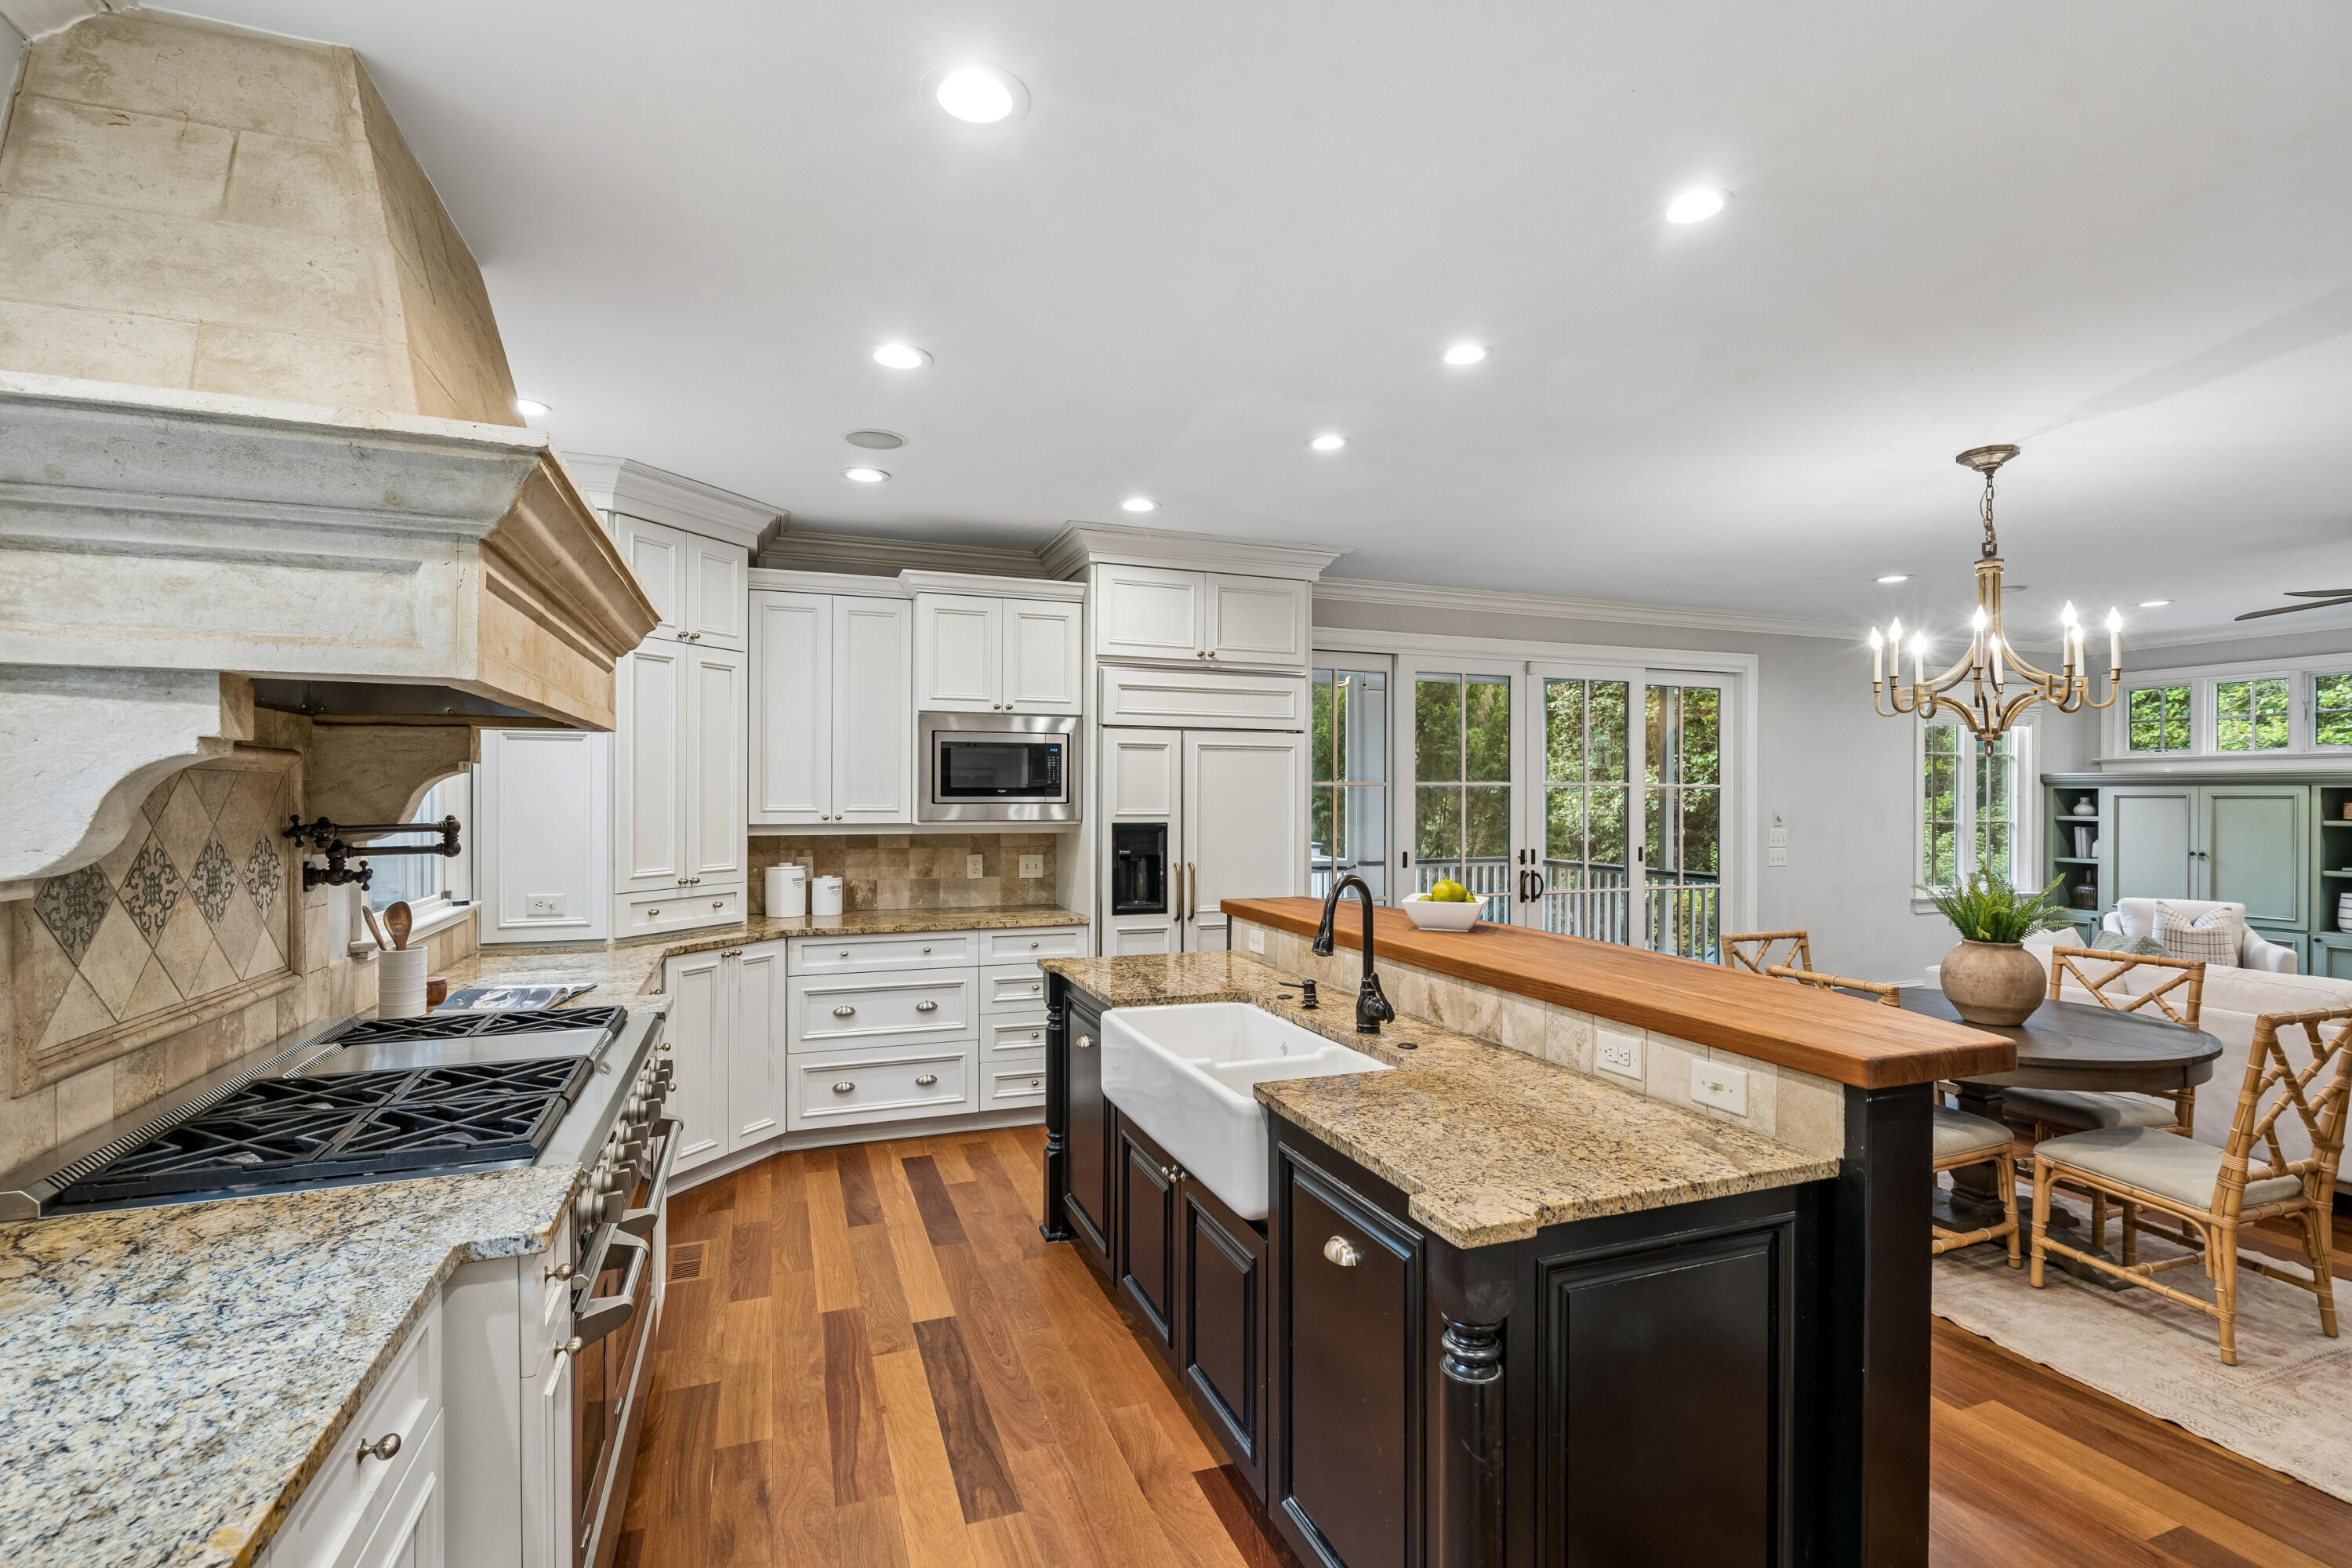
Kitchen with a stone range hood, dark island, farmhouse sink, and adjoining dining area.
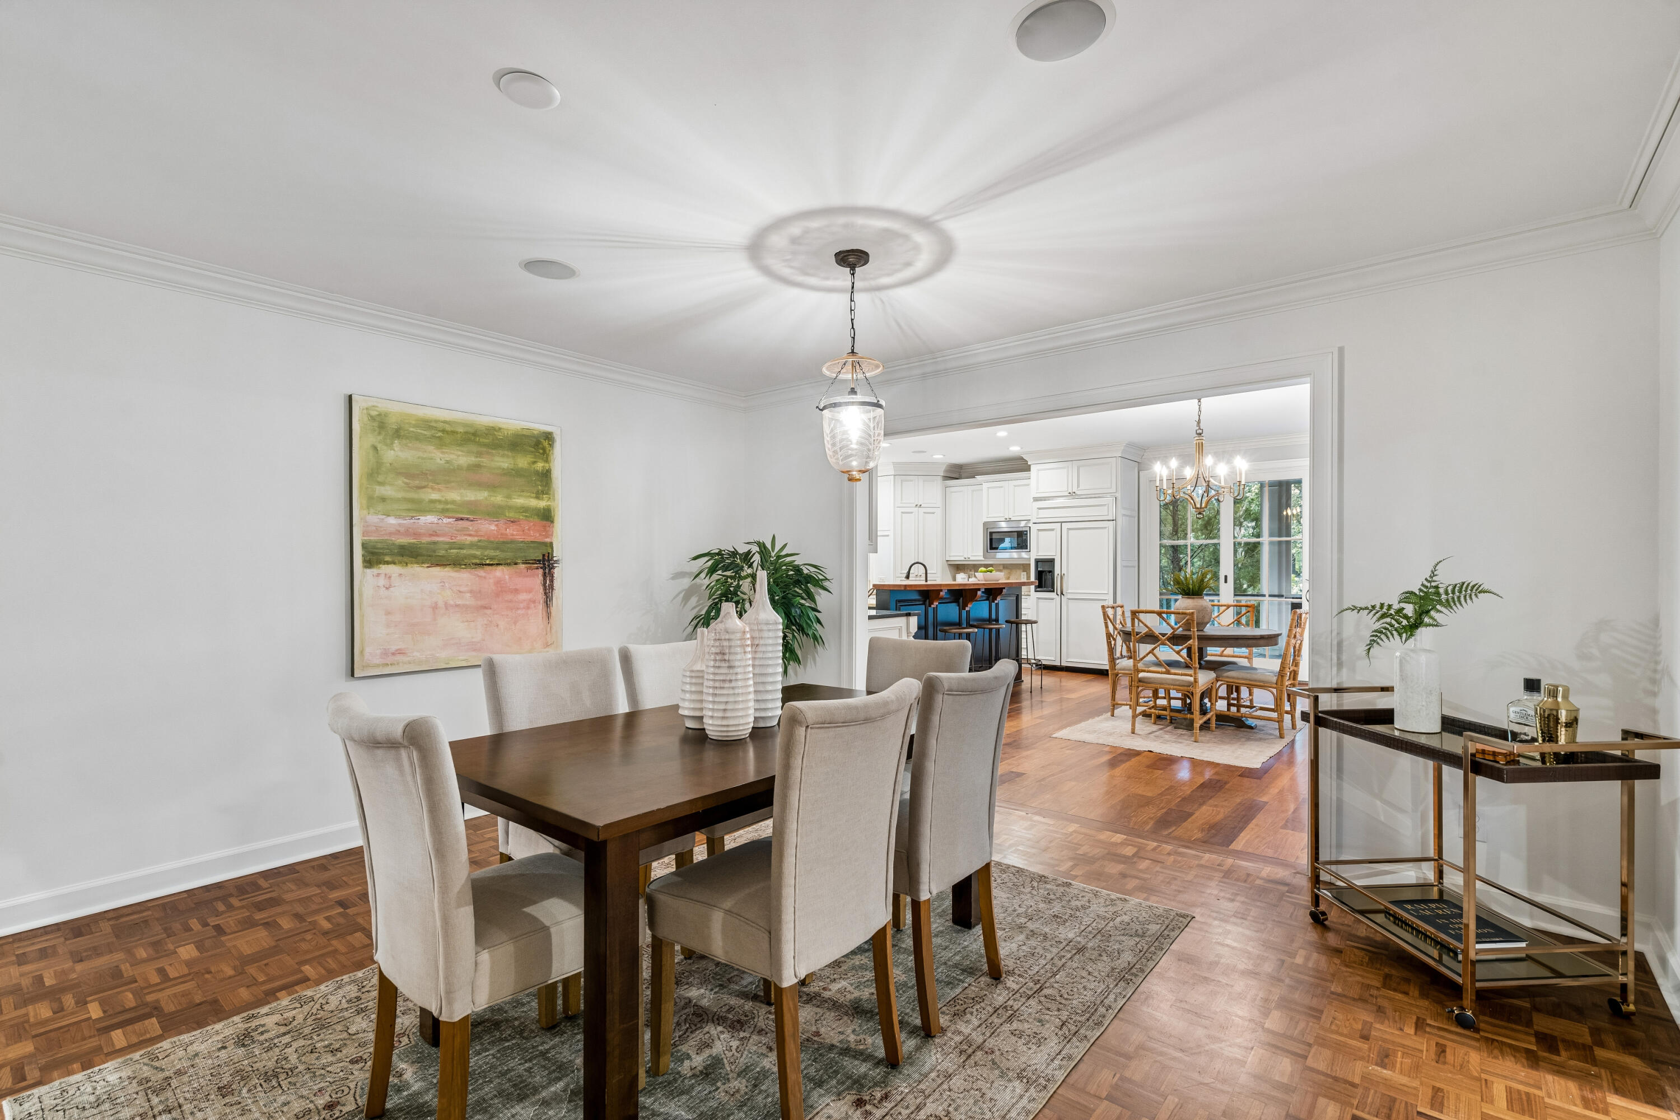
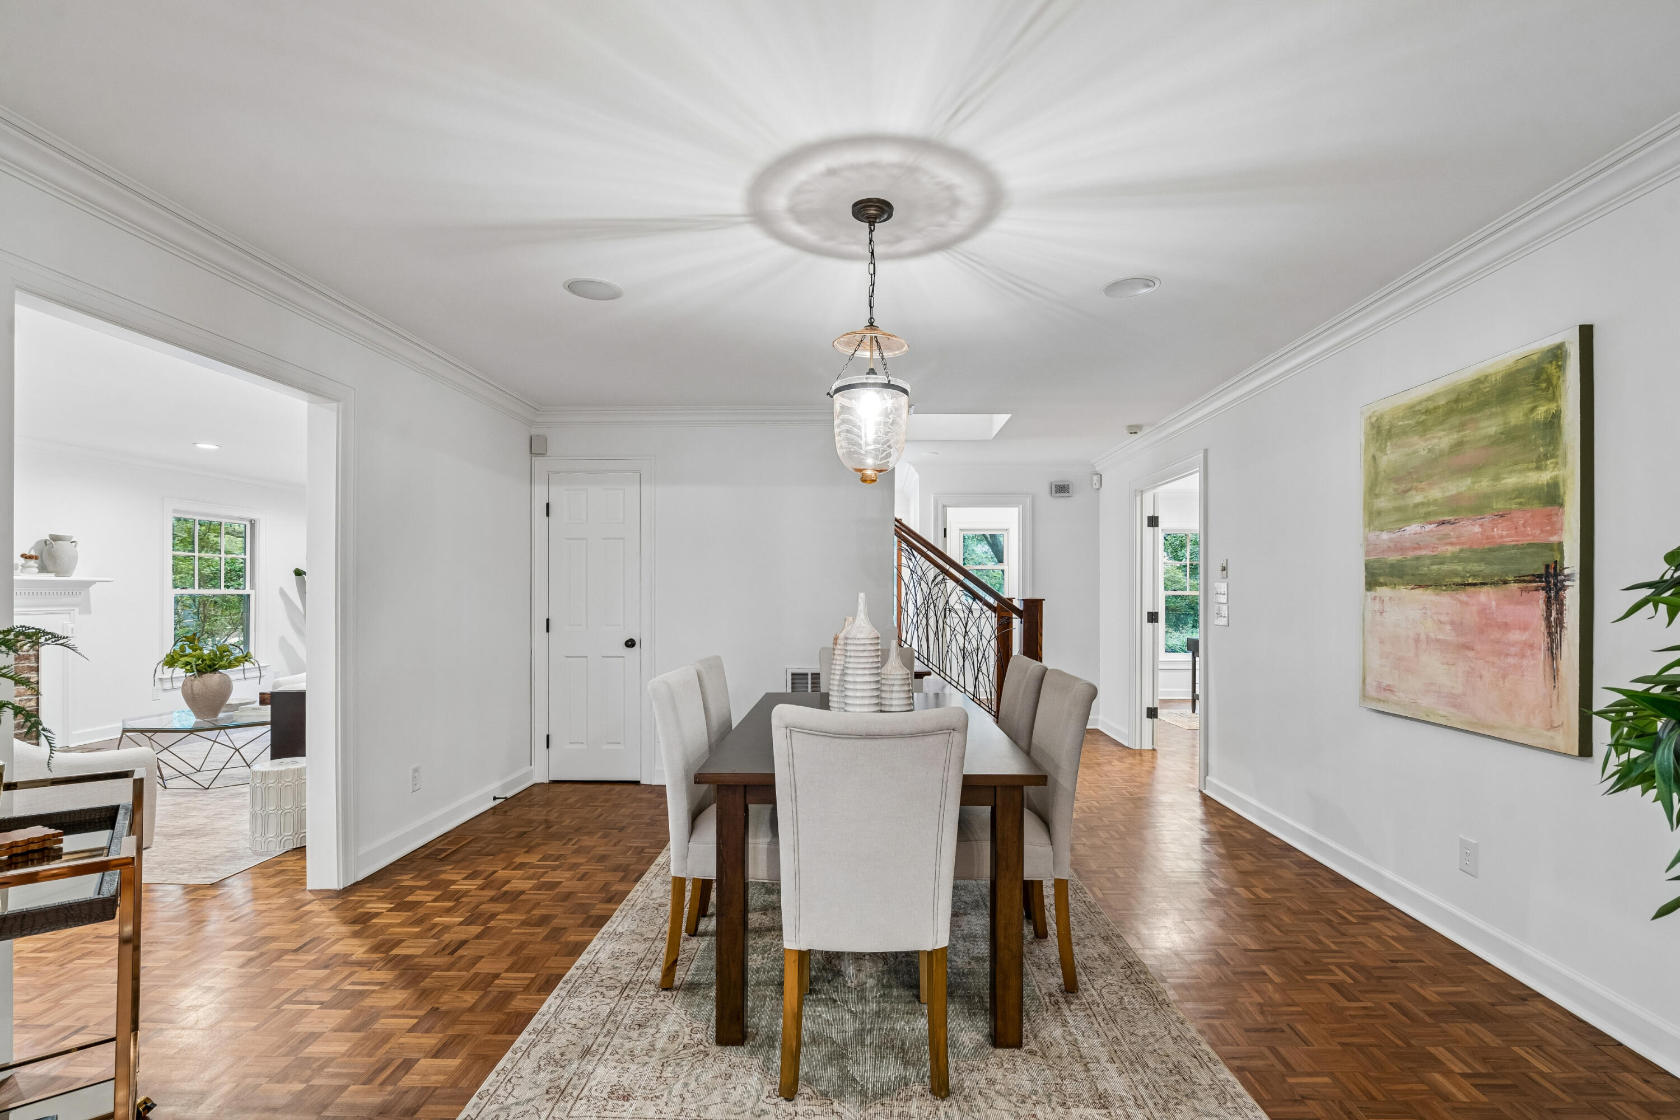
Dining room with a dark wood table, opening to a white kitchen and breakfast area.
Dining room with a dark wood table, upholstered chairs, parquet floors, and a hanging pendant light.
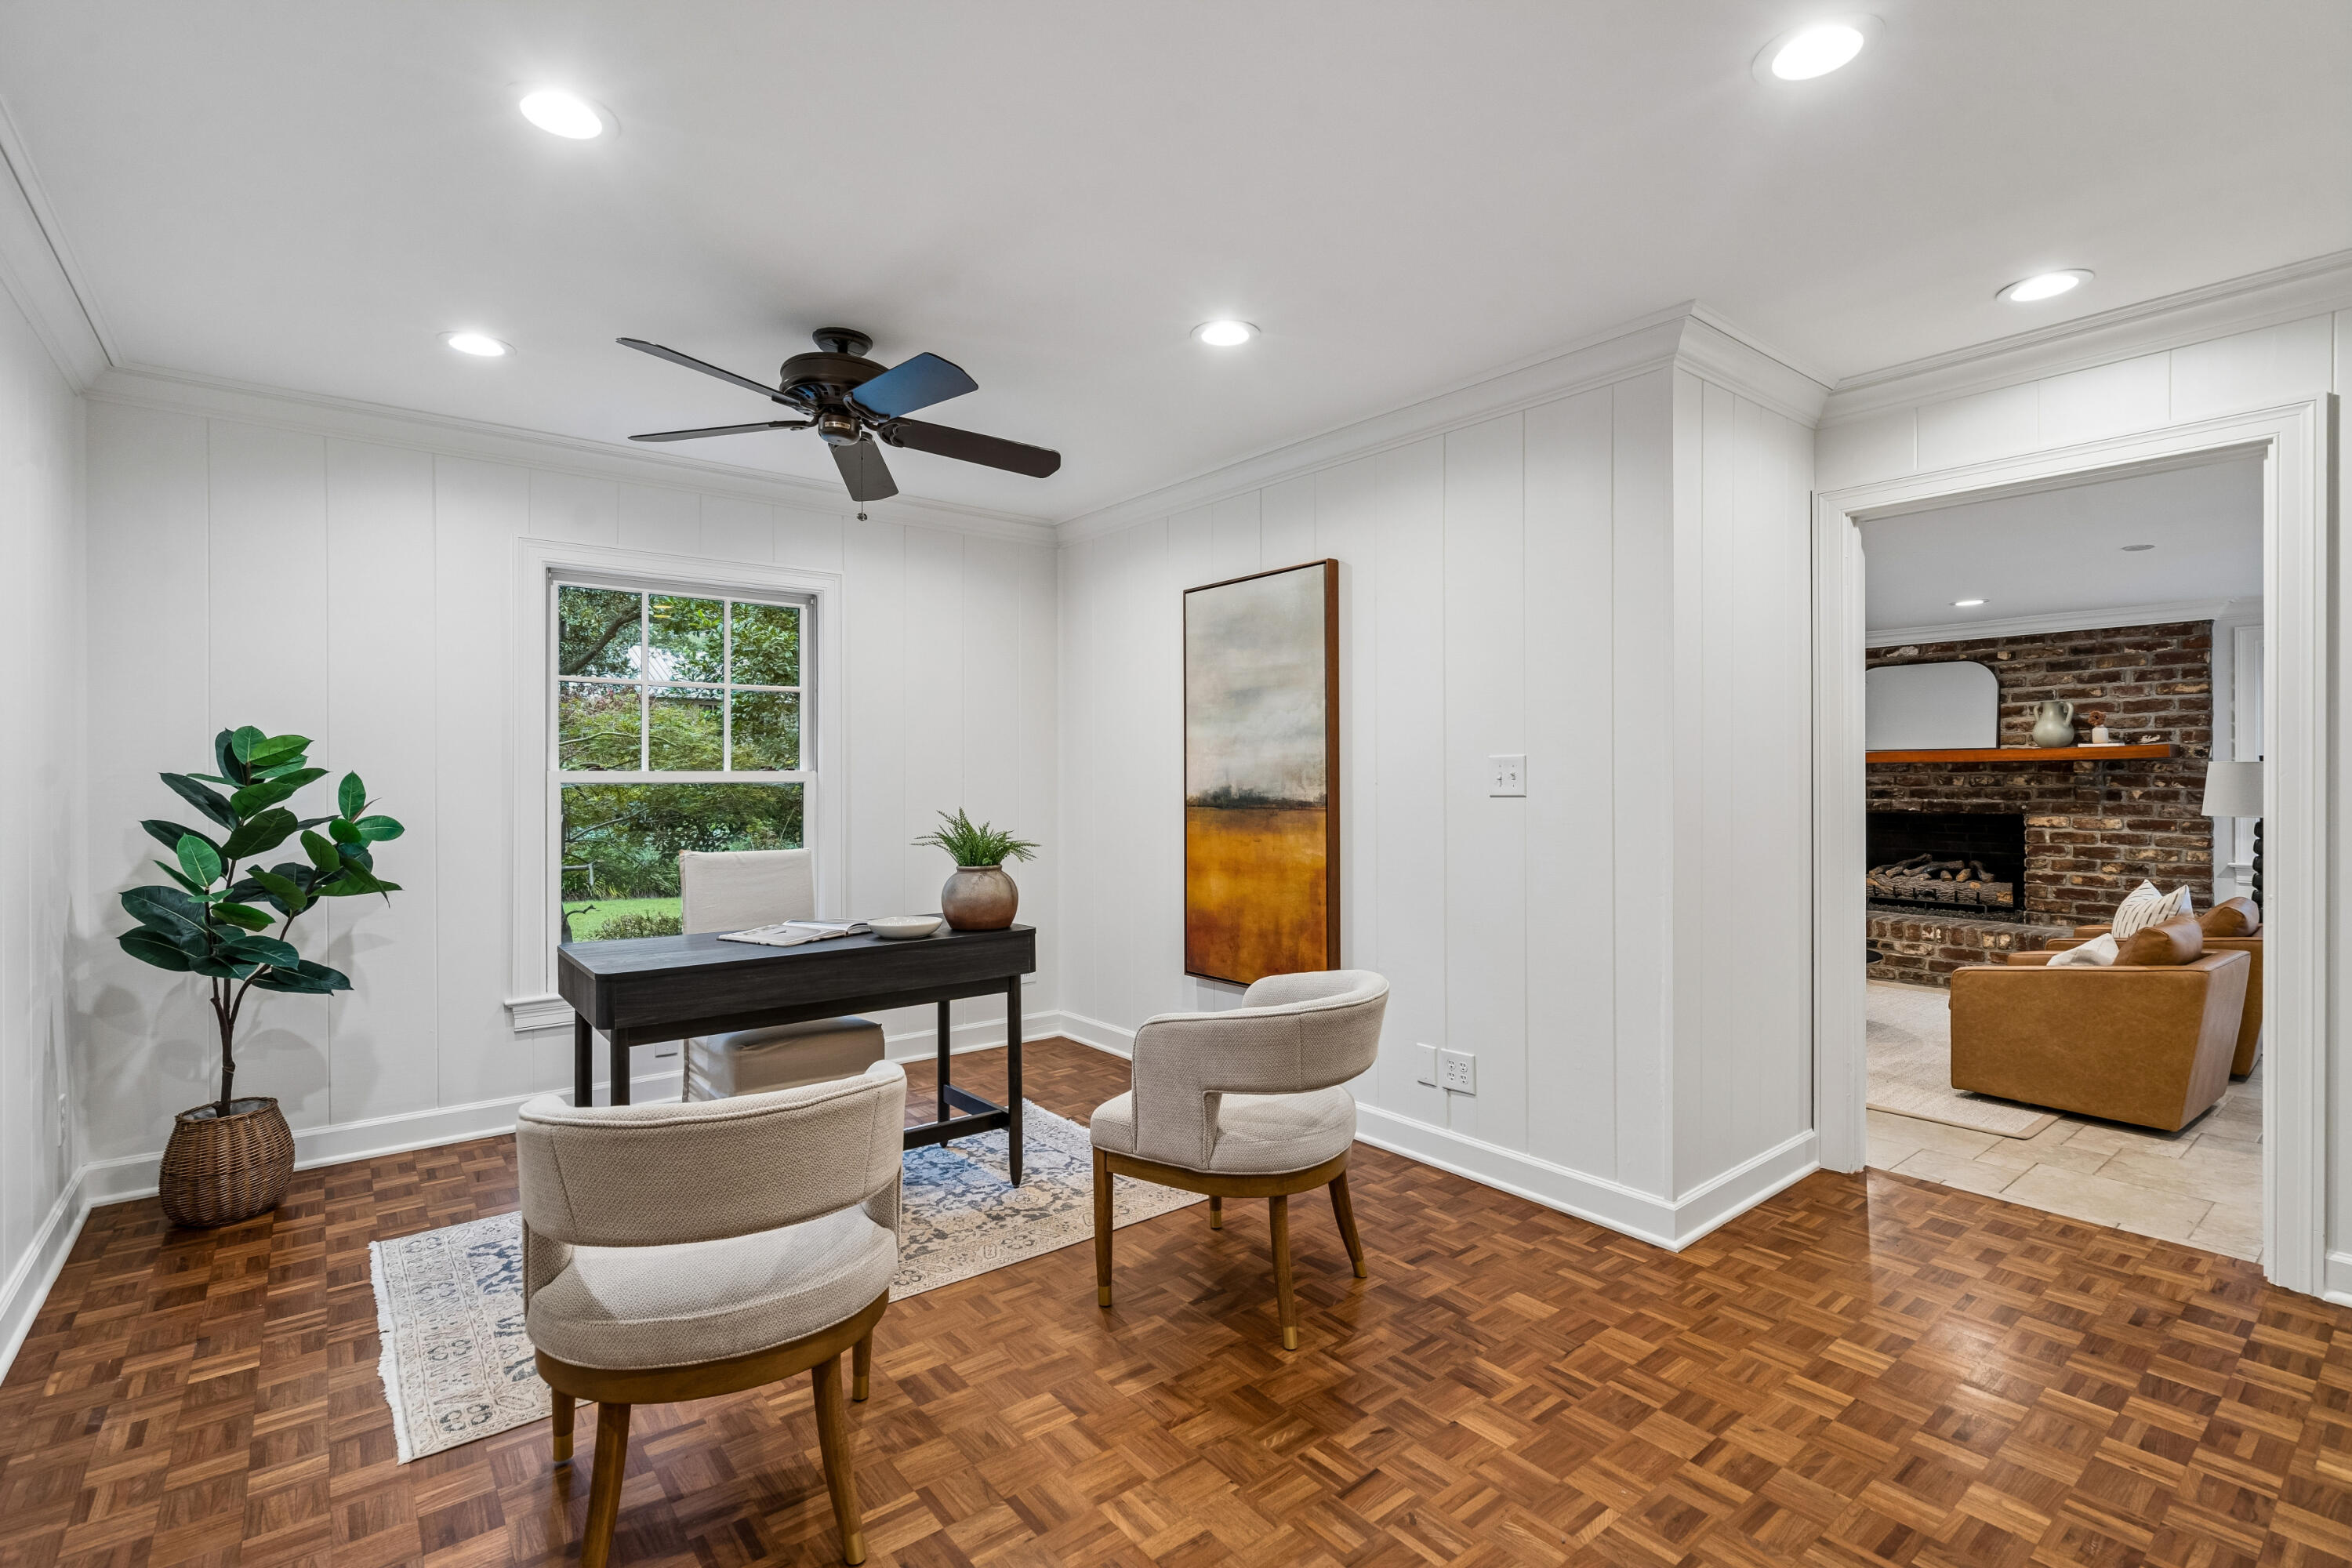
Bright sitting room with parquet flooring, a writing desk, and a doorway to a brick fireplace room.
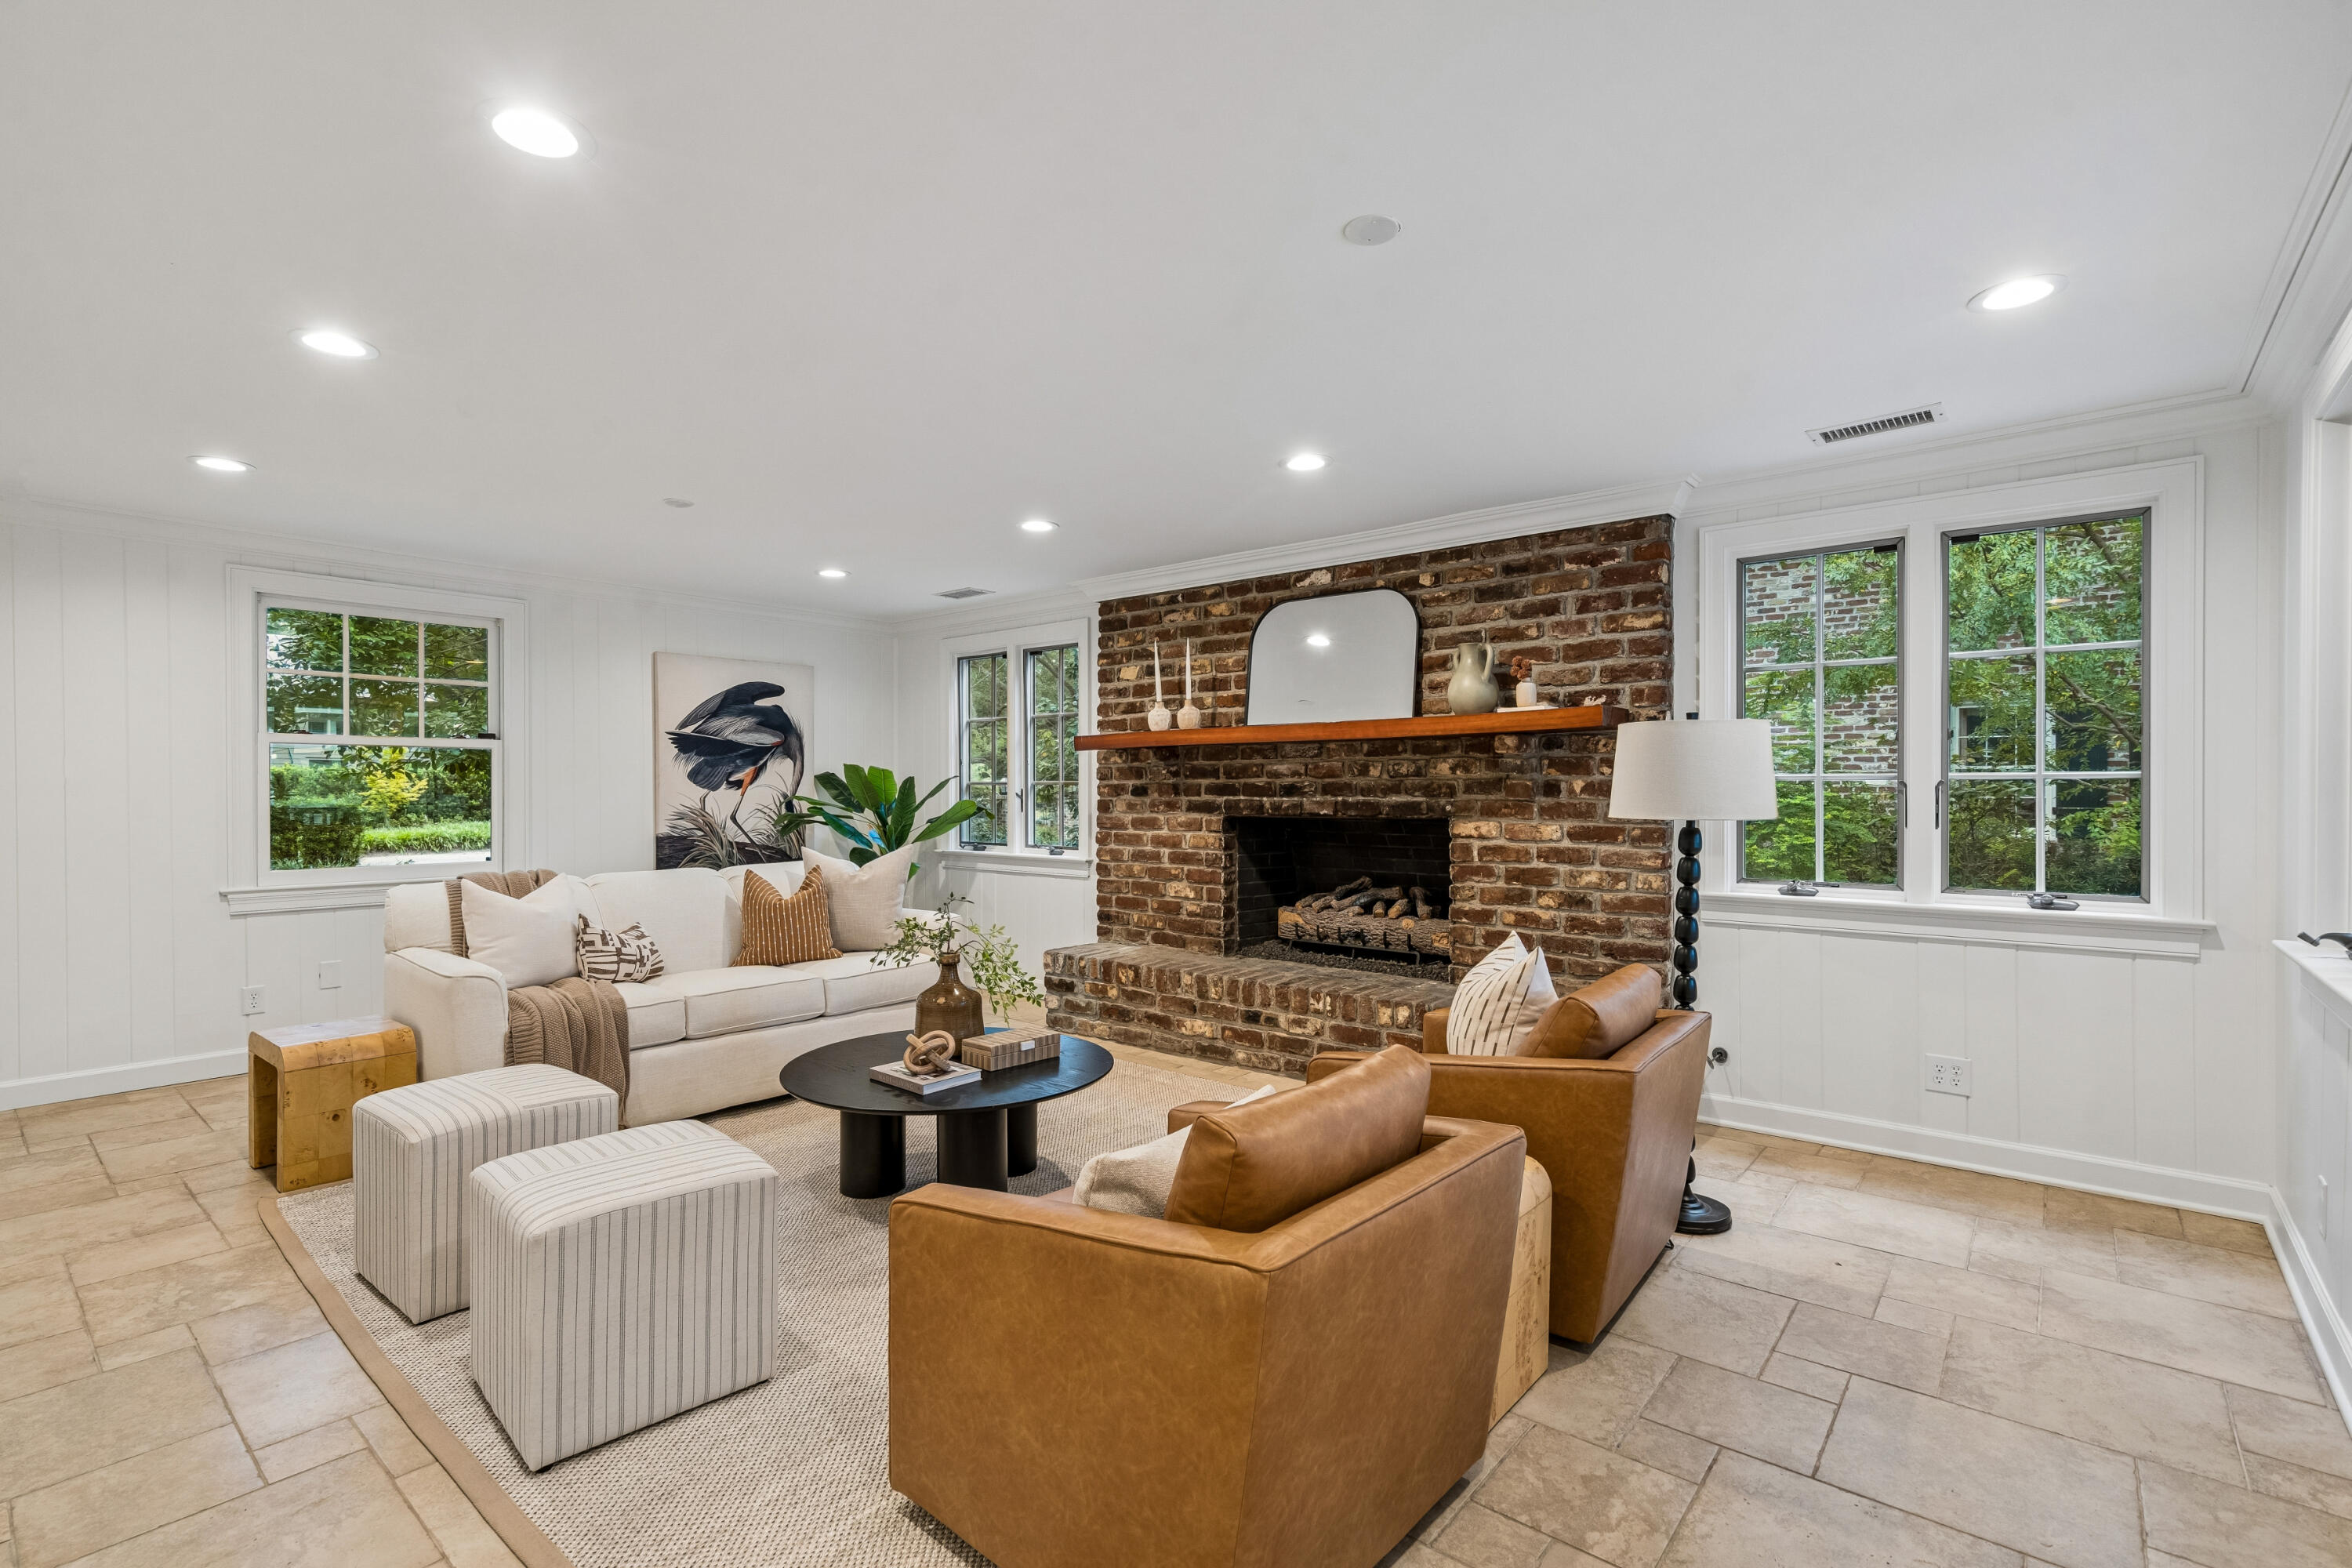
Living room with a brick fireplace, cream sofa, and caramel leather chairs.
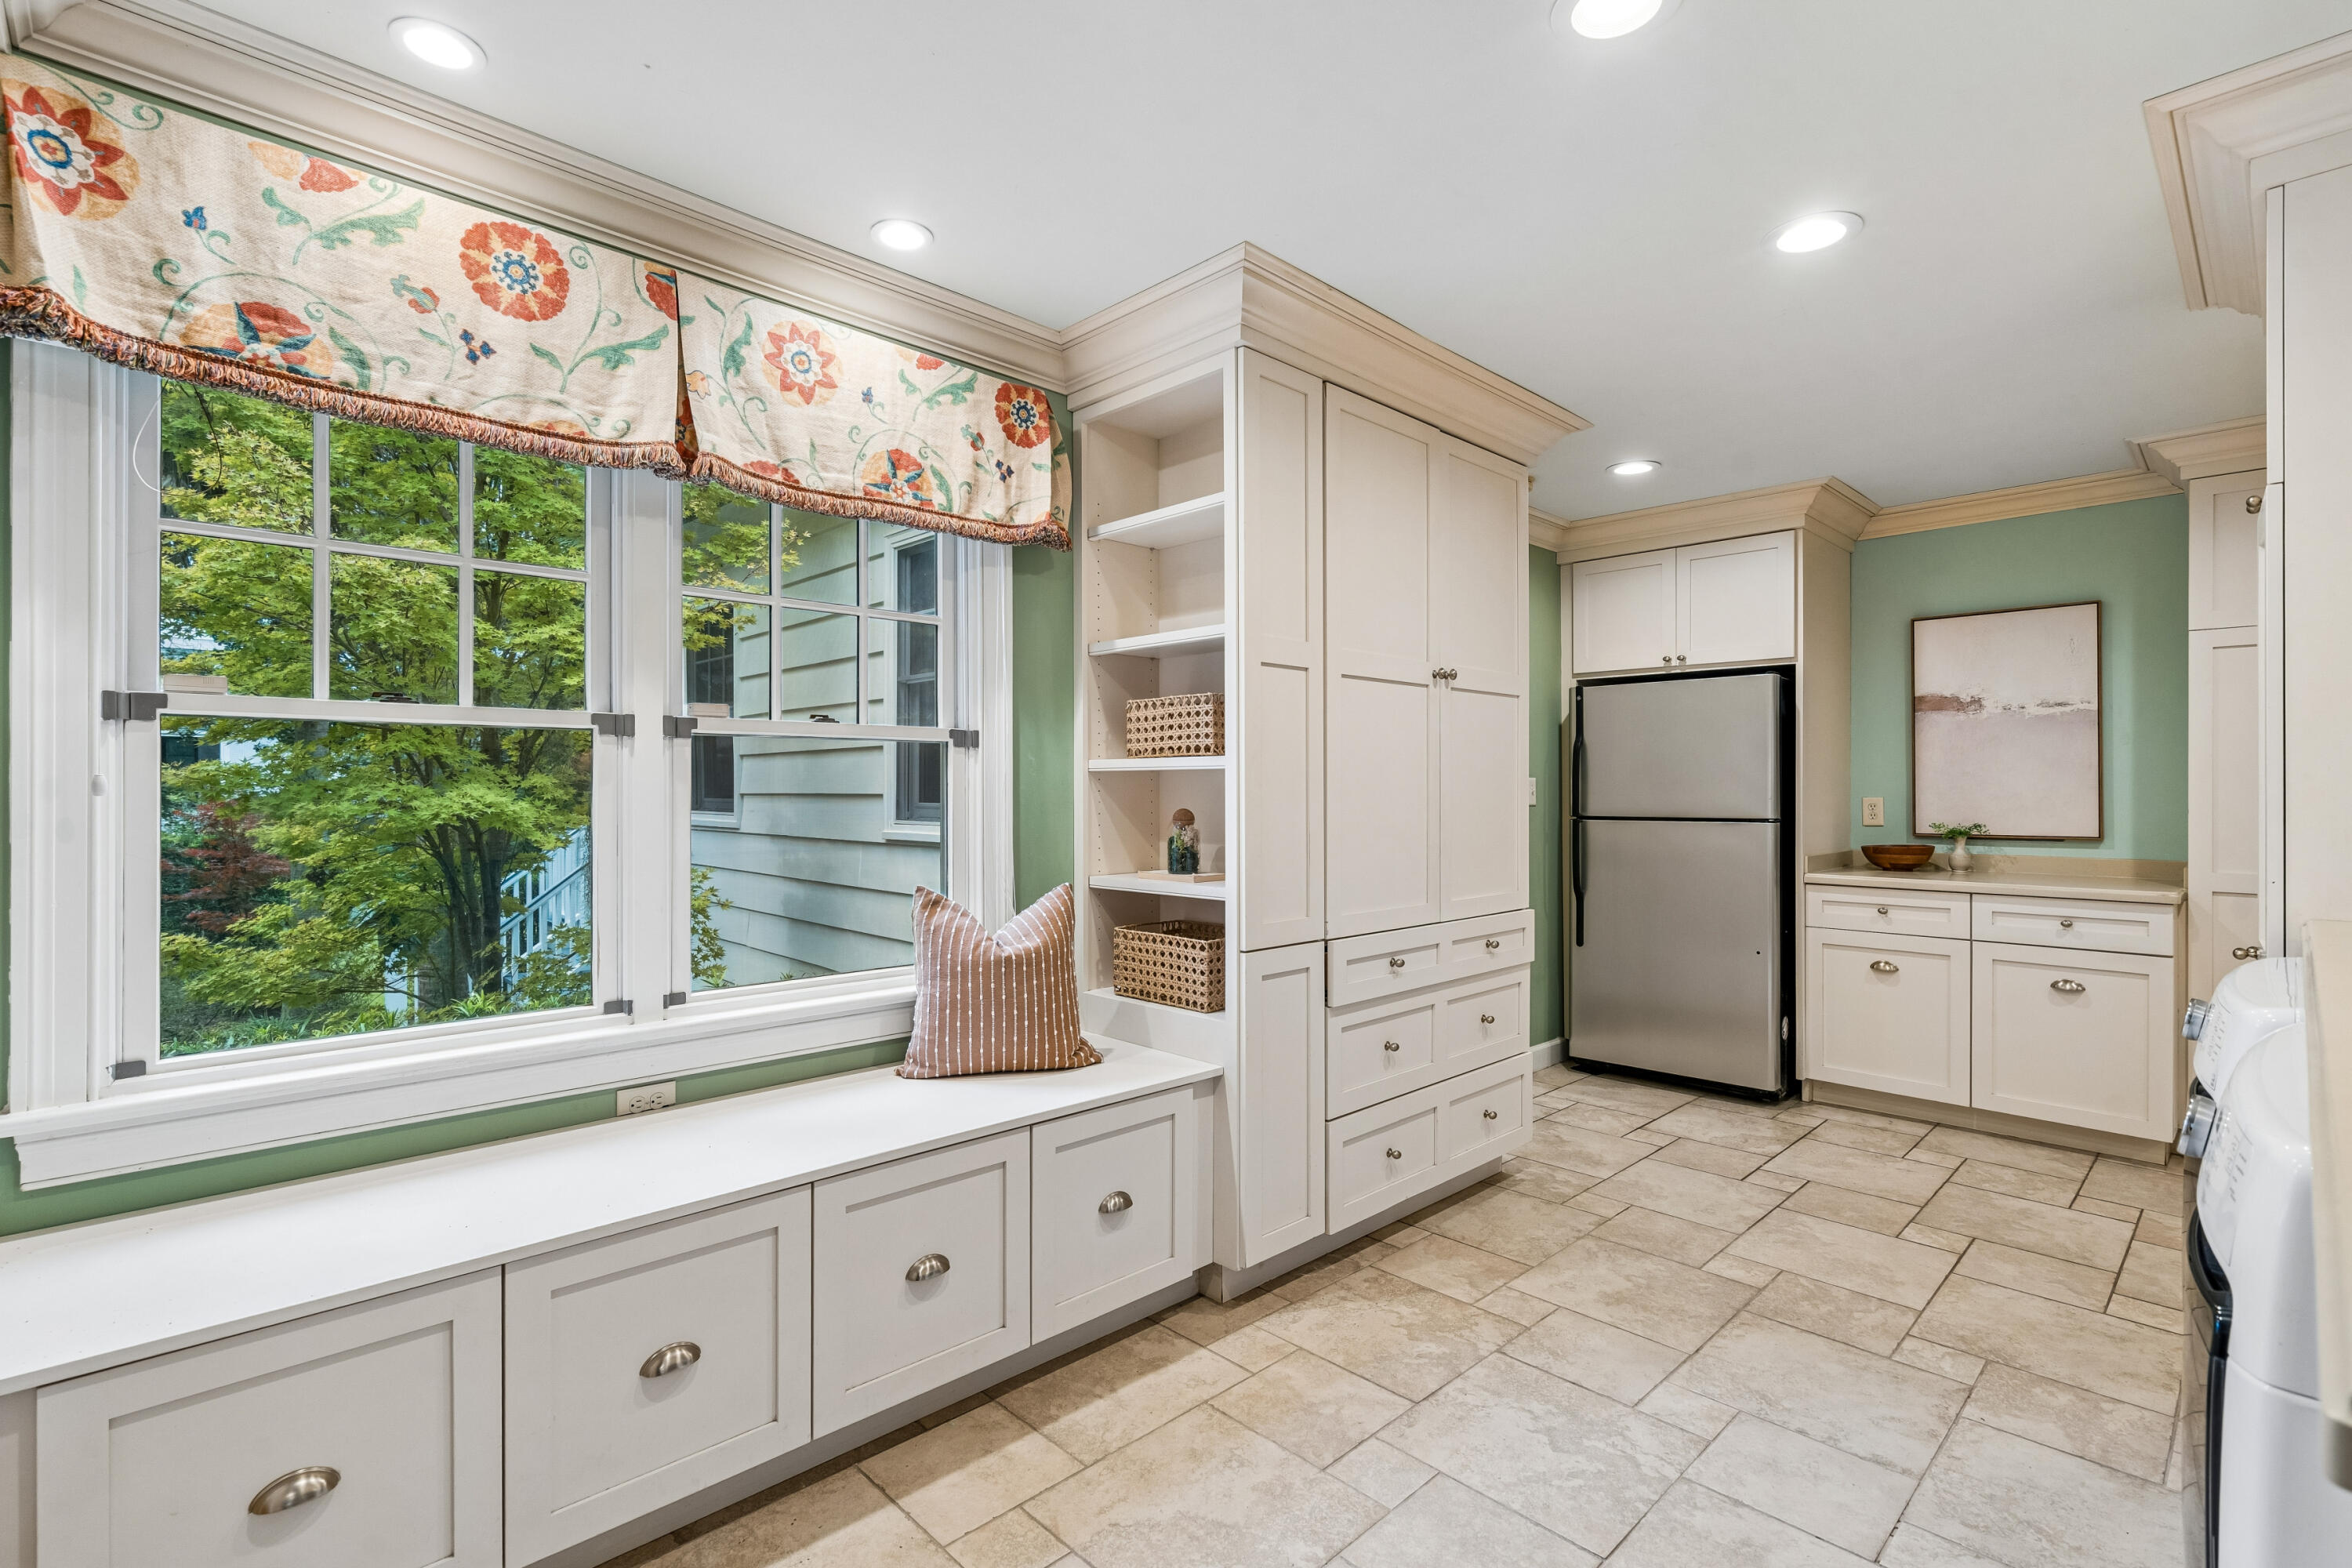
Laundry room with white built-in cabinets, a window seat, and a stainless-steel refrigerator.
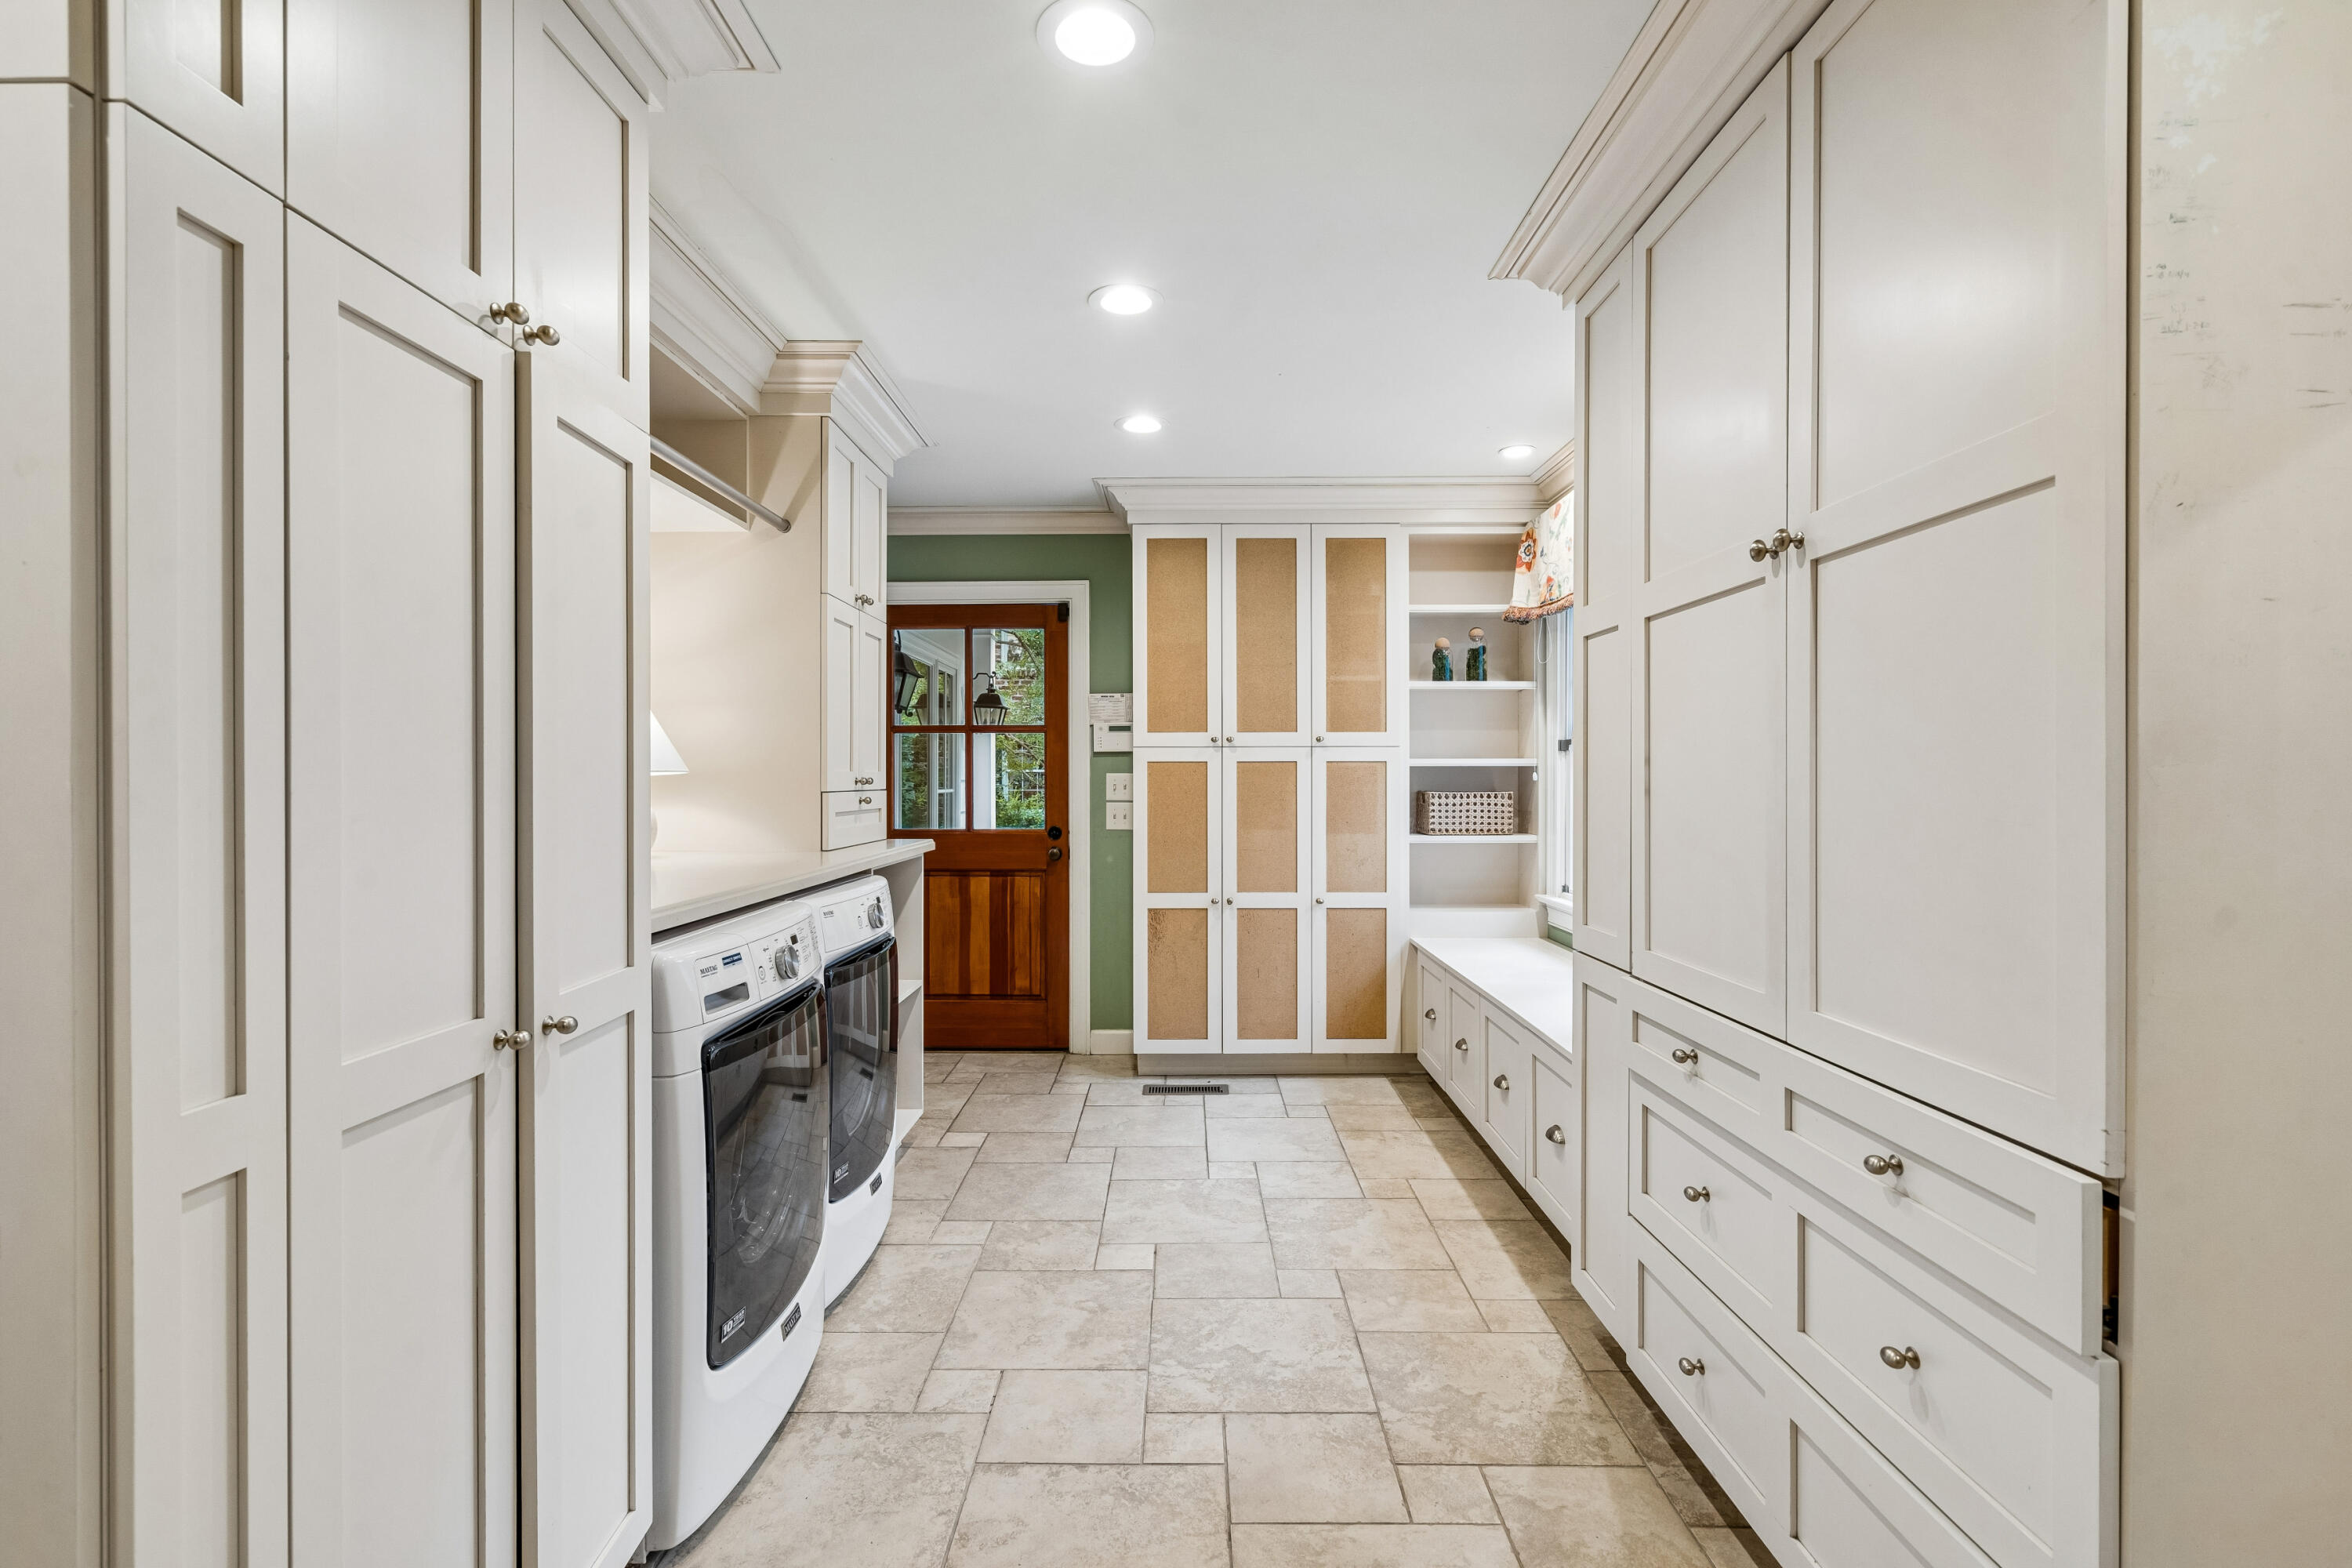
Laundry room with front-loading washer and dryer, extensive white cabinetry, and a tiled floor.
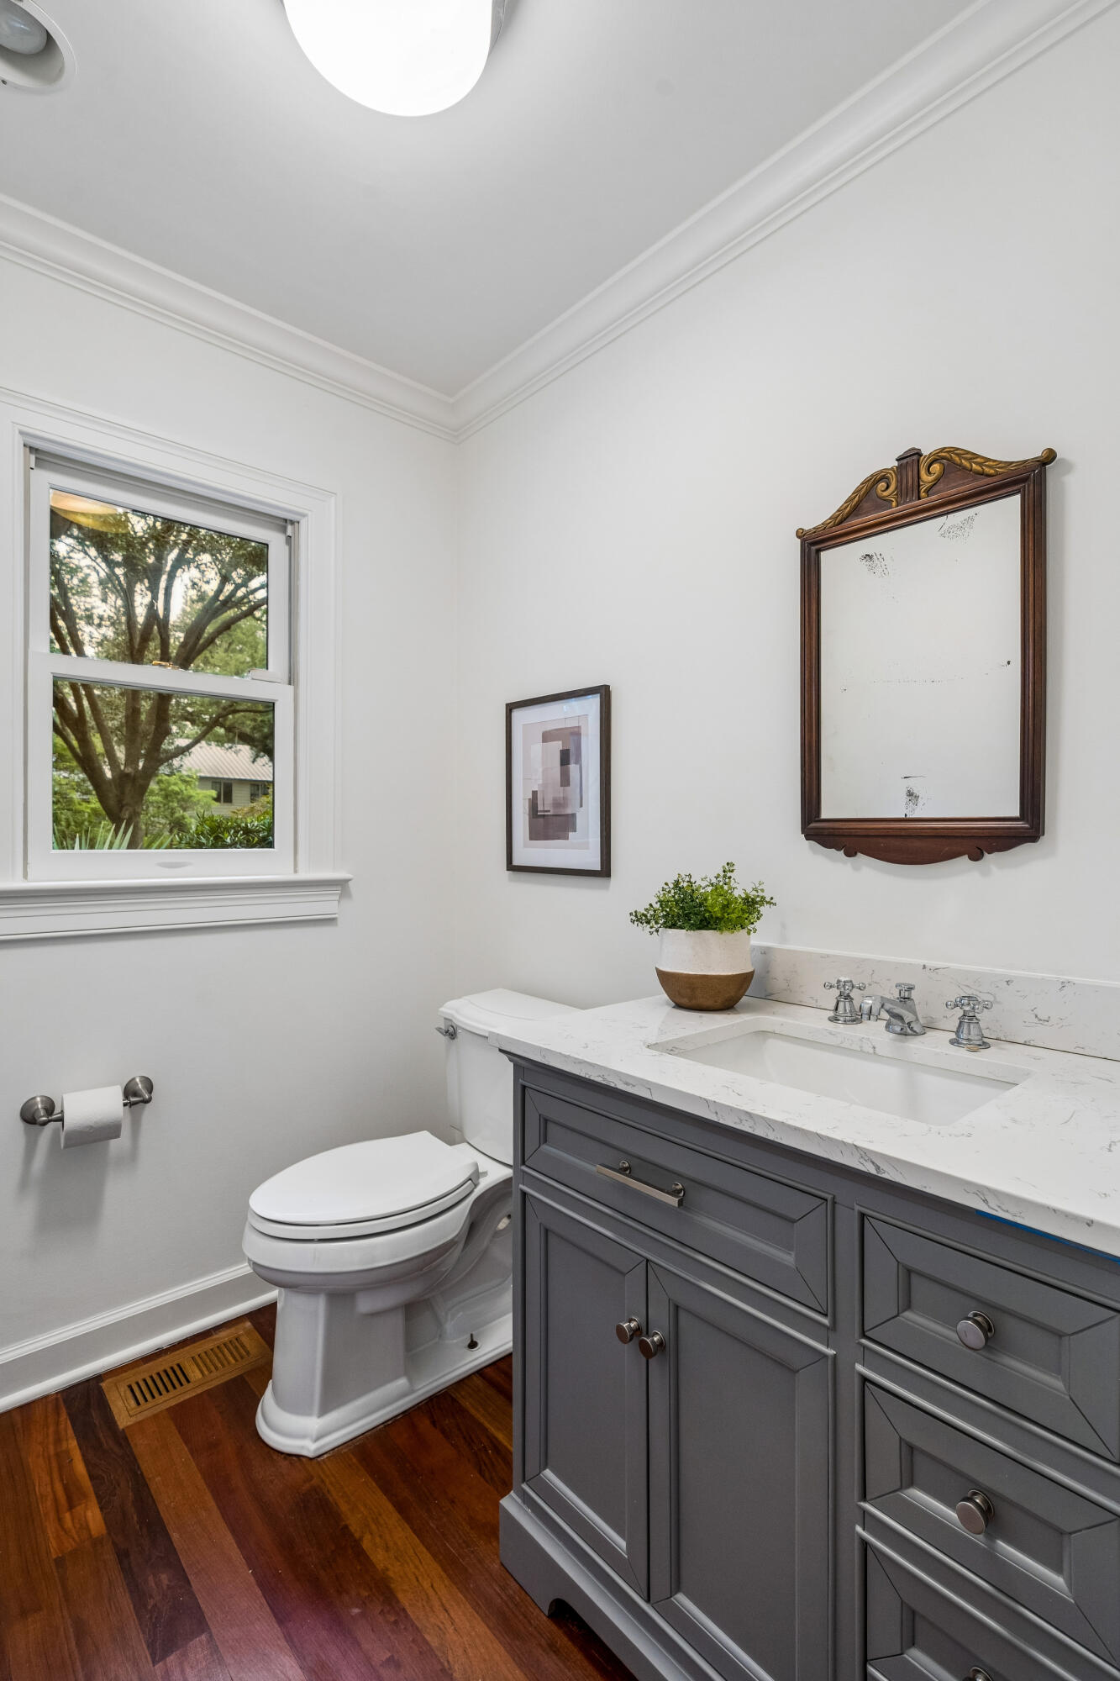
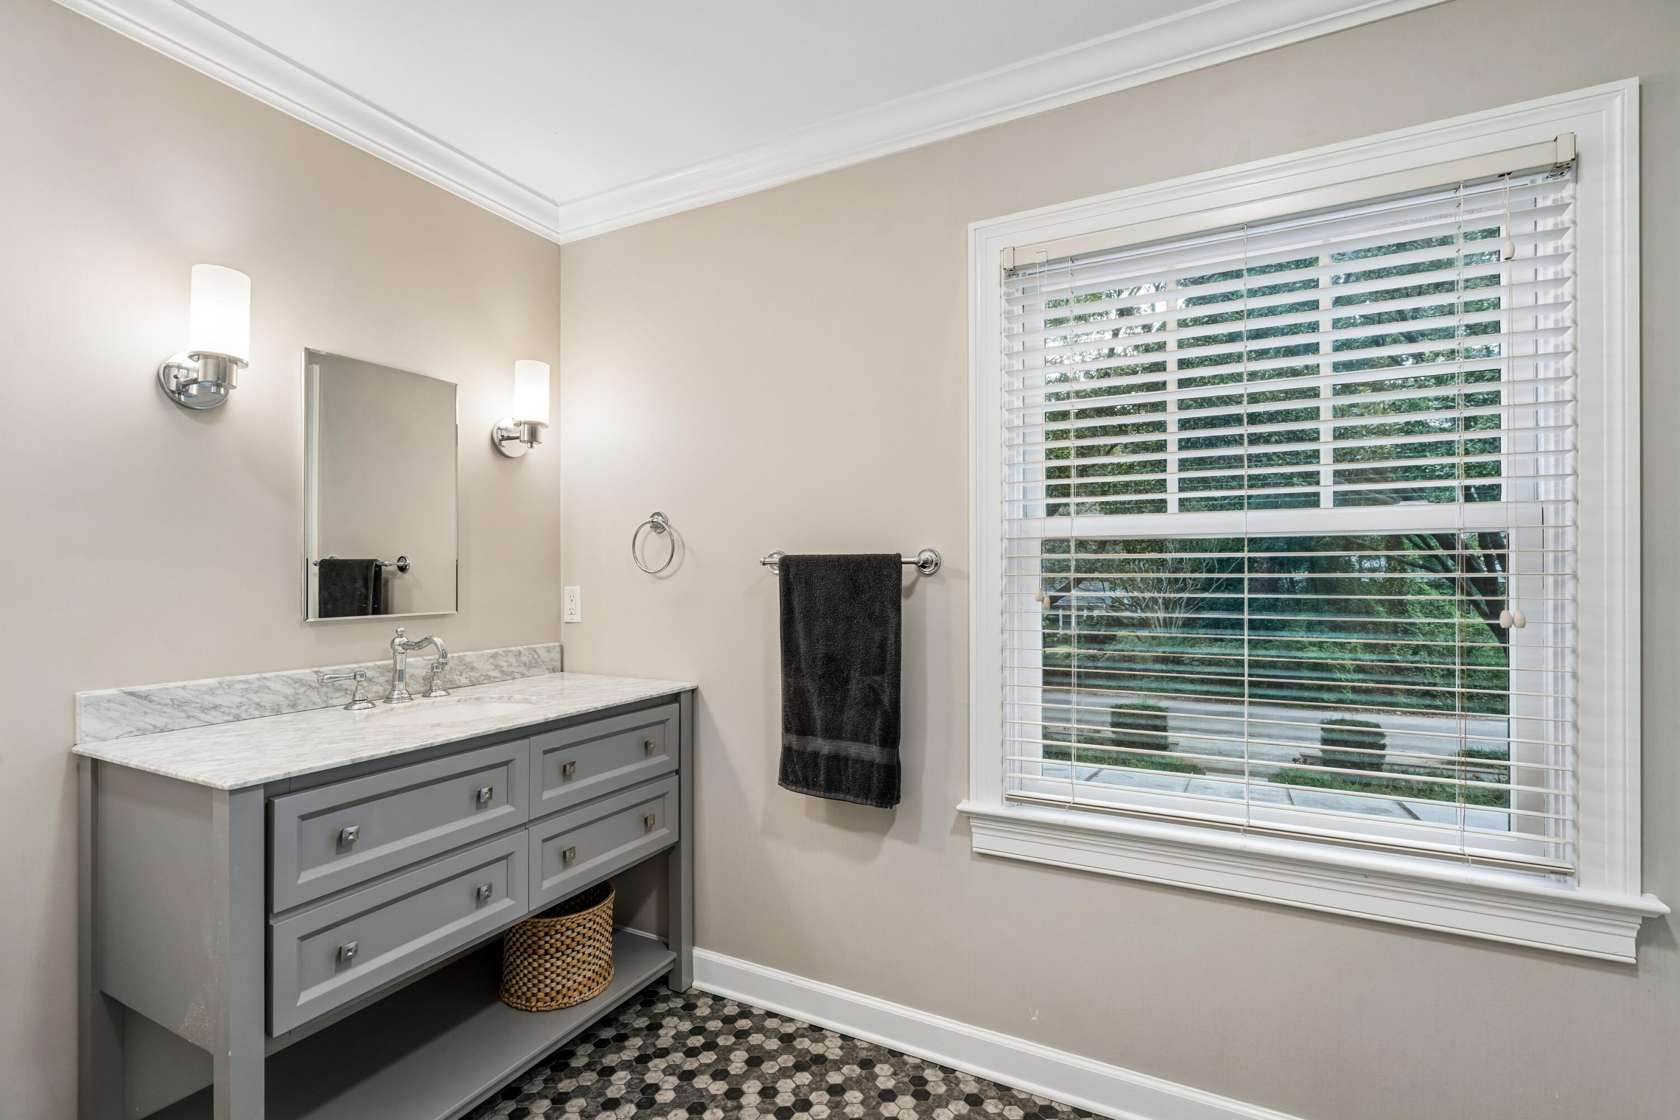
Bathroom with a gray vanity, white marble countertop, and window overlooking a leafy tree.
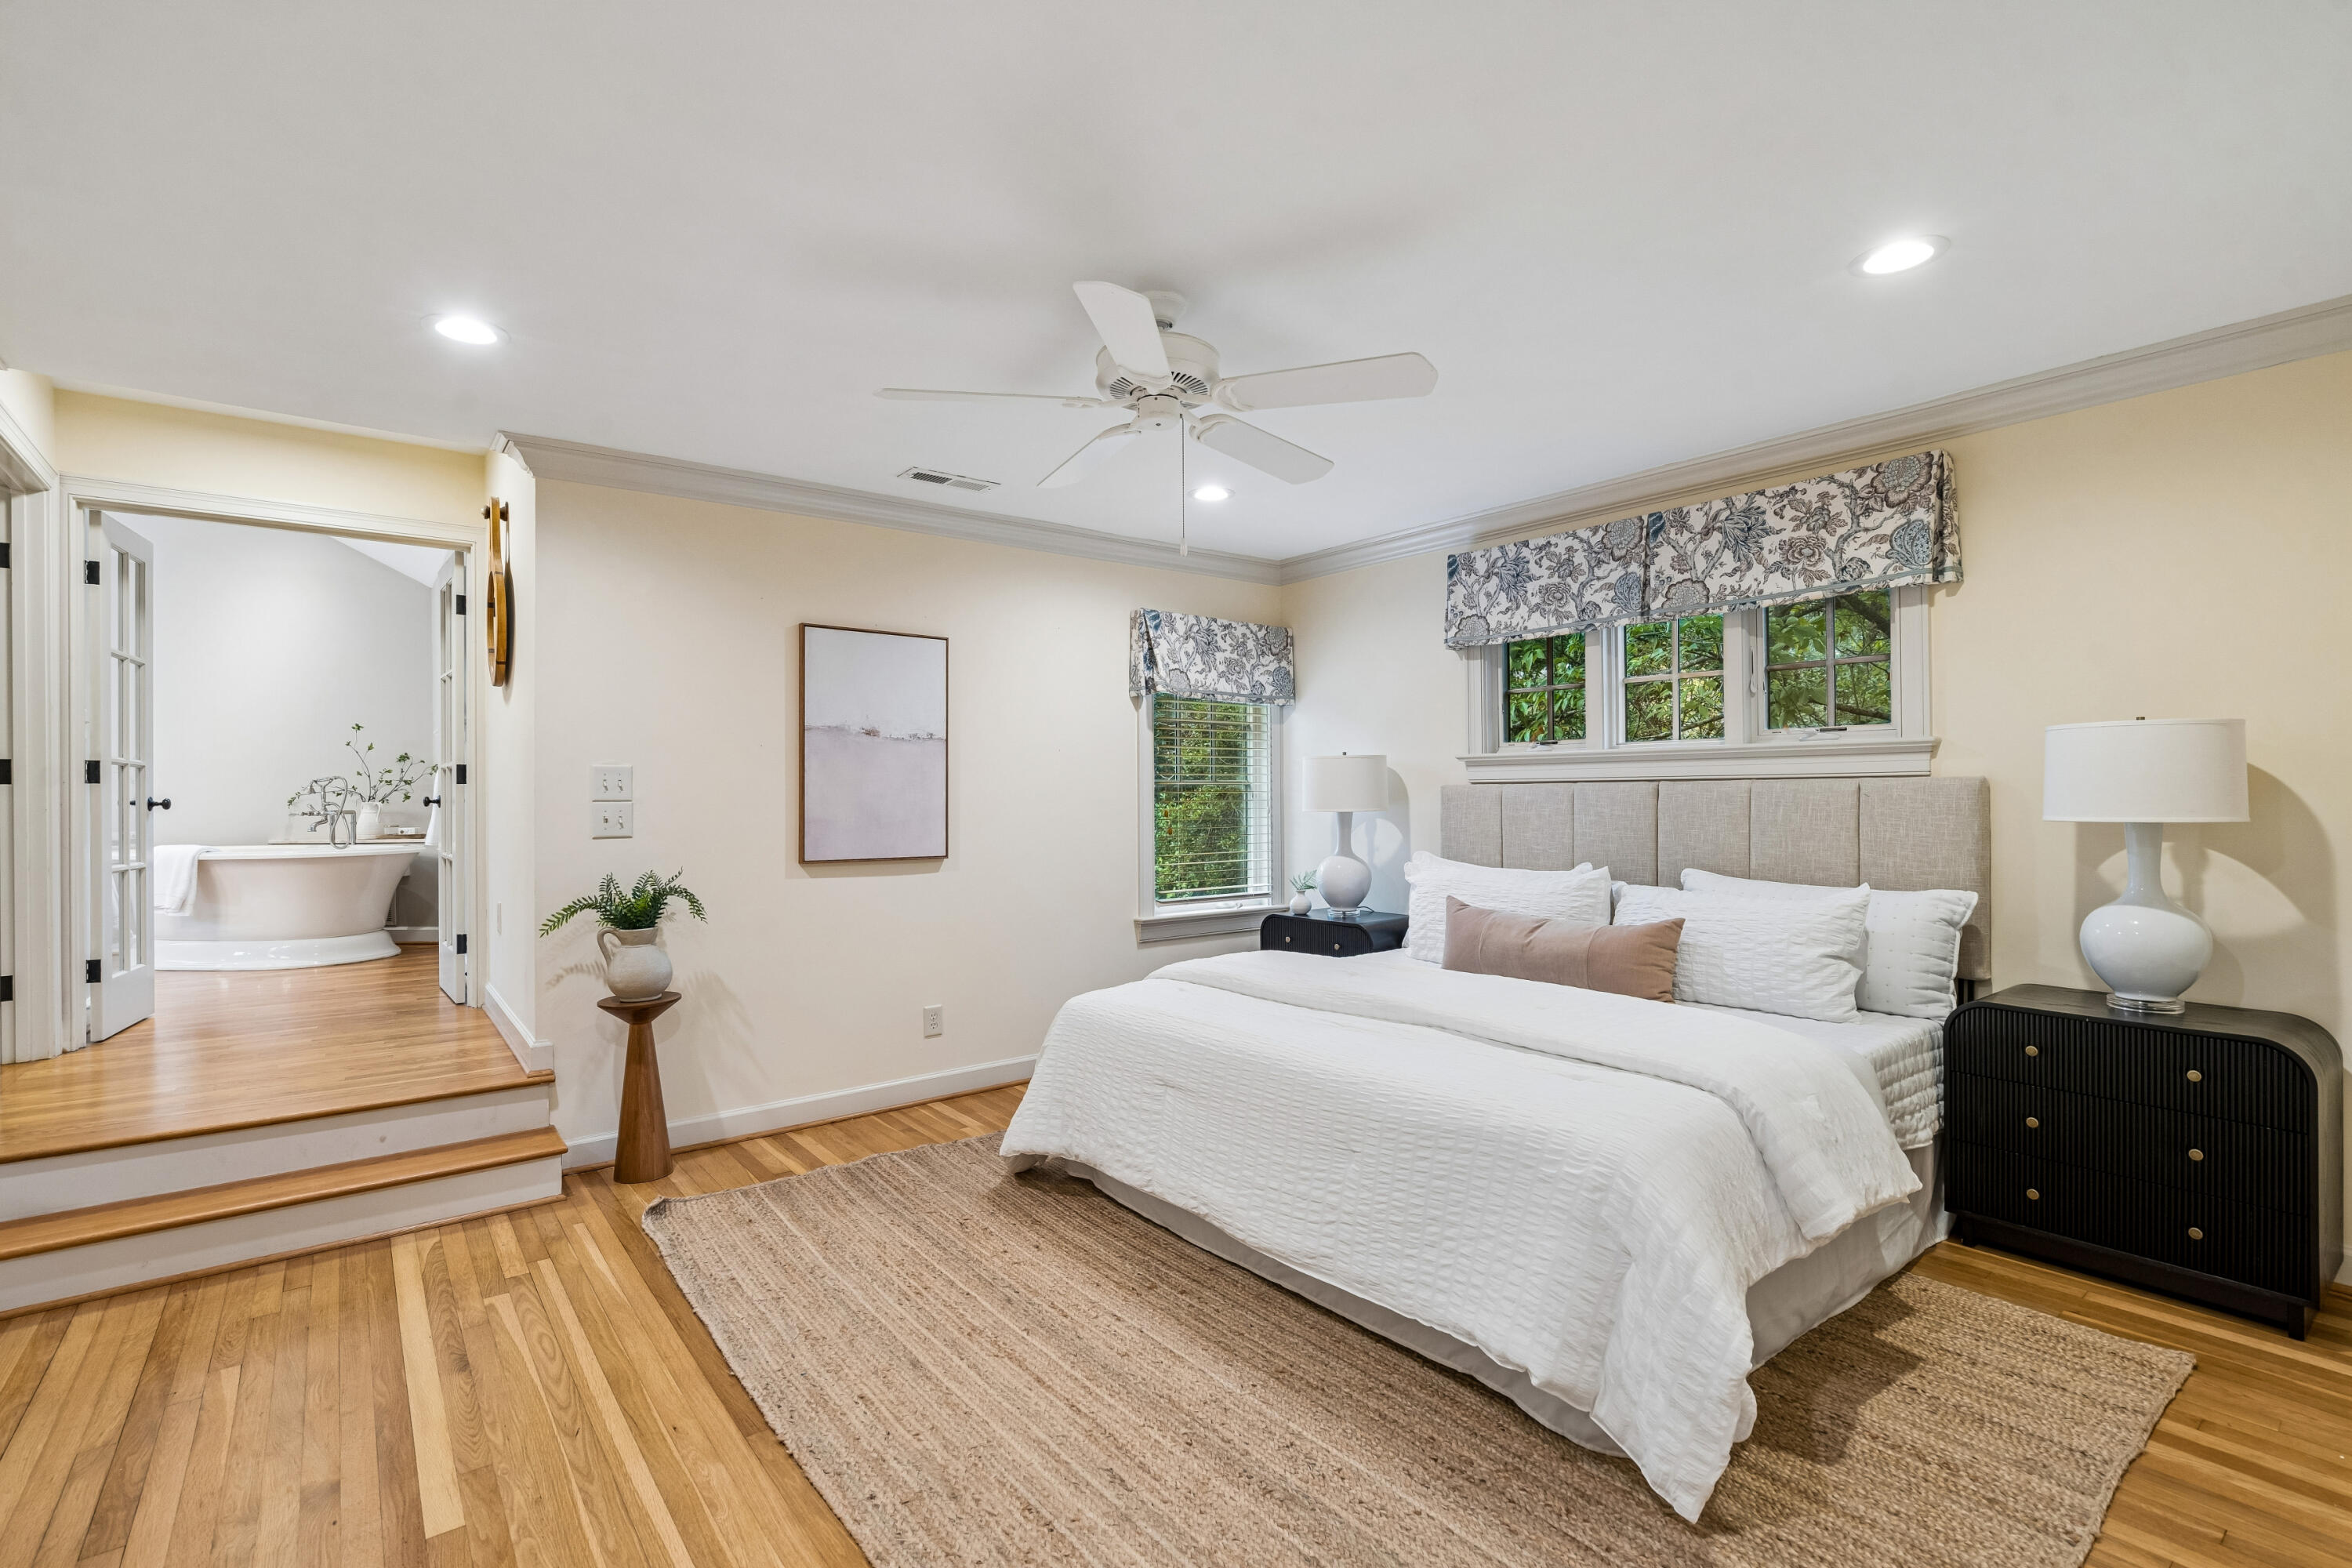
Staged bedroom with a white bed, hardwood floors, and an open doorway to a bathroom with a soaking tub.
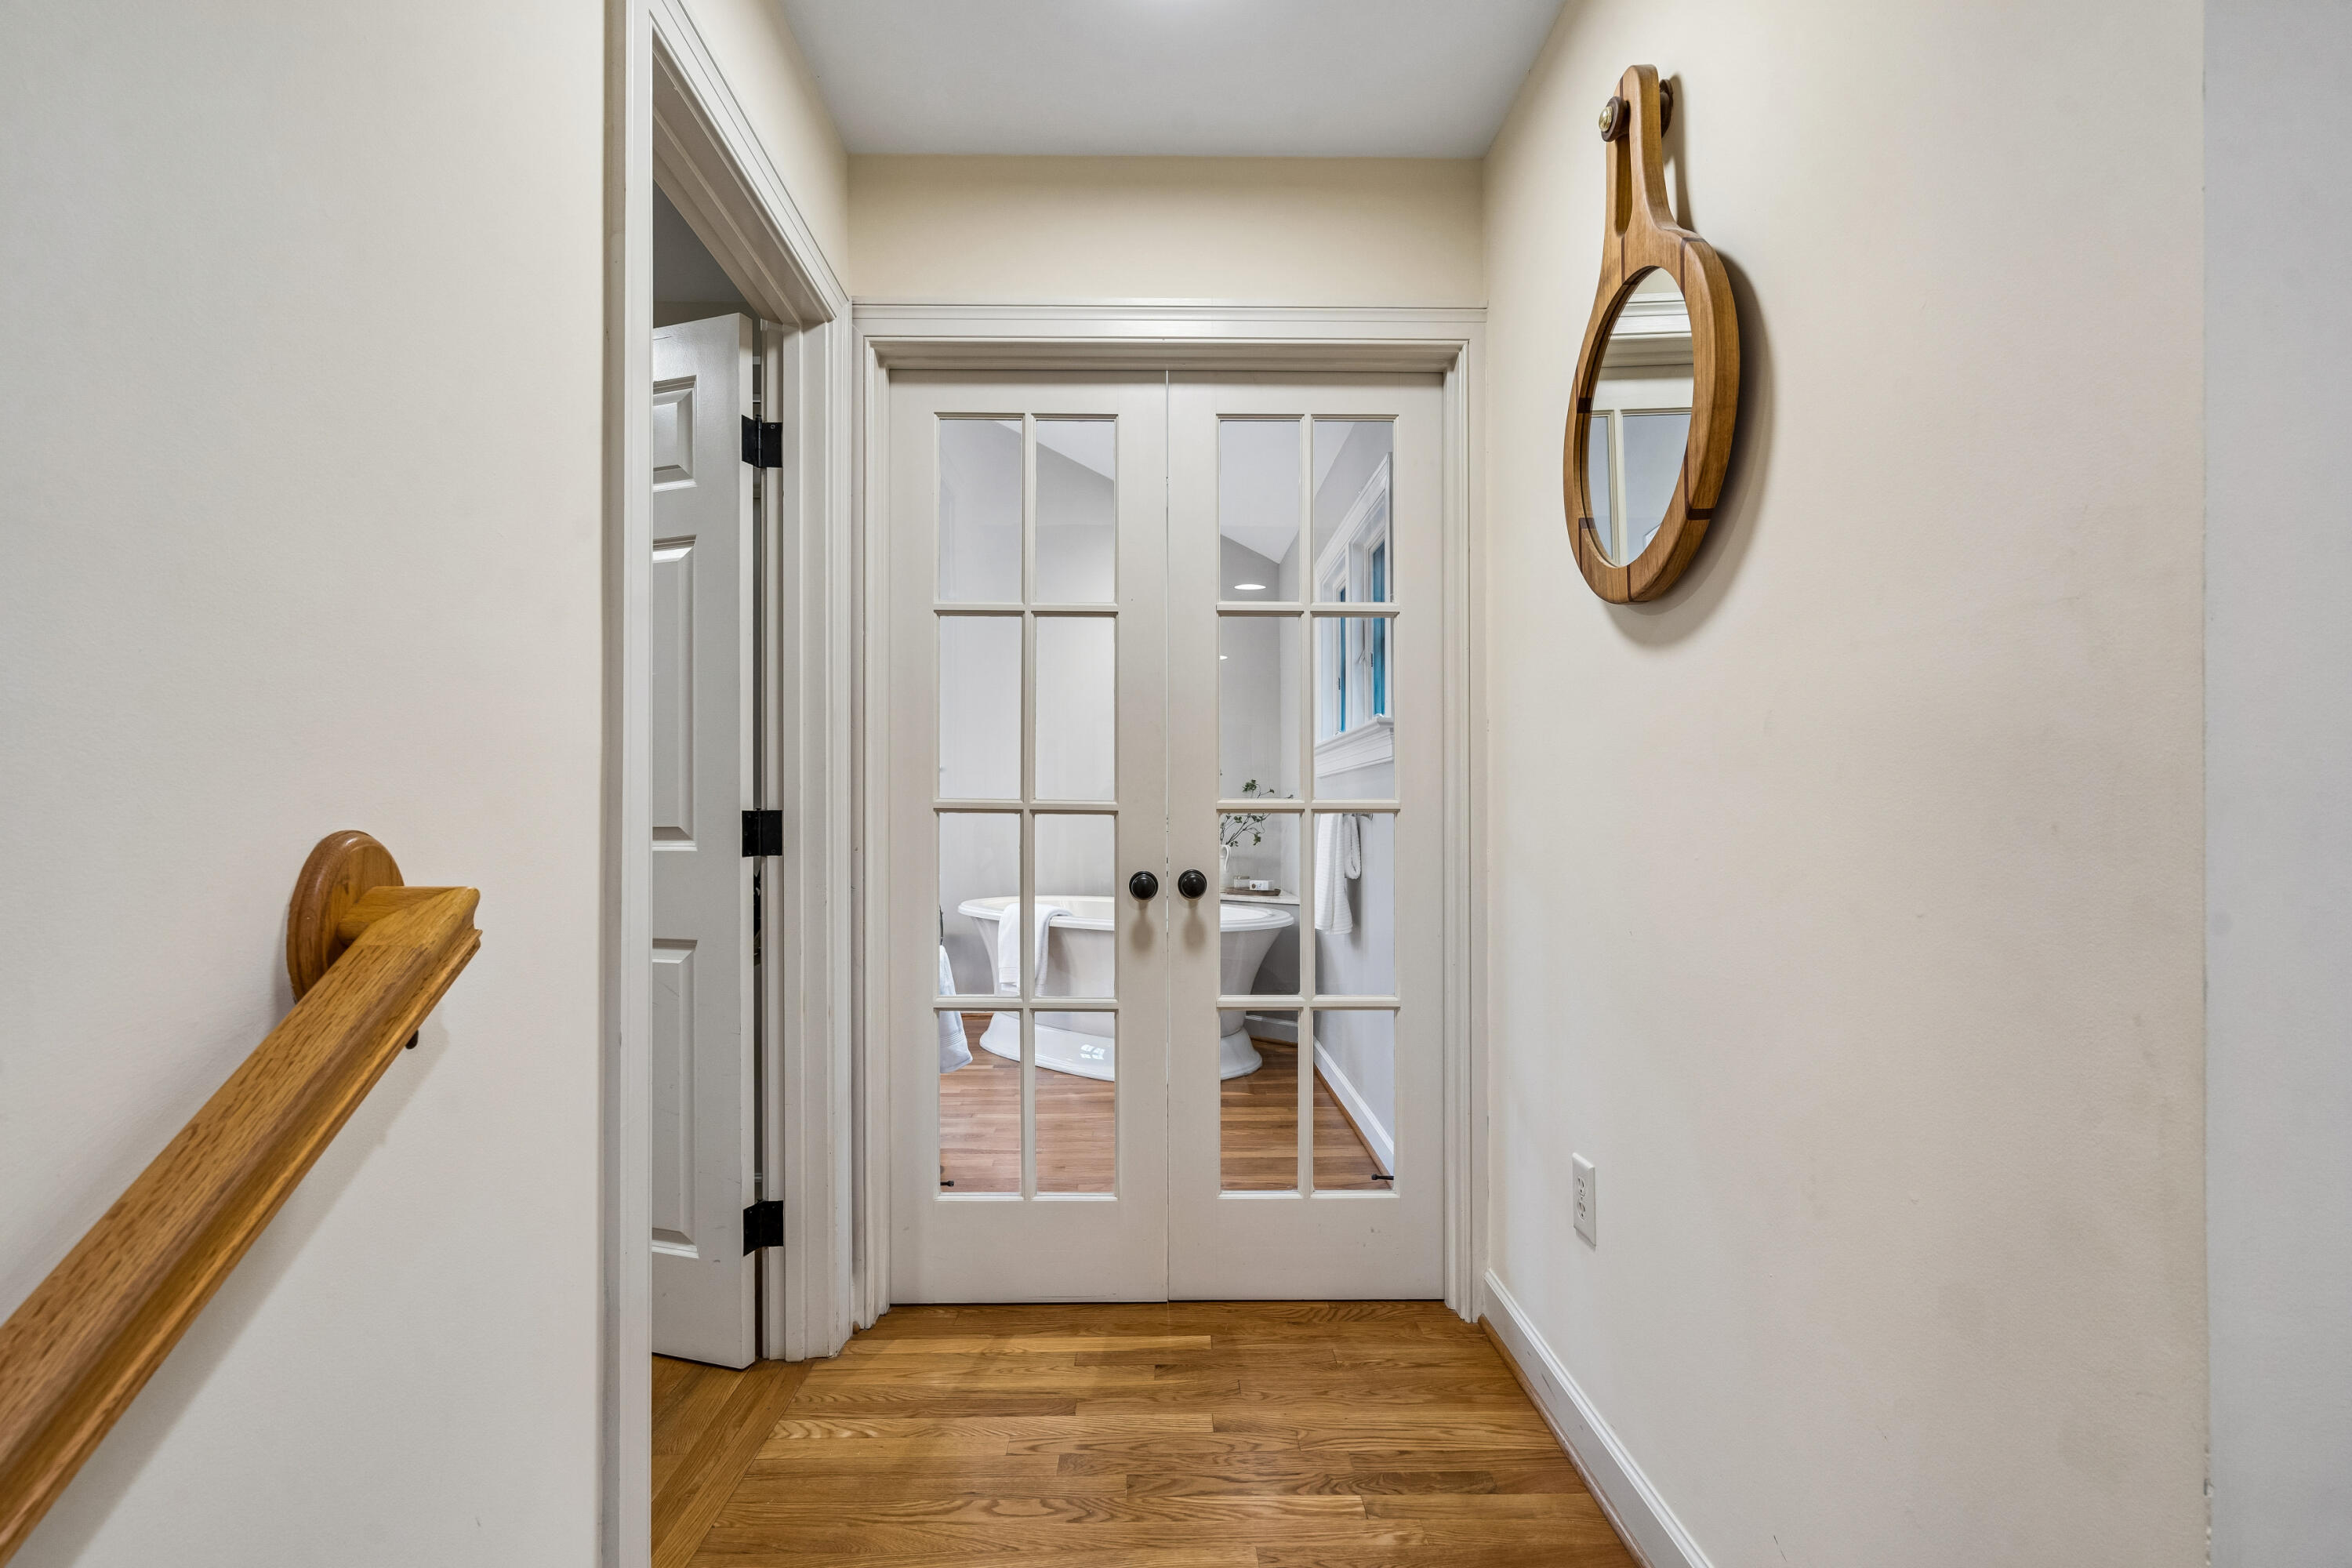
Hallway with hardwood floors and a wooden mirror, looking through glass-paneled doors into a bathroom with a freestanding tub.
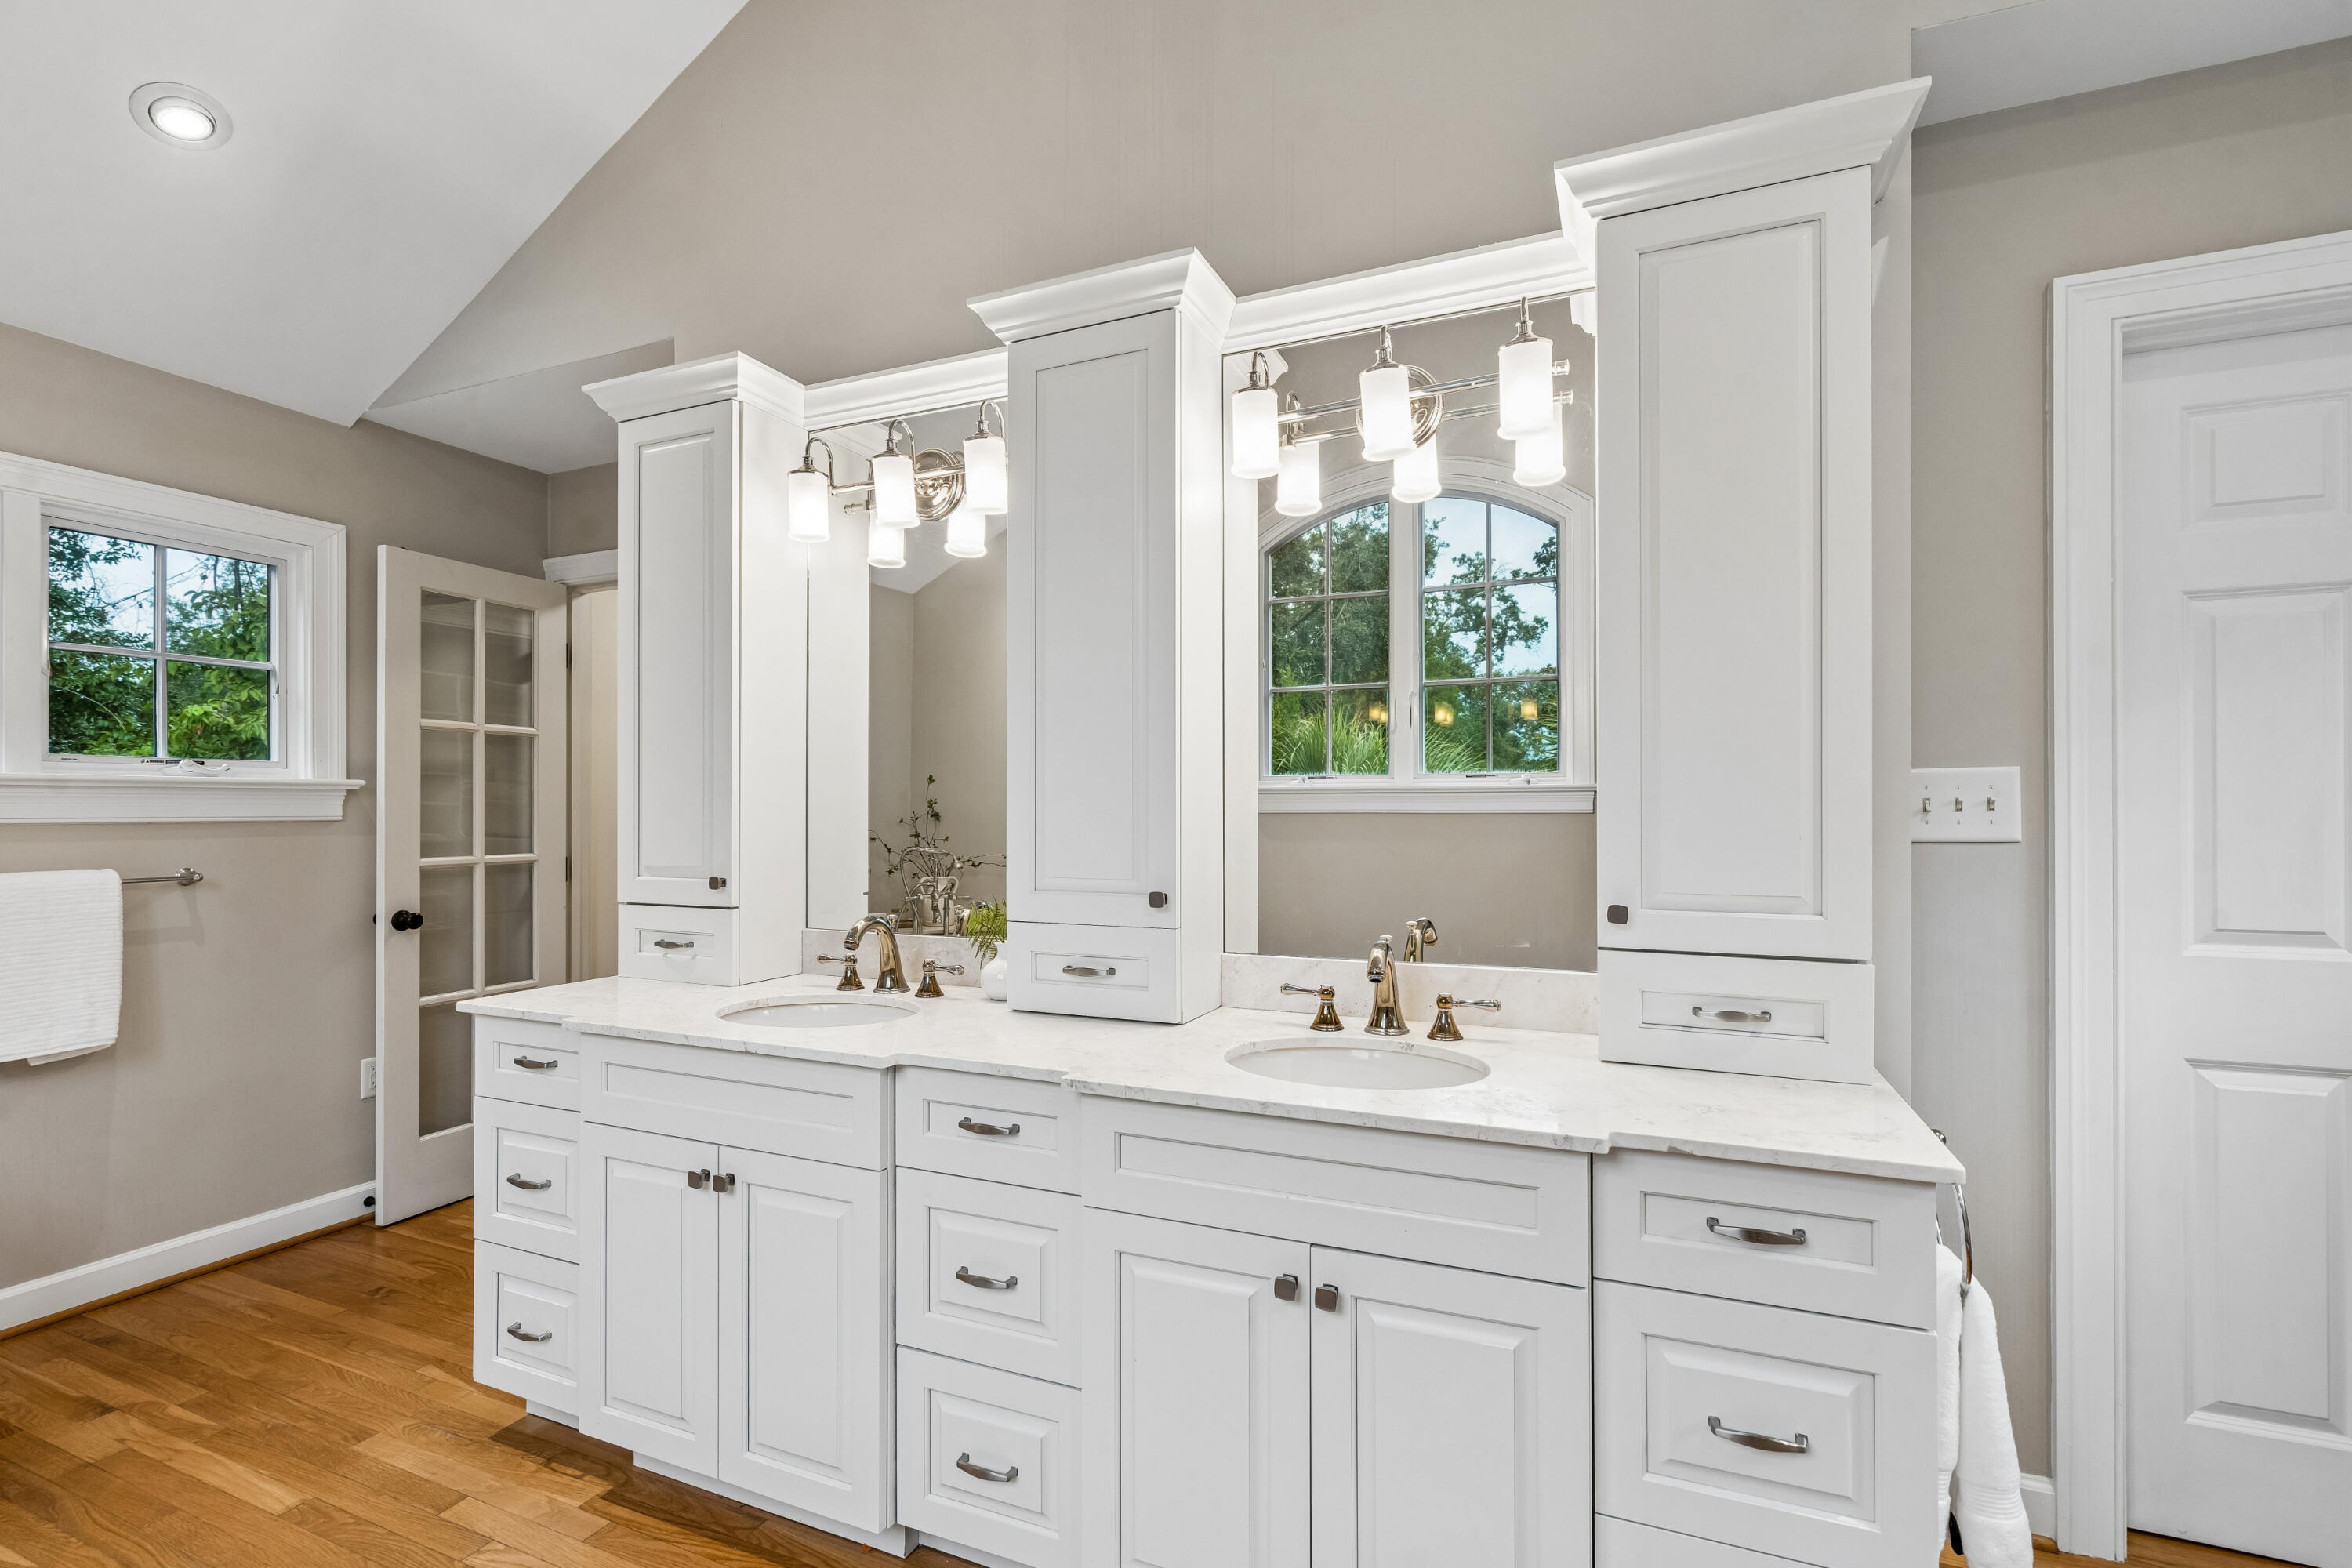
Bathroom with a white double vanity, tall cabinetry, and arched window above the sinks.
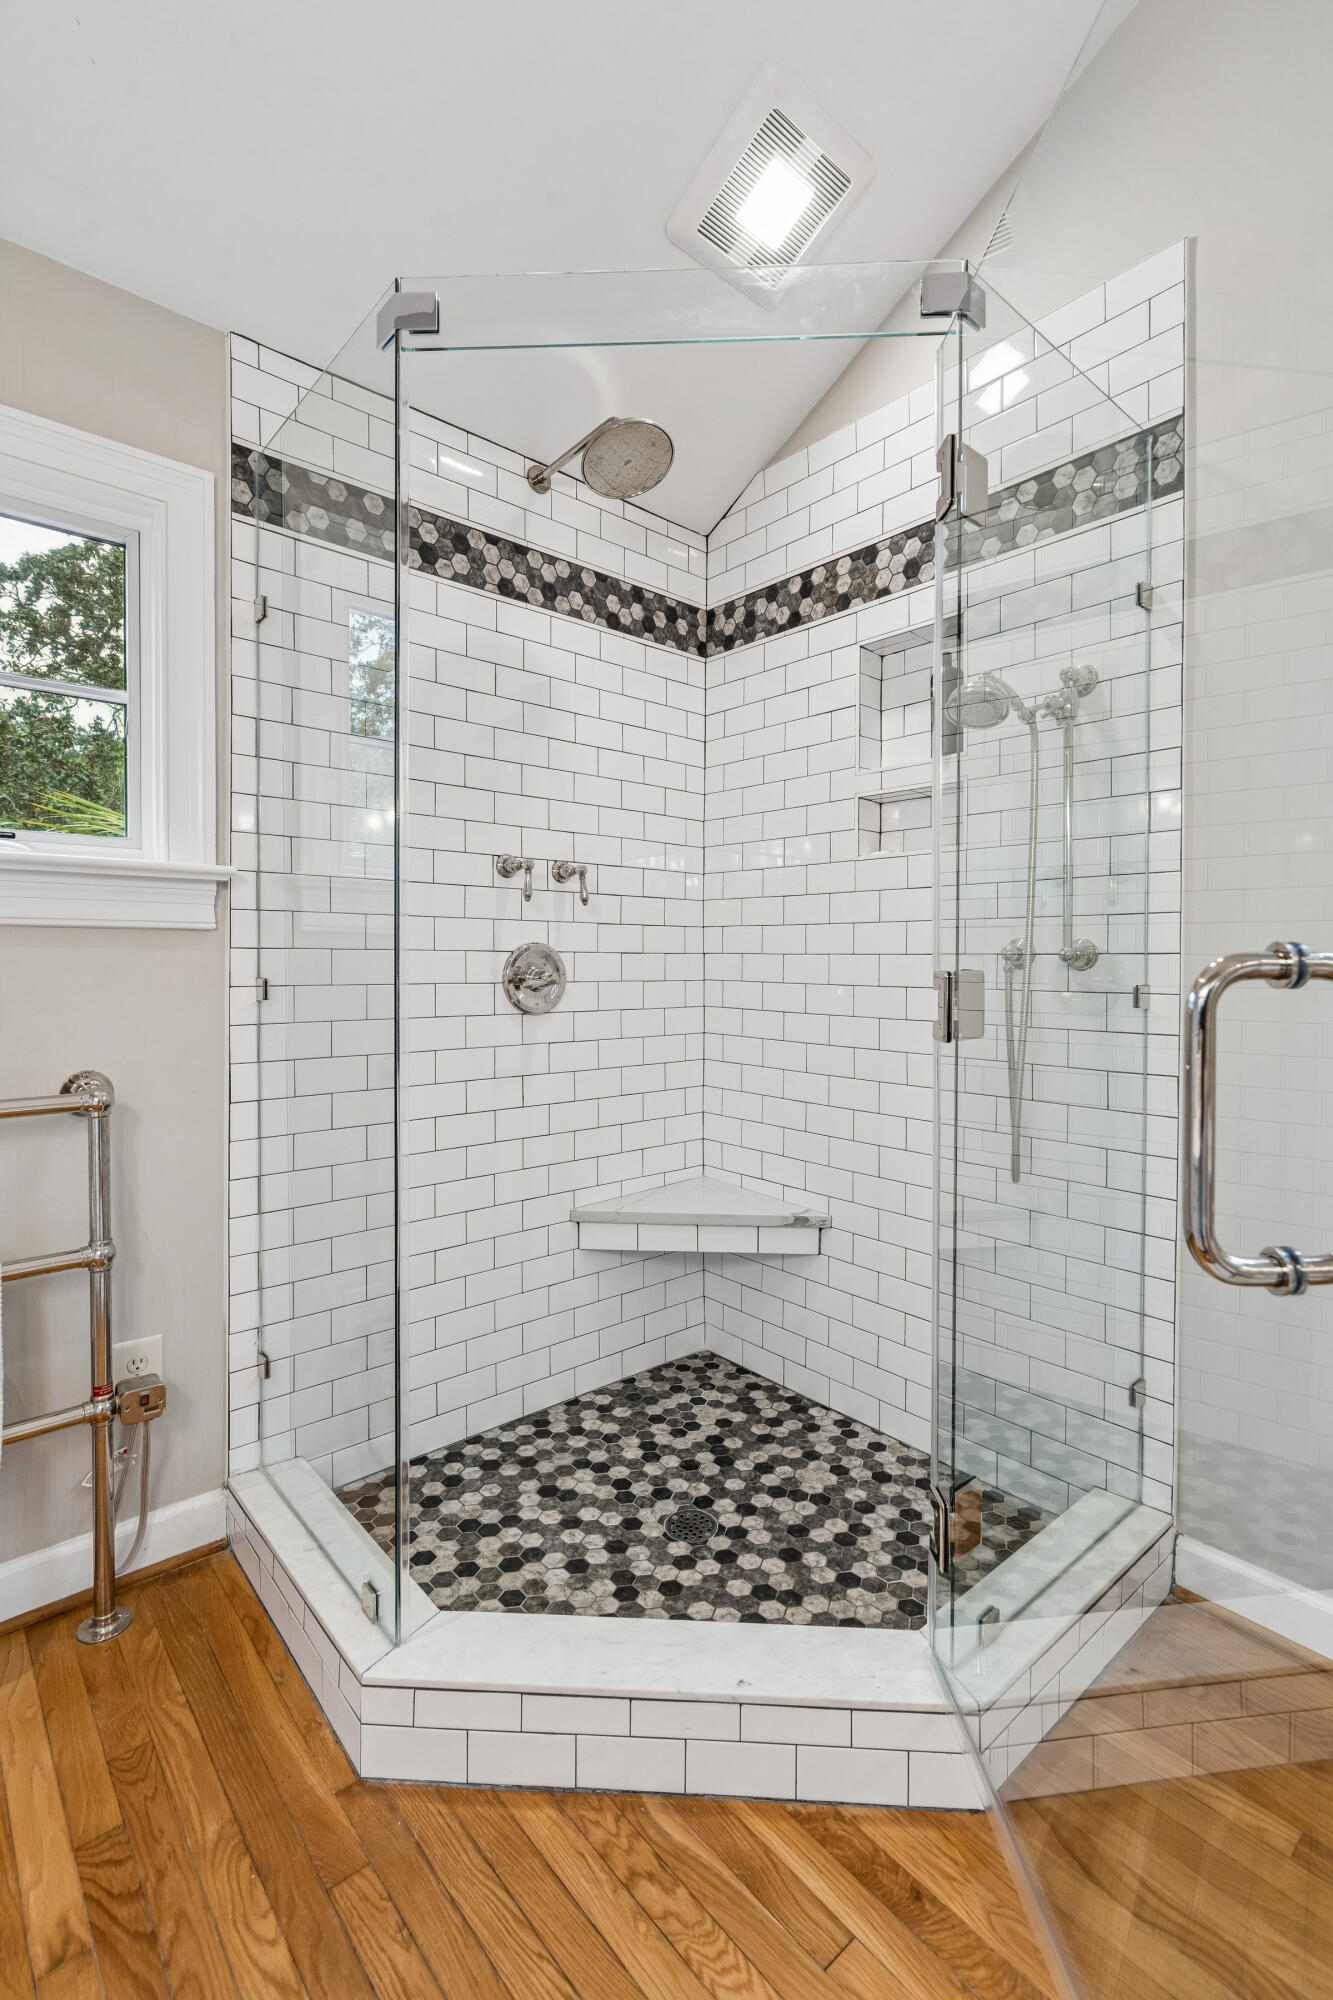
Bathroom shower with clear glass enclosure, patterned tile accents, and a corner bench.
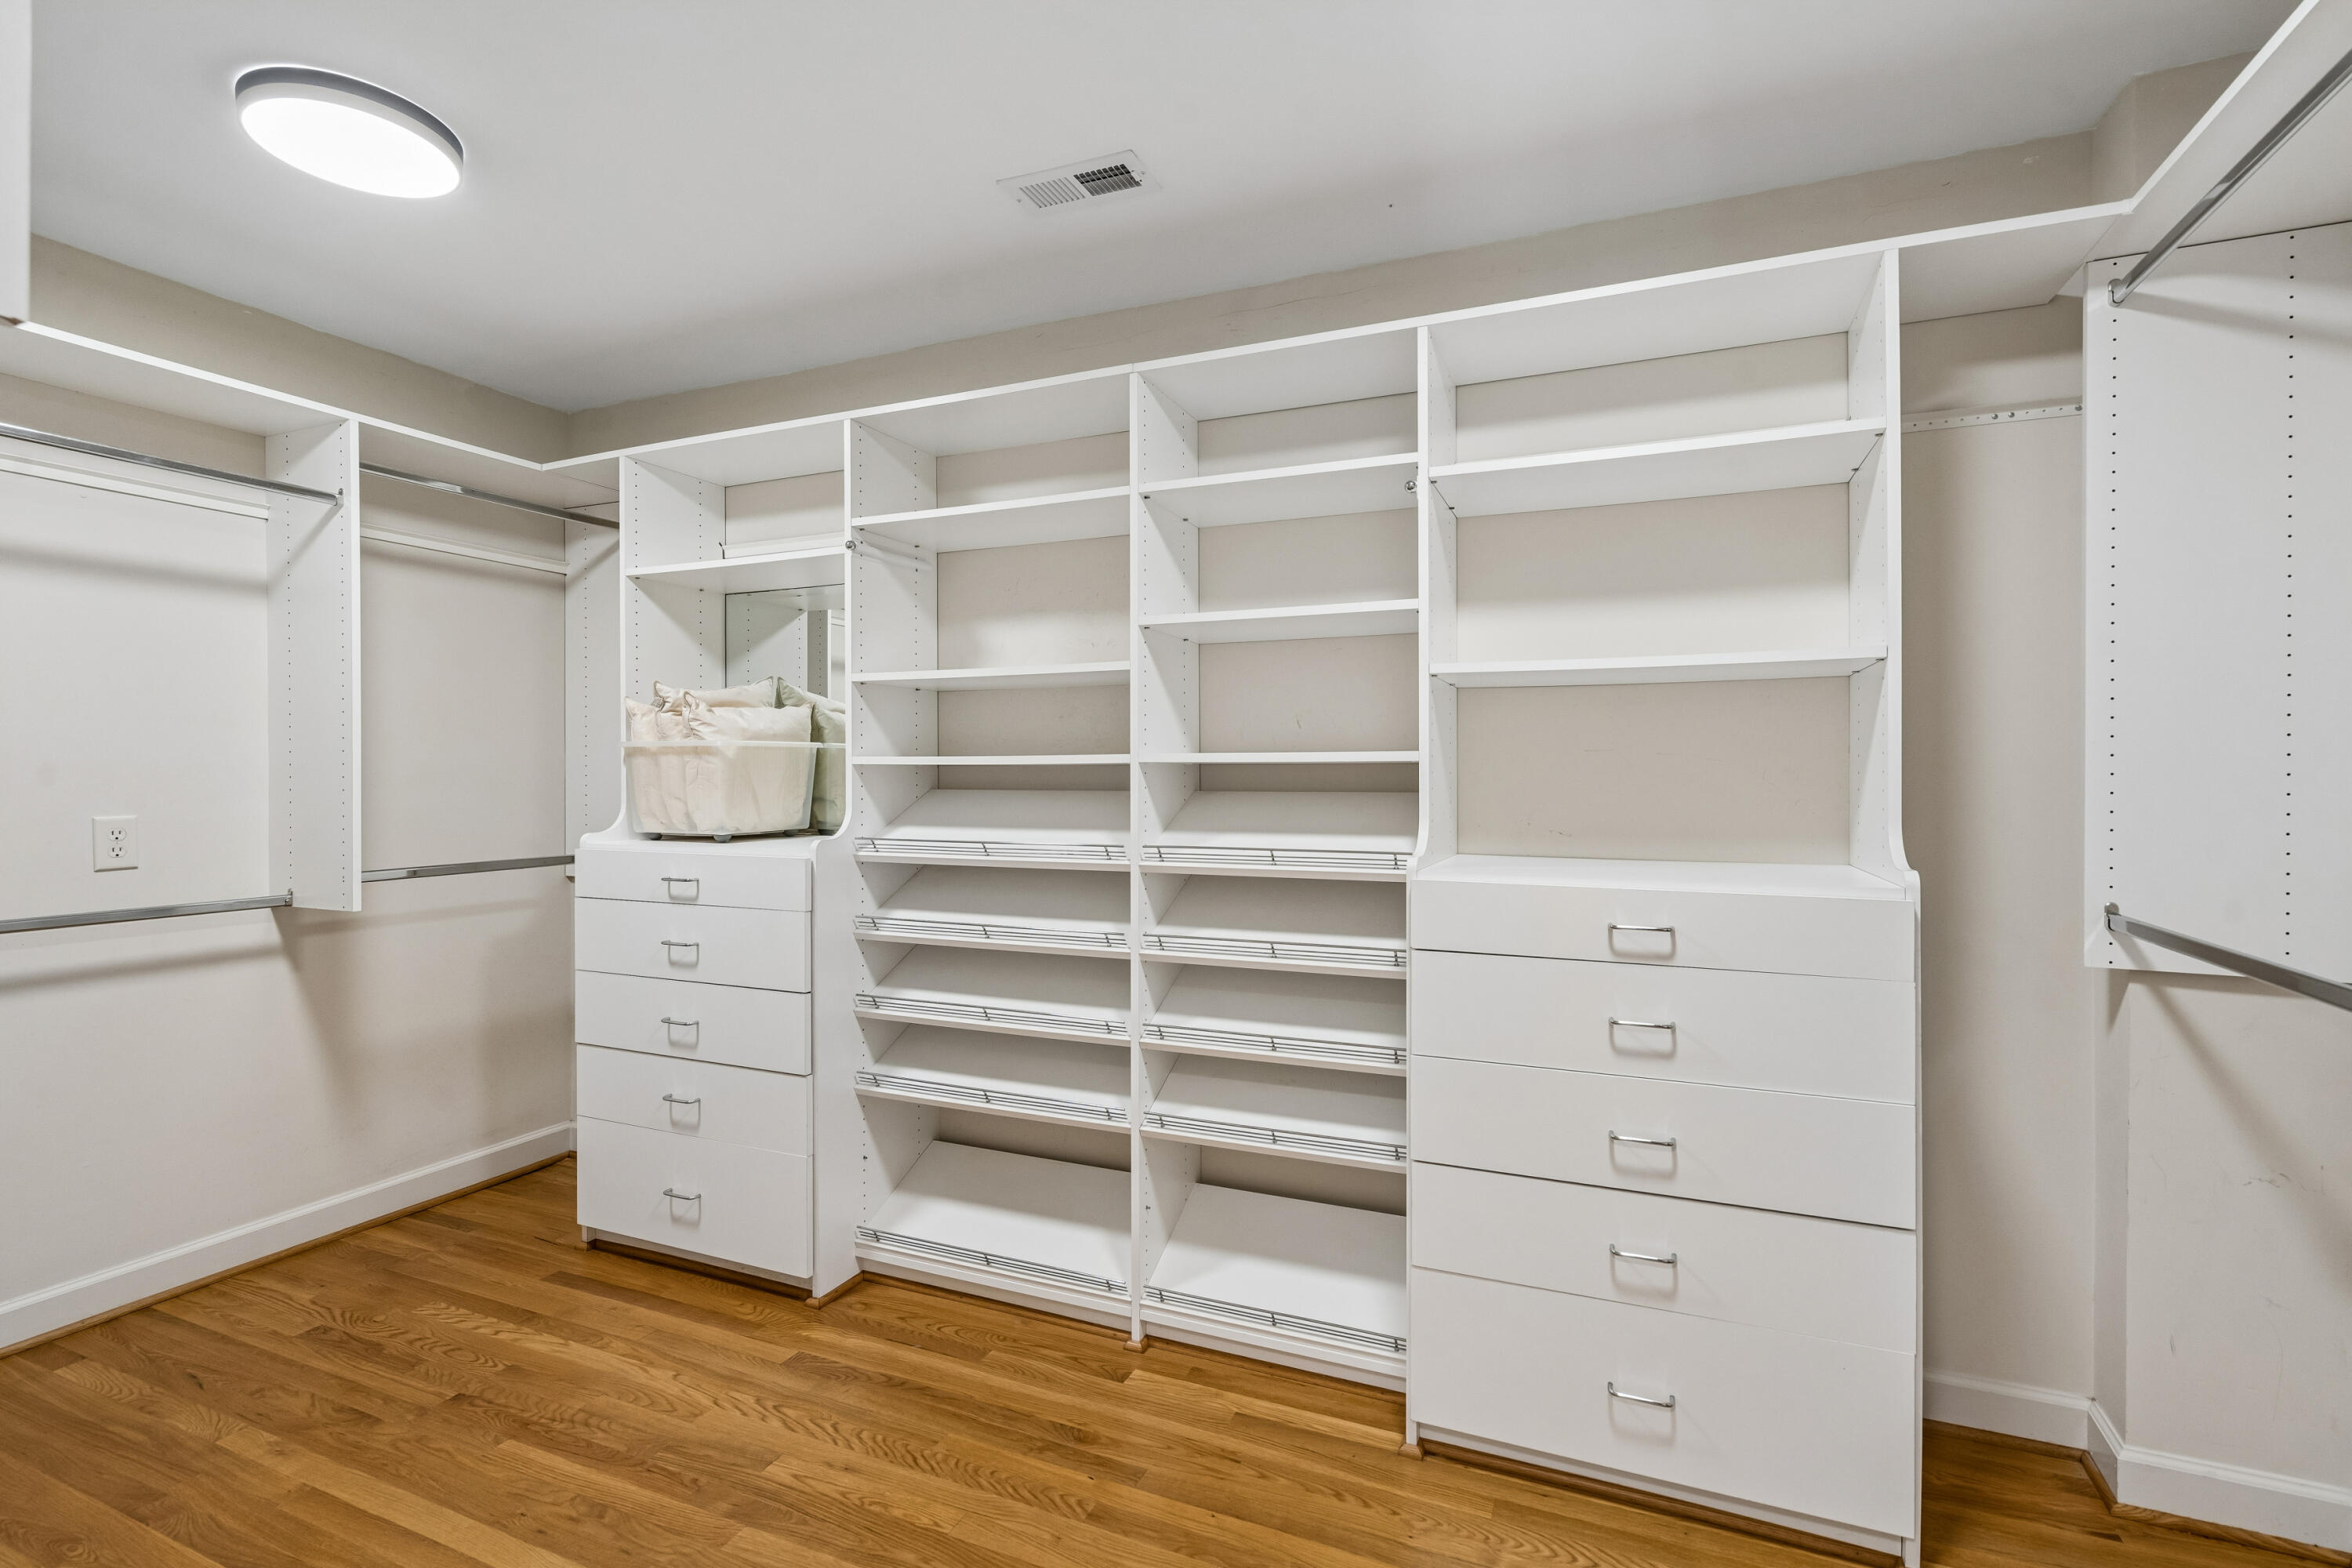
Walk-in closet with white built-in shelving, drawers, hanging rails, and hardwood flooring.
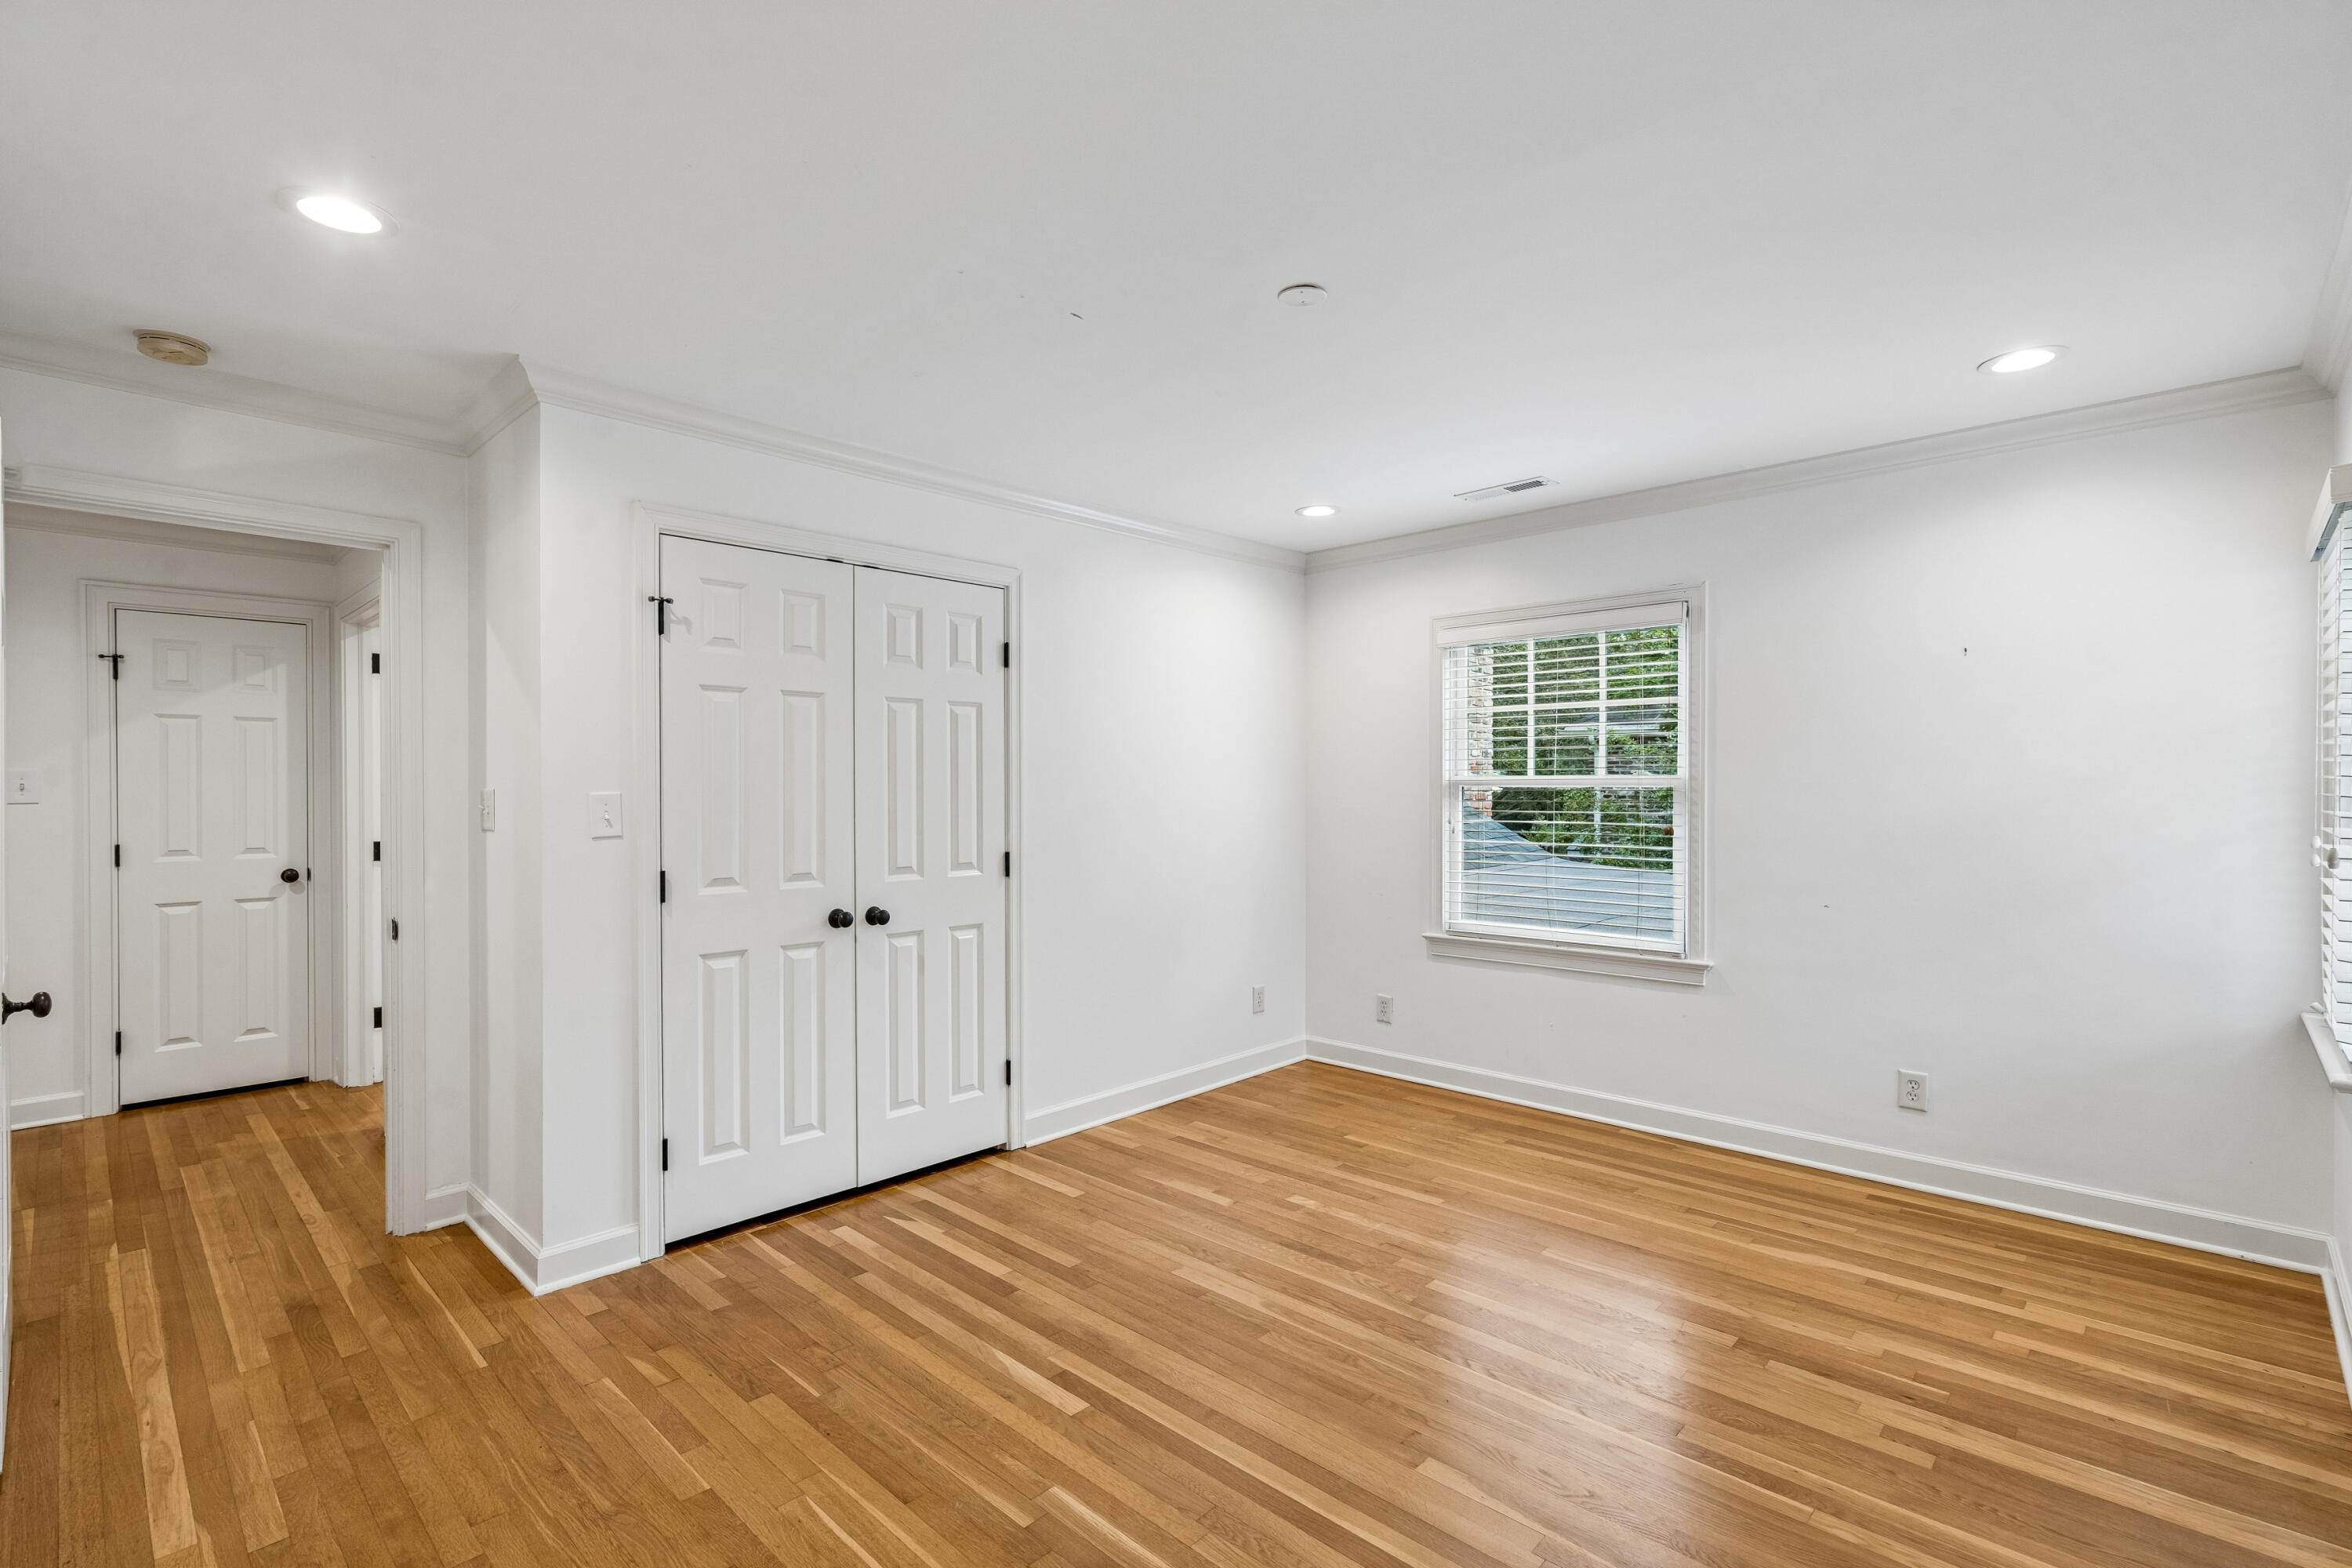
Unfurnished room with hardwood floors, double closet doors, and a window with blinds.
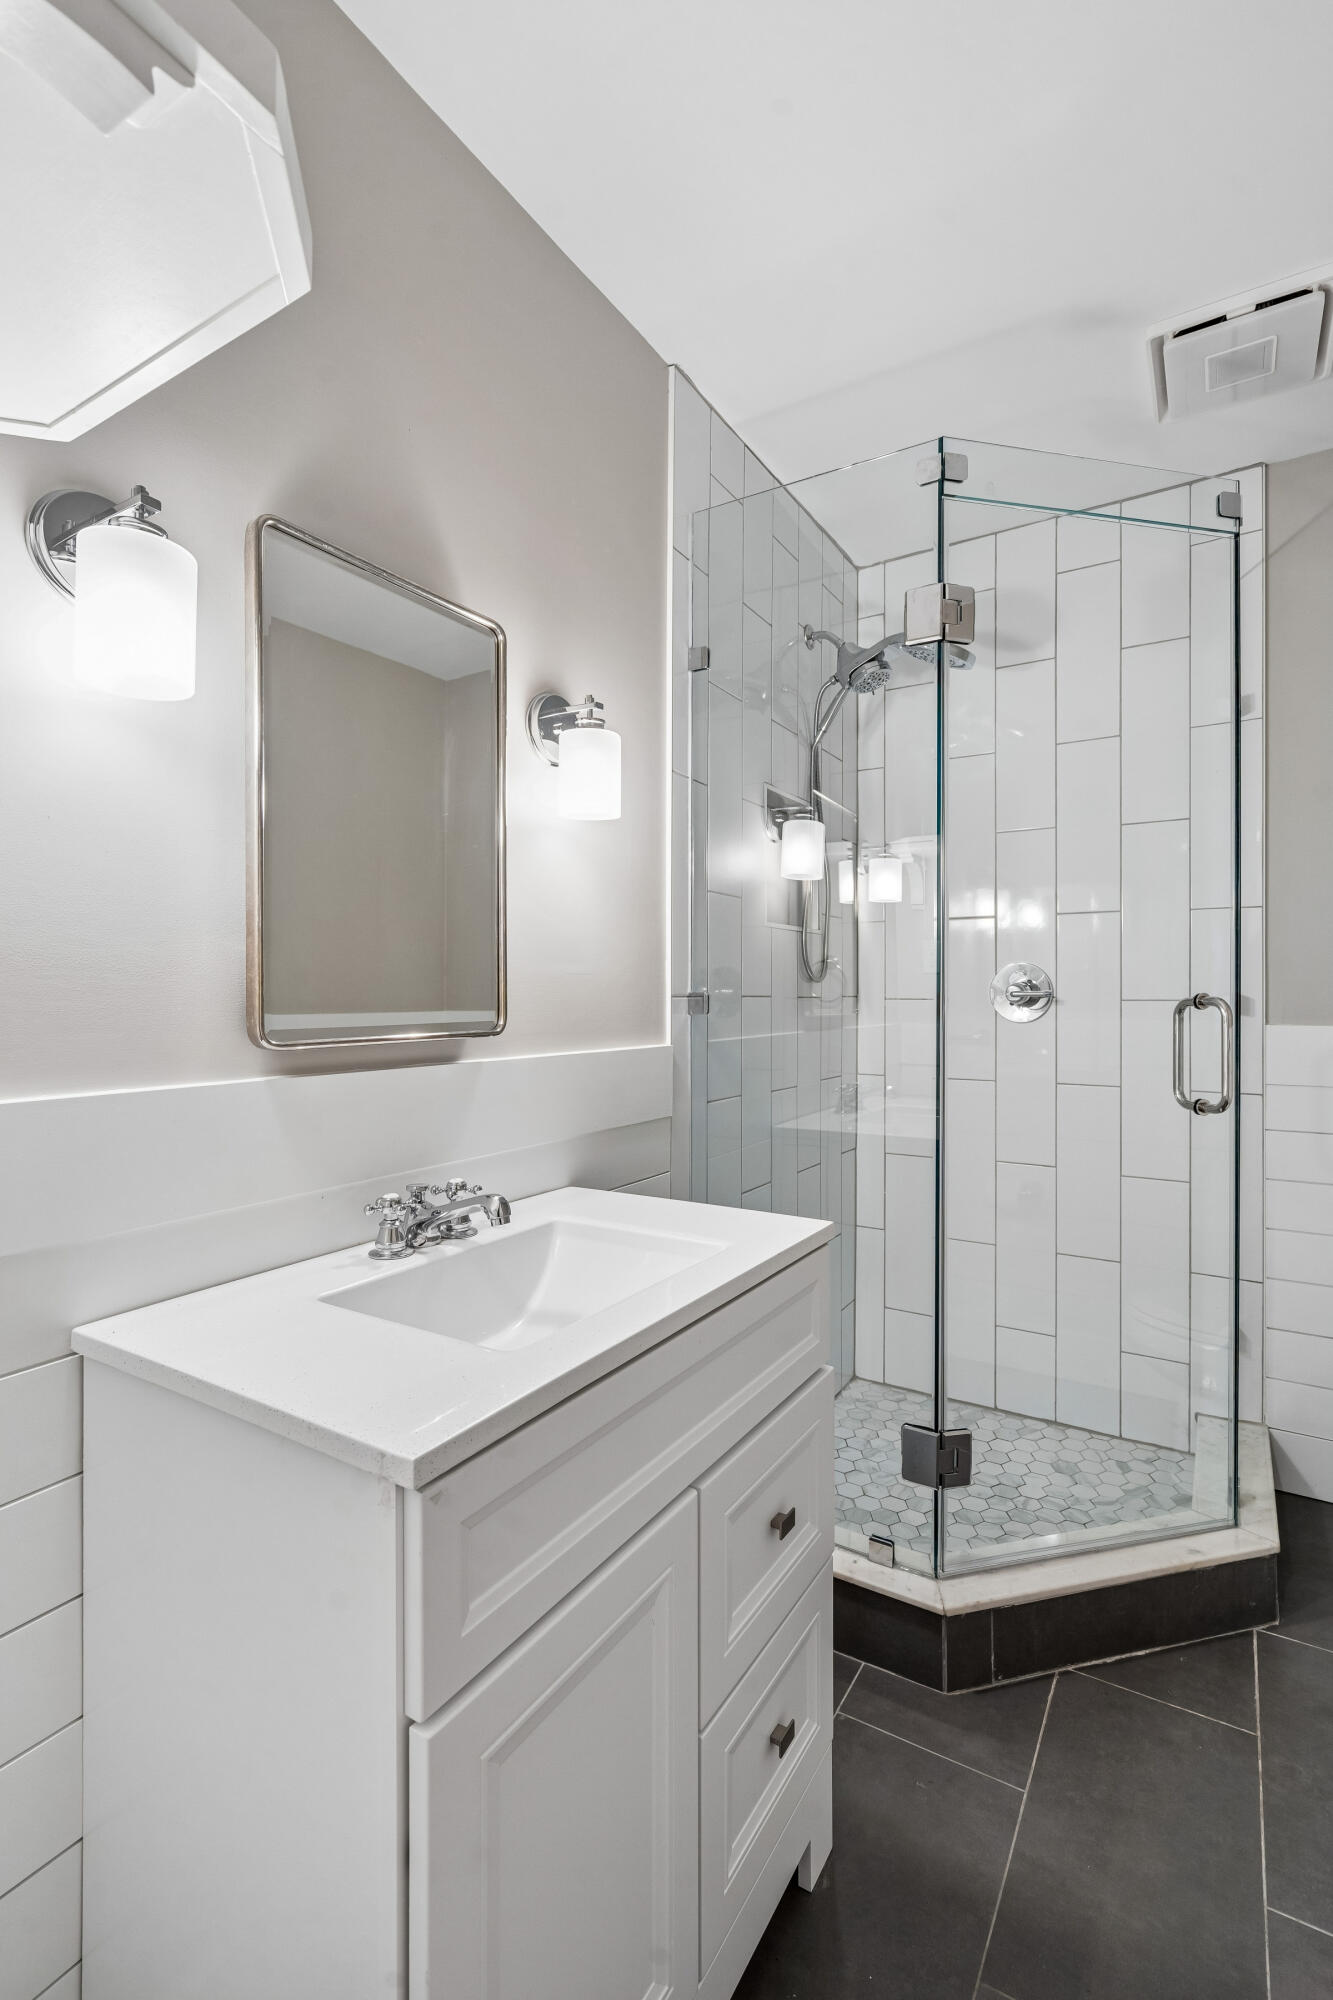
Bathroom with a white vanity and mirror beside a glass-enclosed tiled shower.
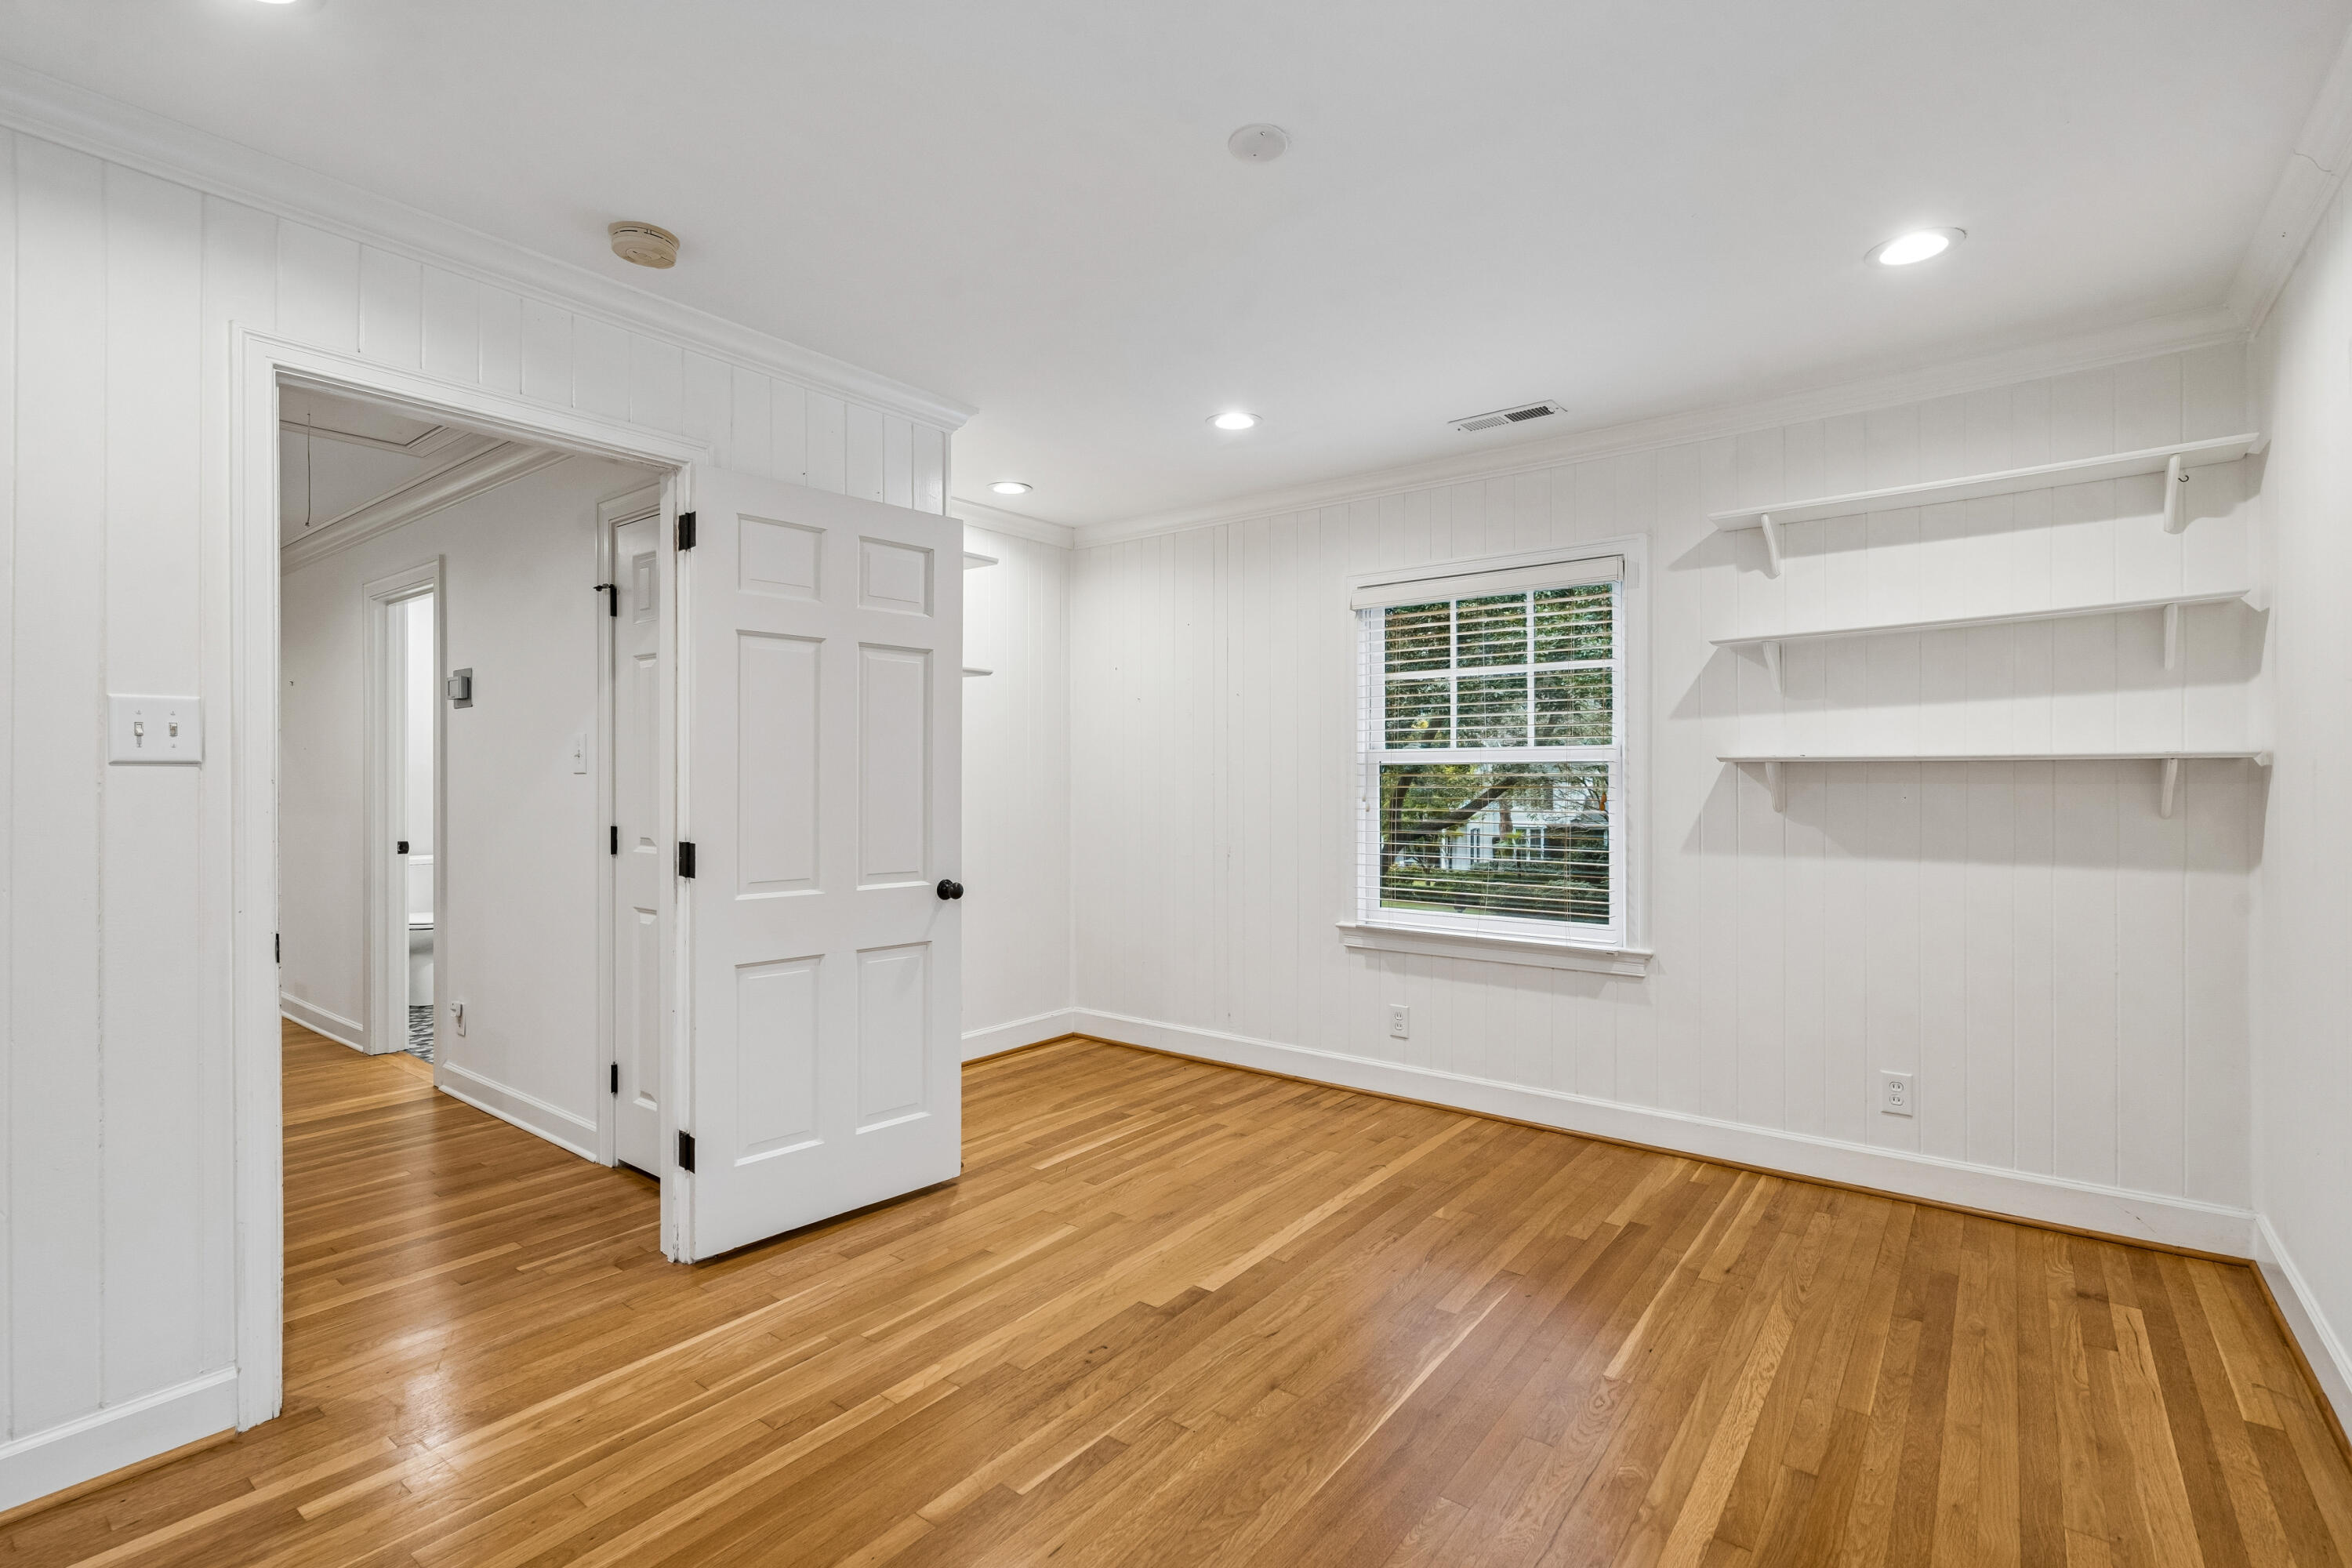
Empty room with hardwood floors, white paneled walls, built-in shelves, and a window with blinds.
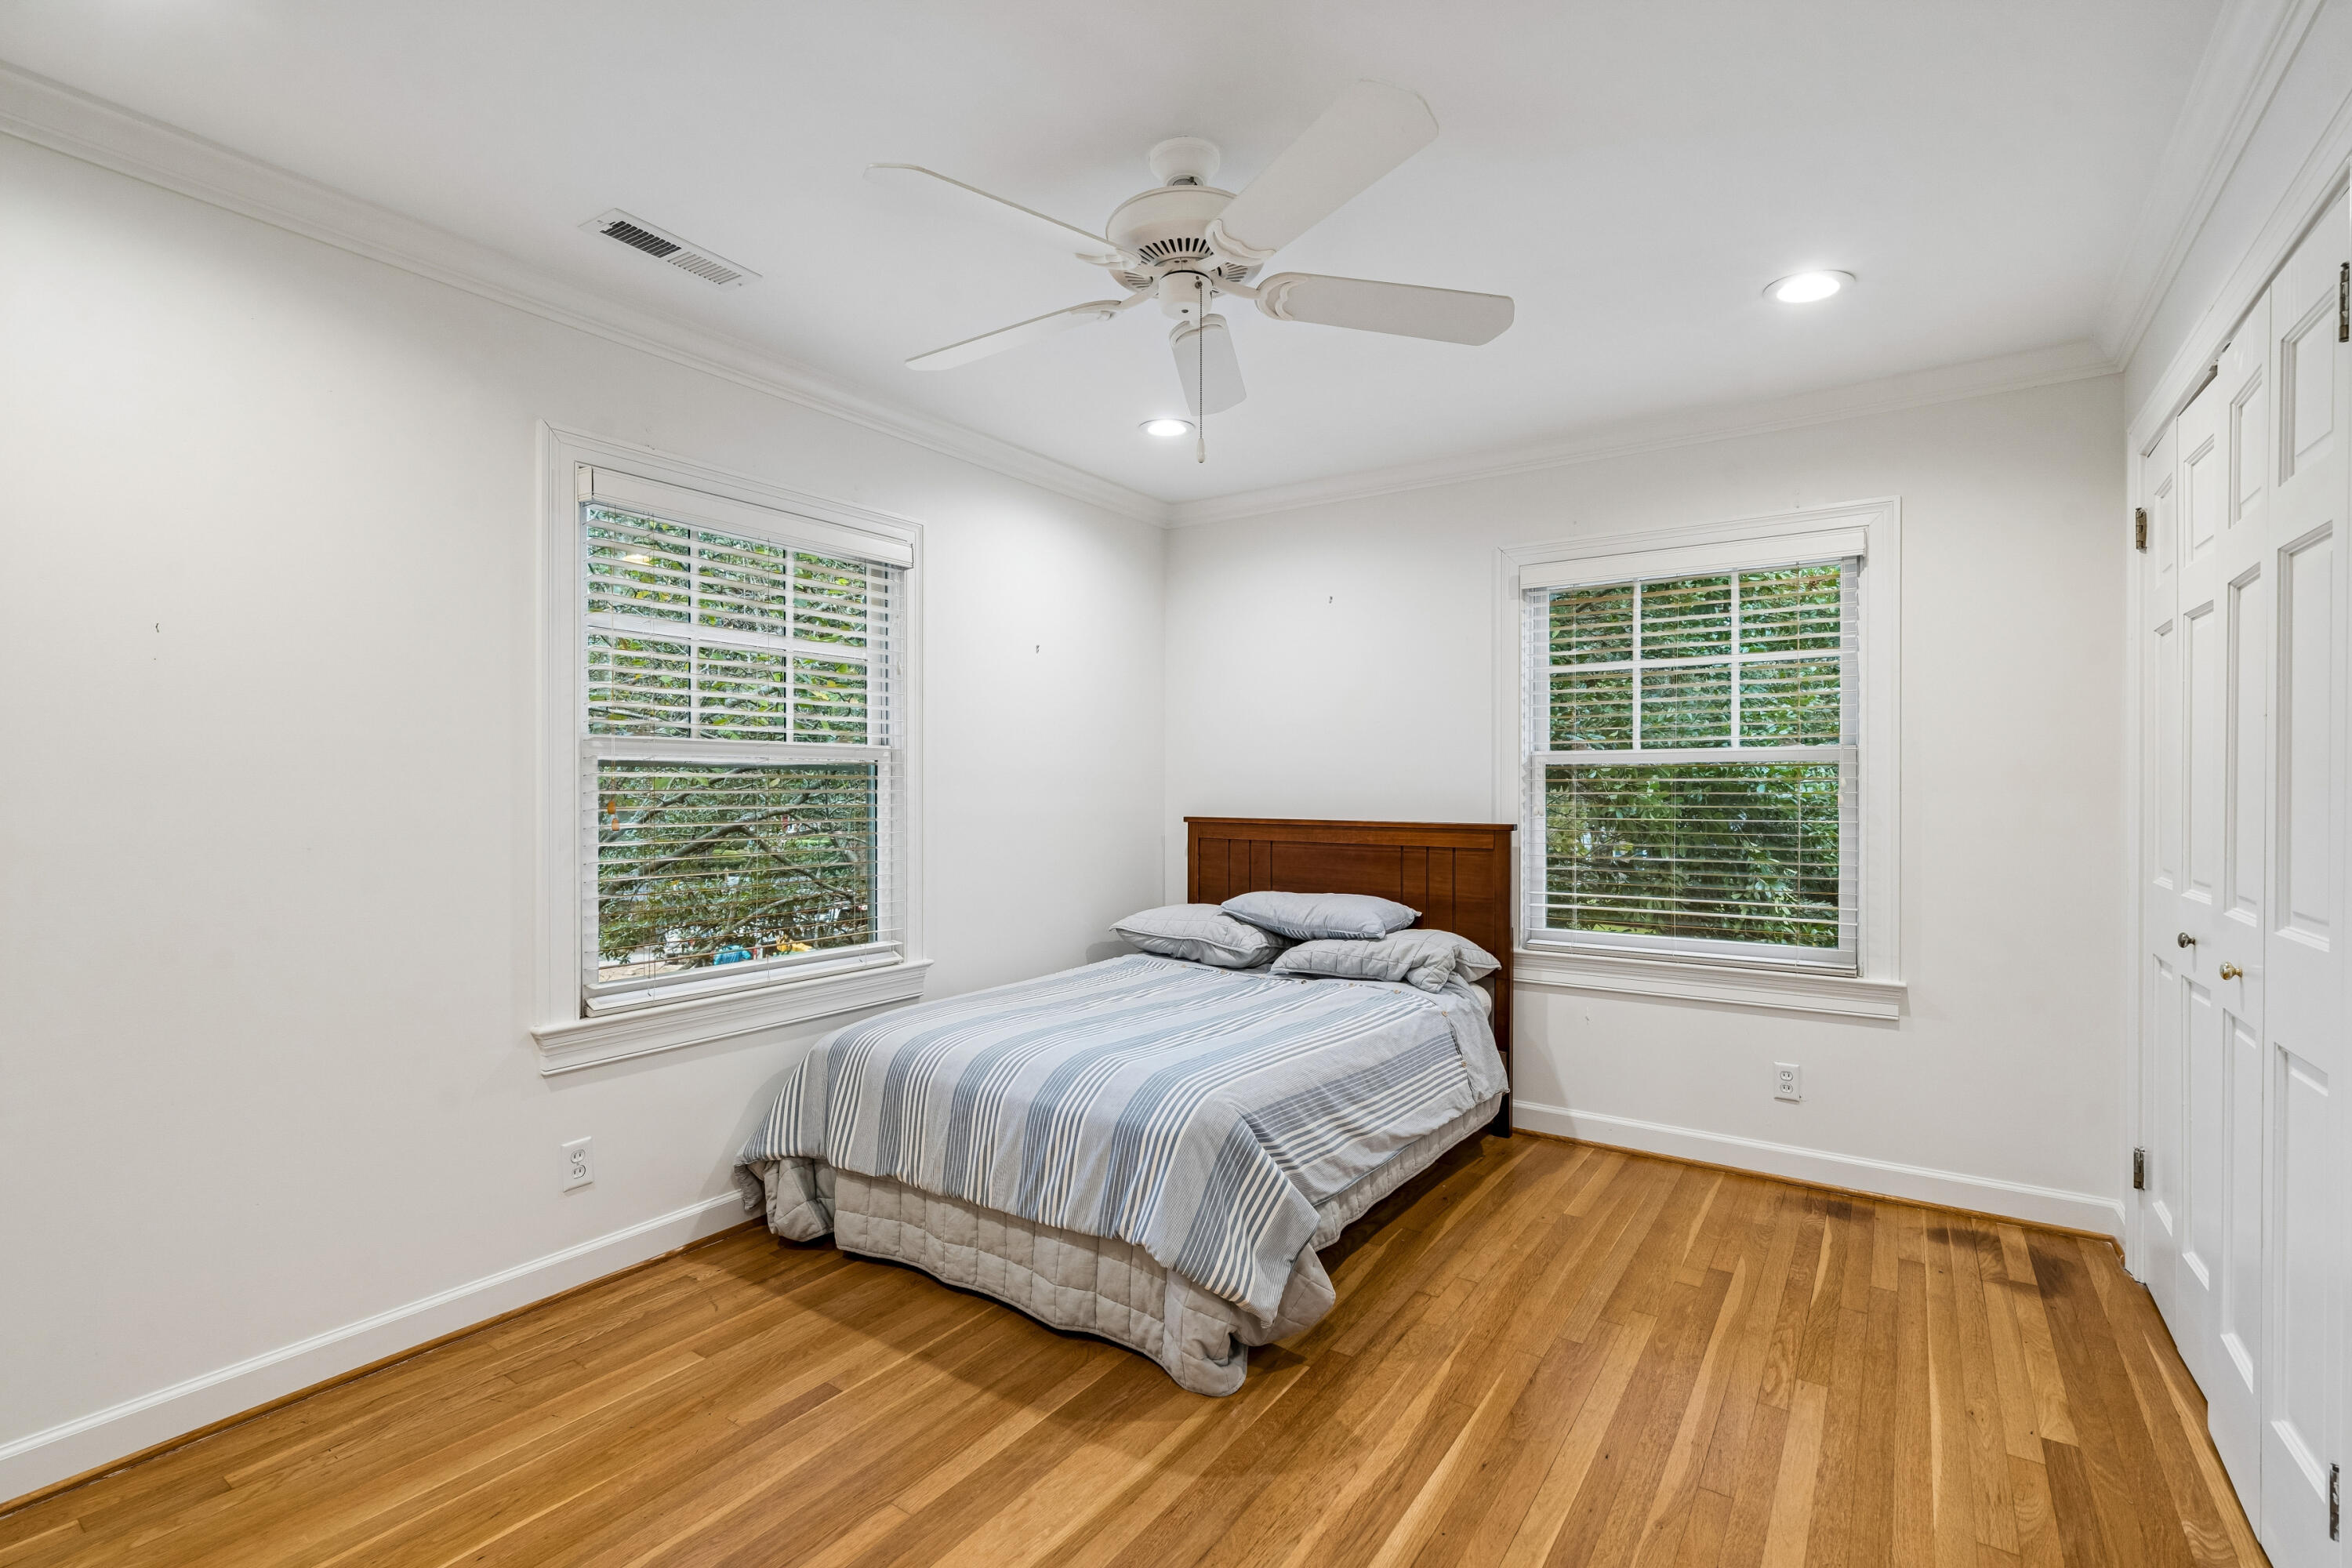
Bedroom with a striped bedspread, hardwood floors, and two shuttered windows overlooking greenery.
Bathroom vanity with marble countertop, gray cabinetry, patterned tile floor, and a large window.
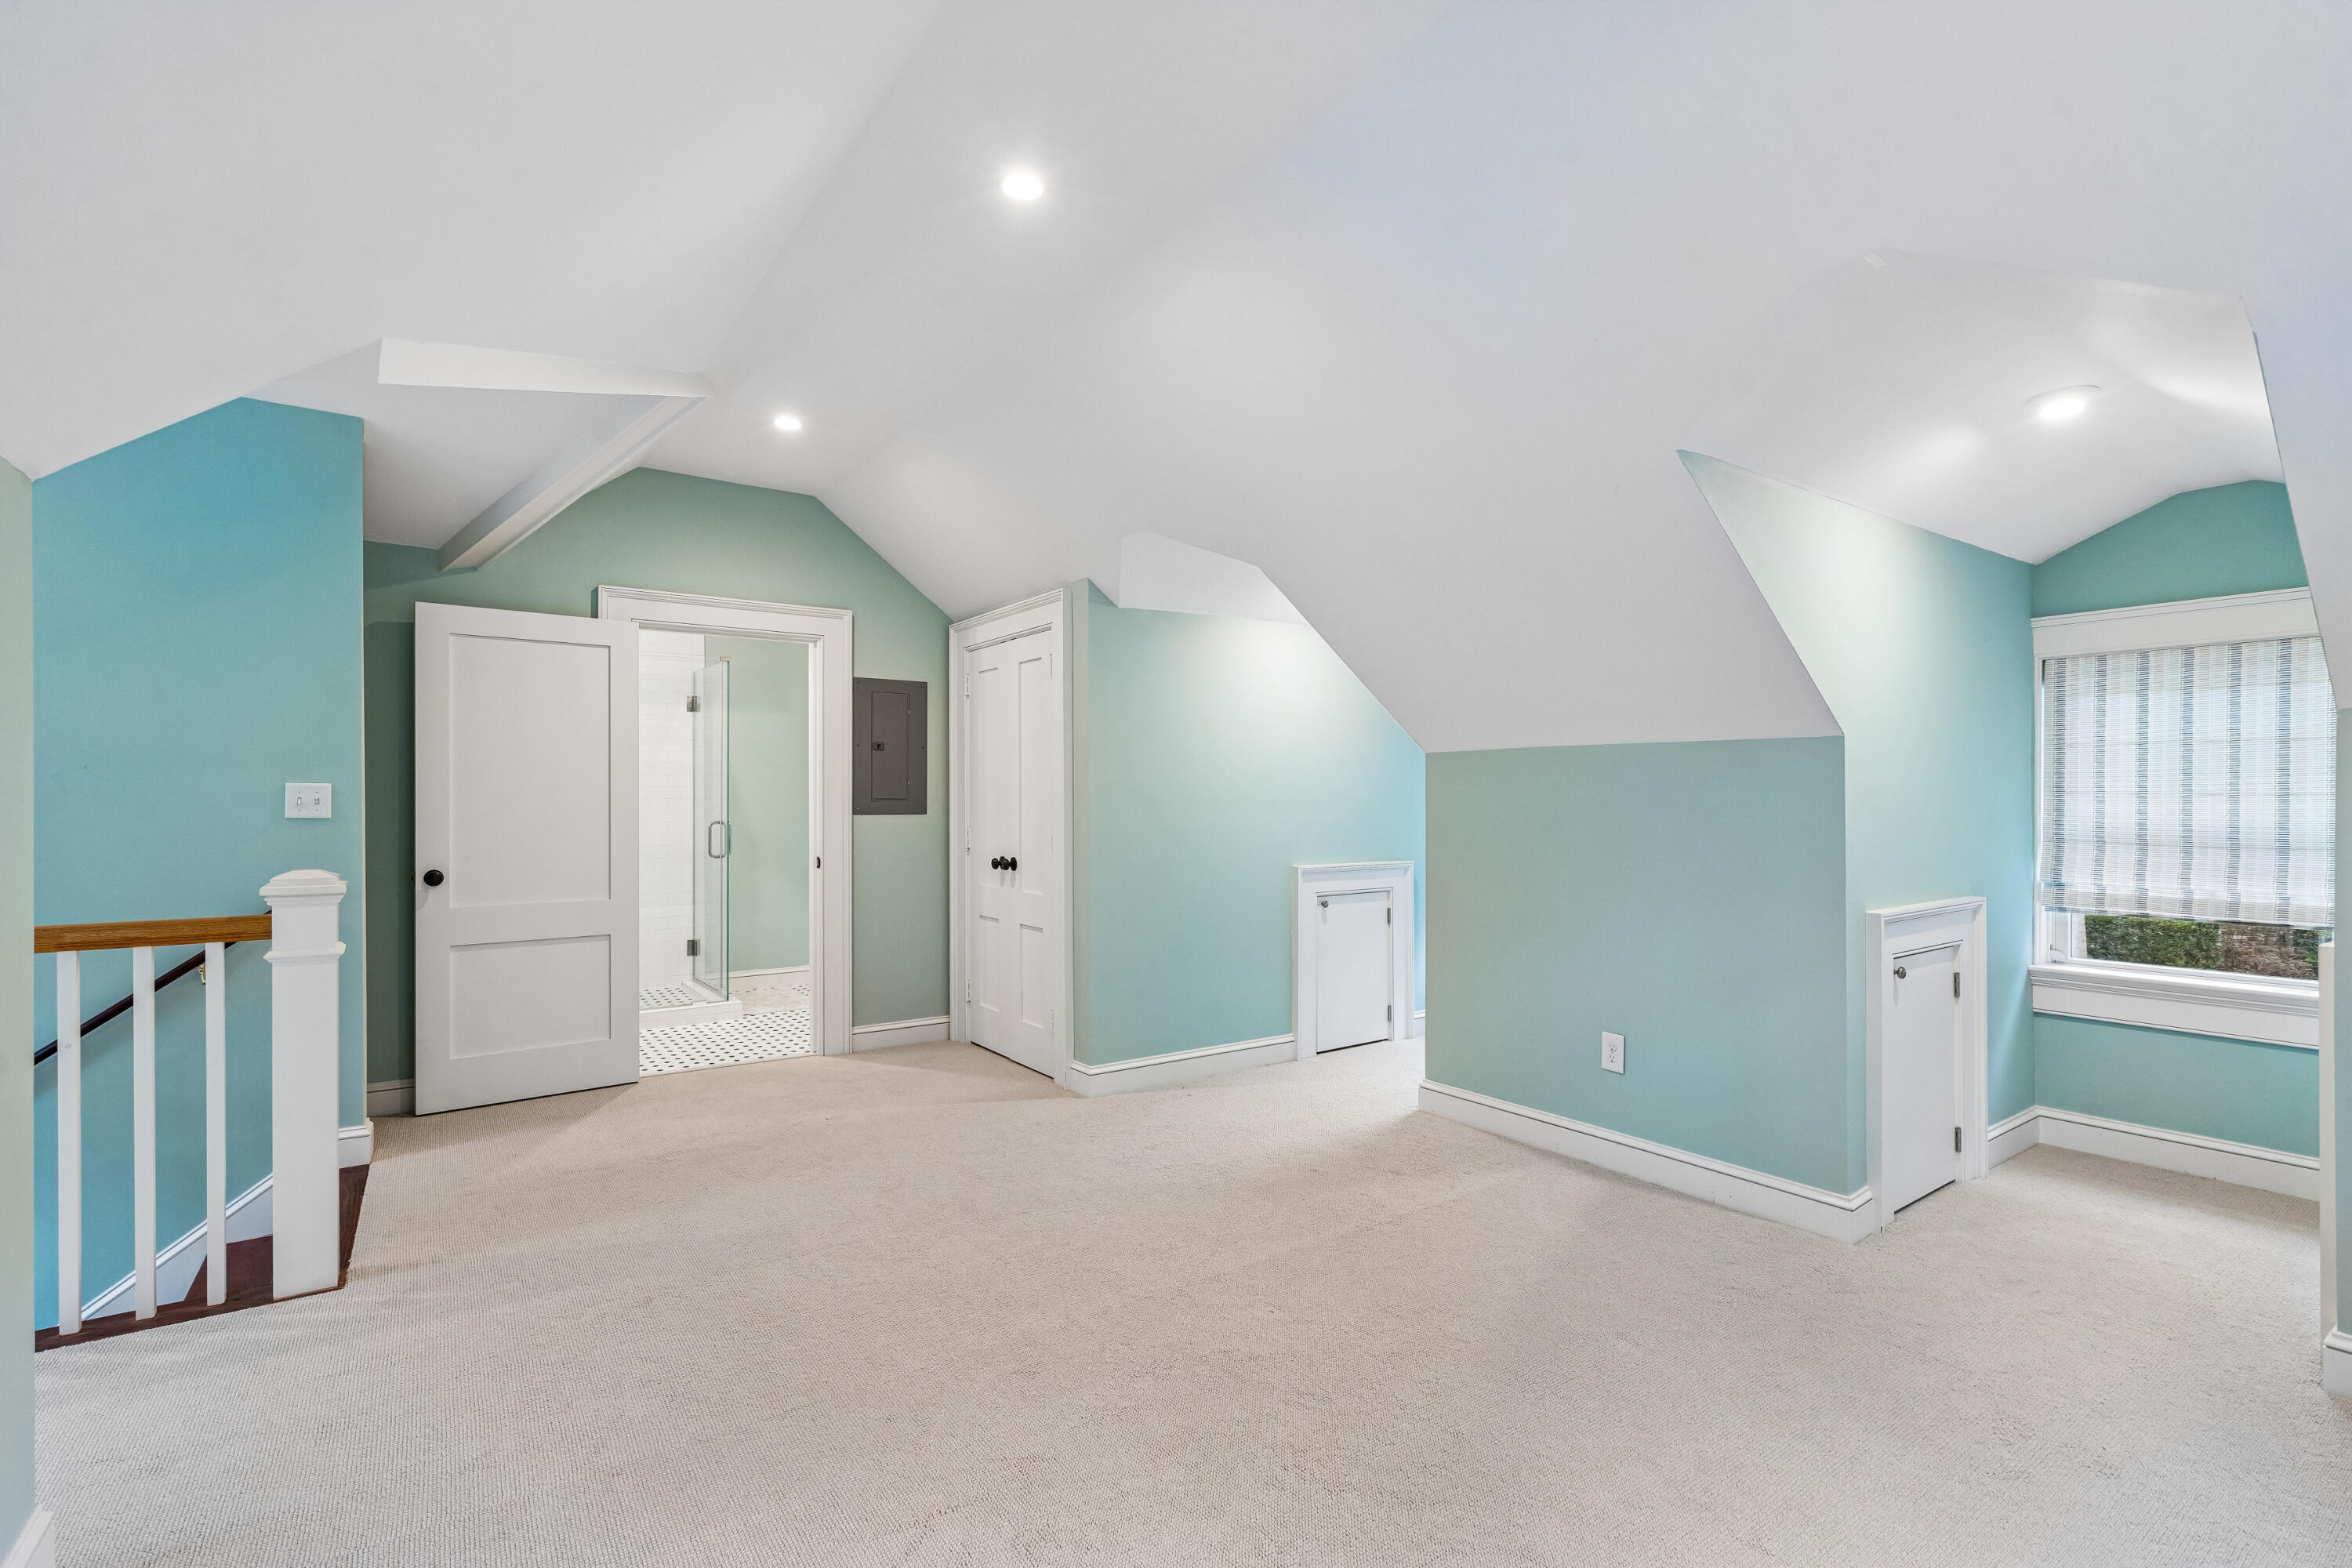
Carpeted upper-level room with sloped ceilings, turquoise walls, and an adjoining glass shower.
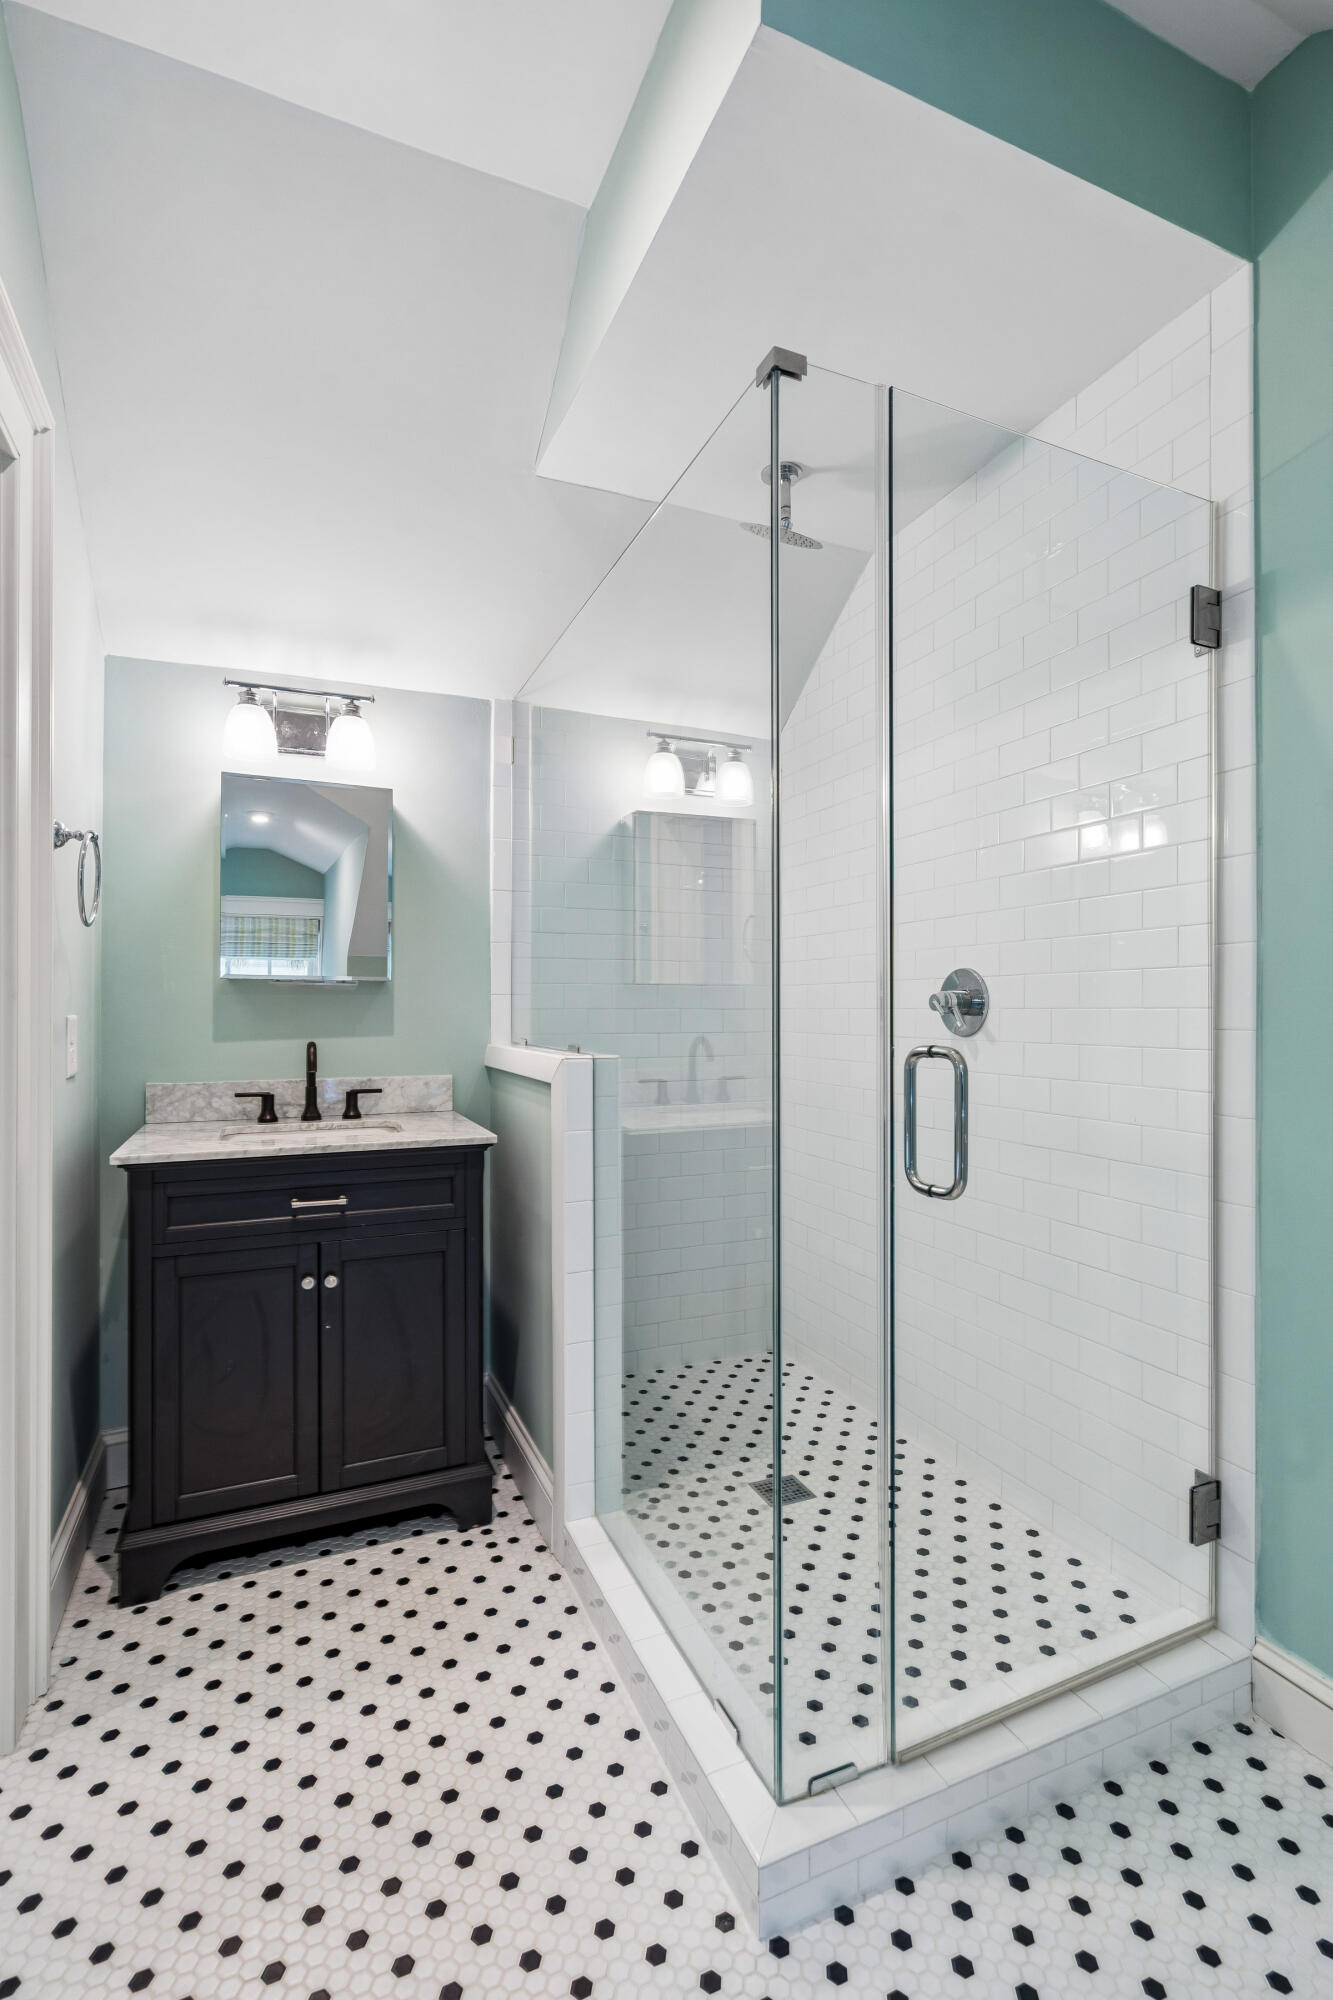
Bathroom with a glass-enclosed shower, black vanity, and black-and-white tile floor.
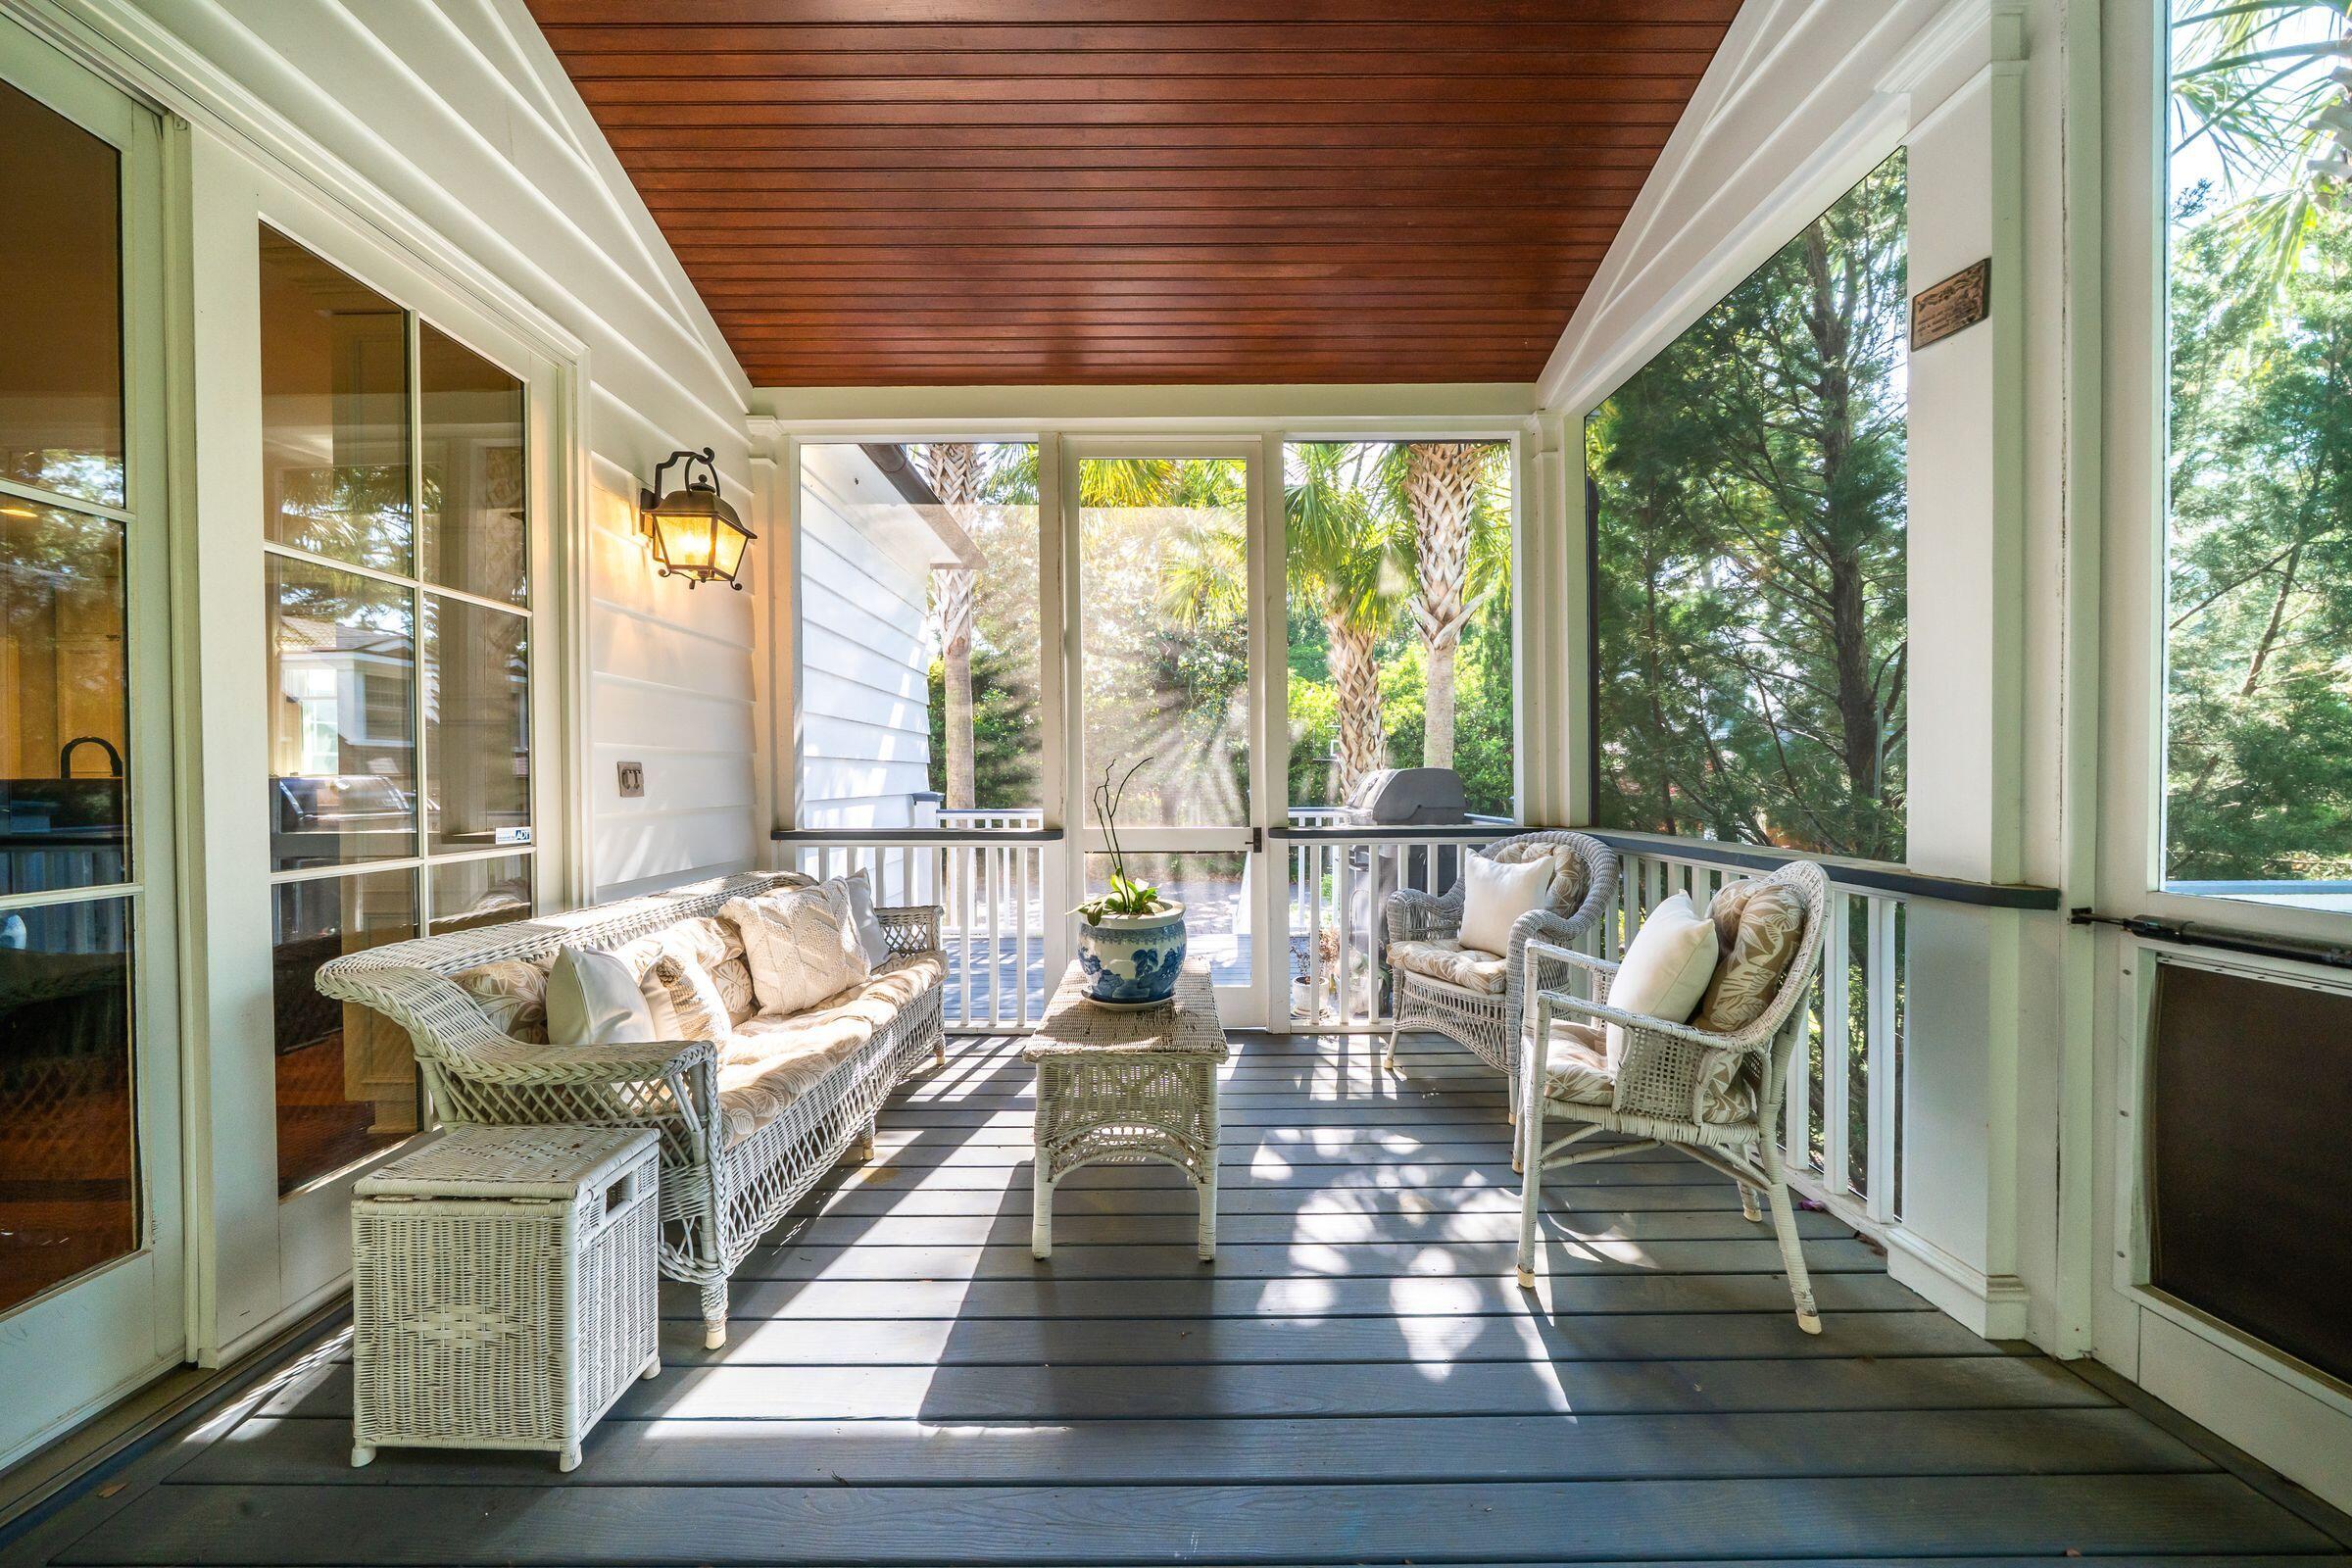
Screened porch with wicker seating, a wood-plank ceiling, and views of leafy trees.
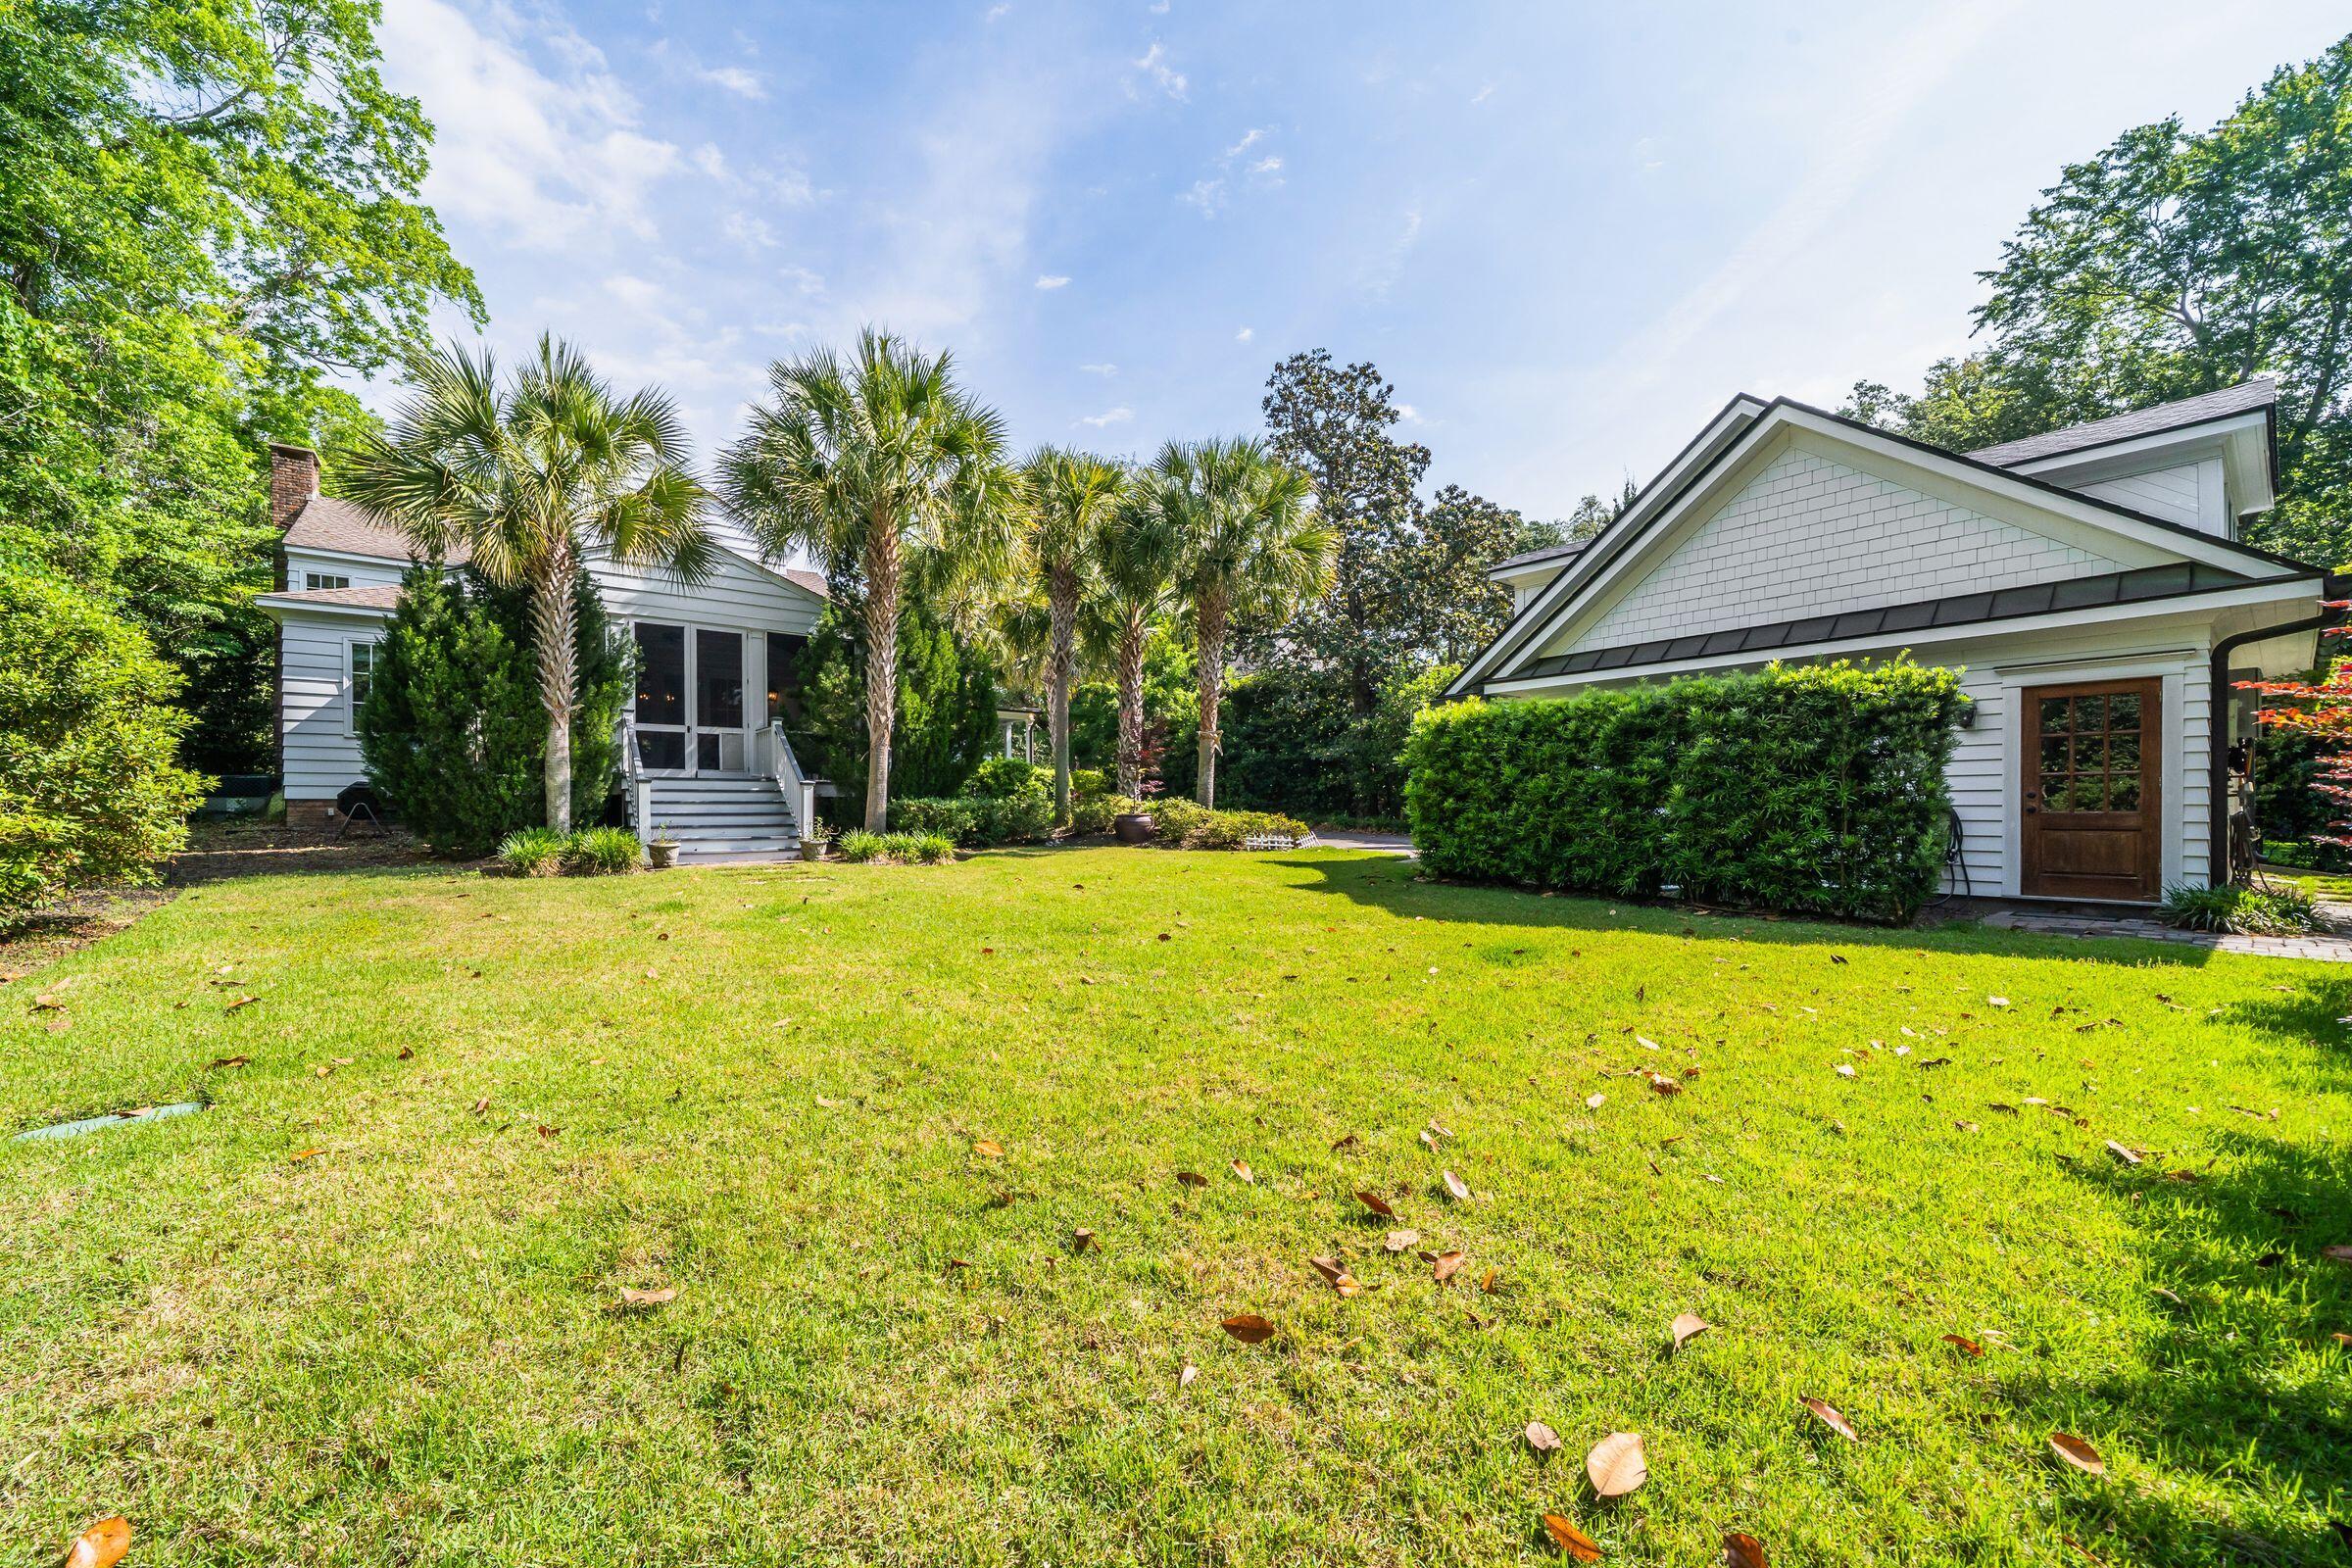
Rear of a white-sided home with a screened porch, detached-looking gabled structure, and broad green lawn.
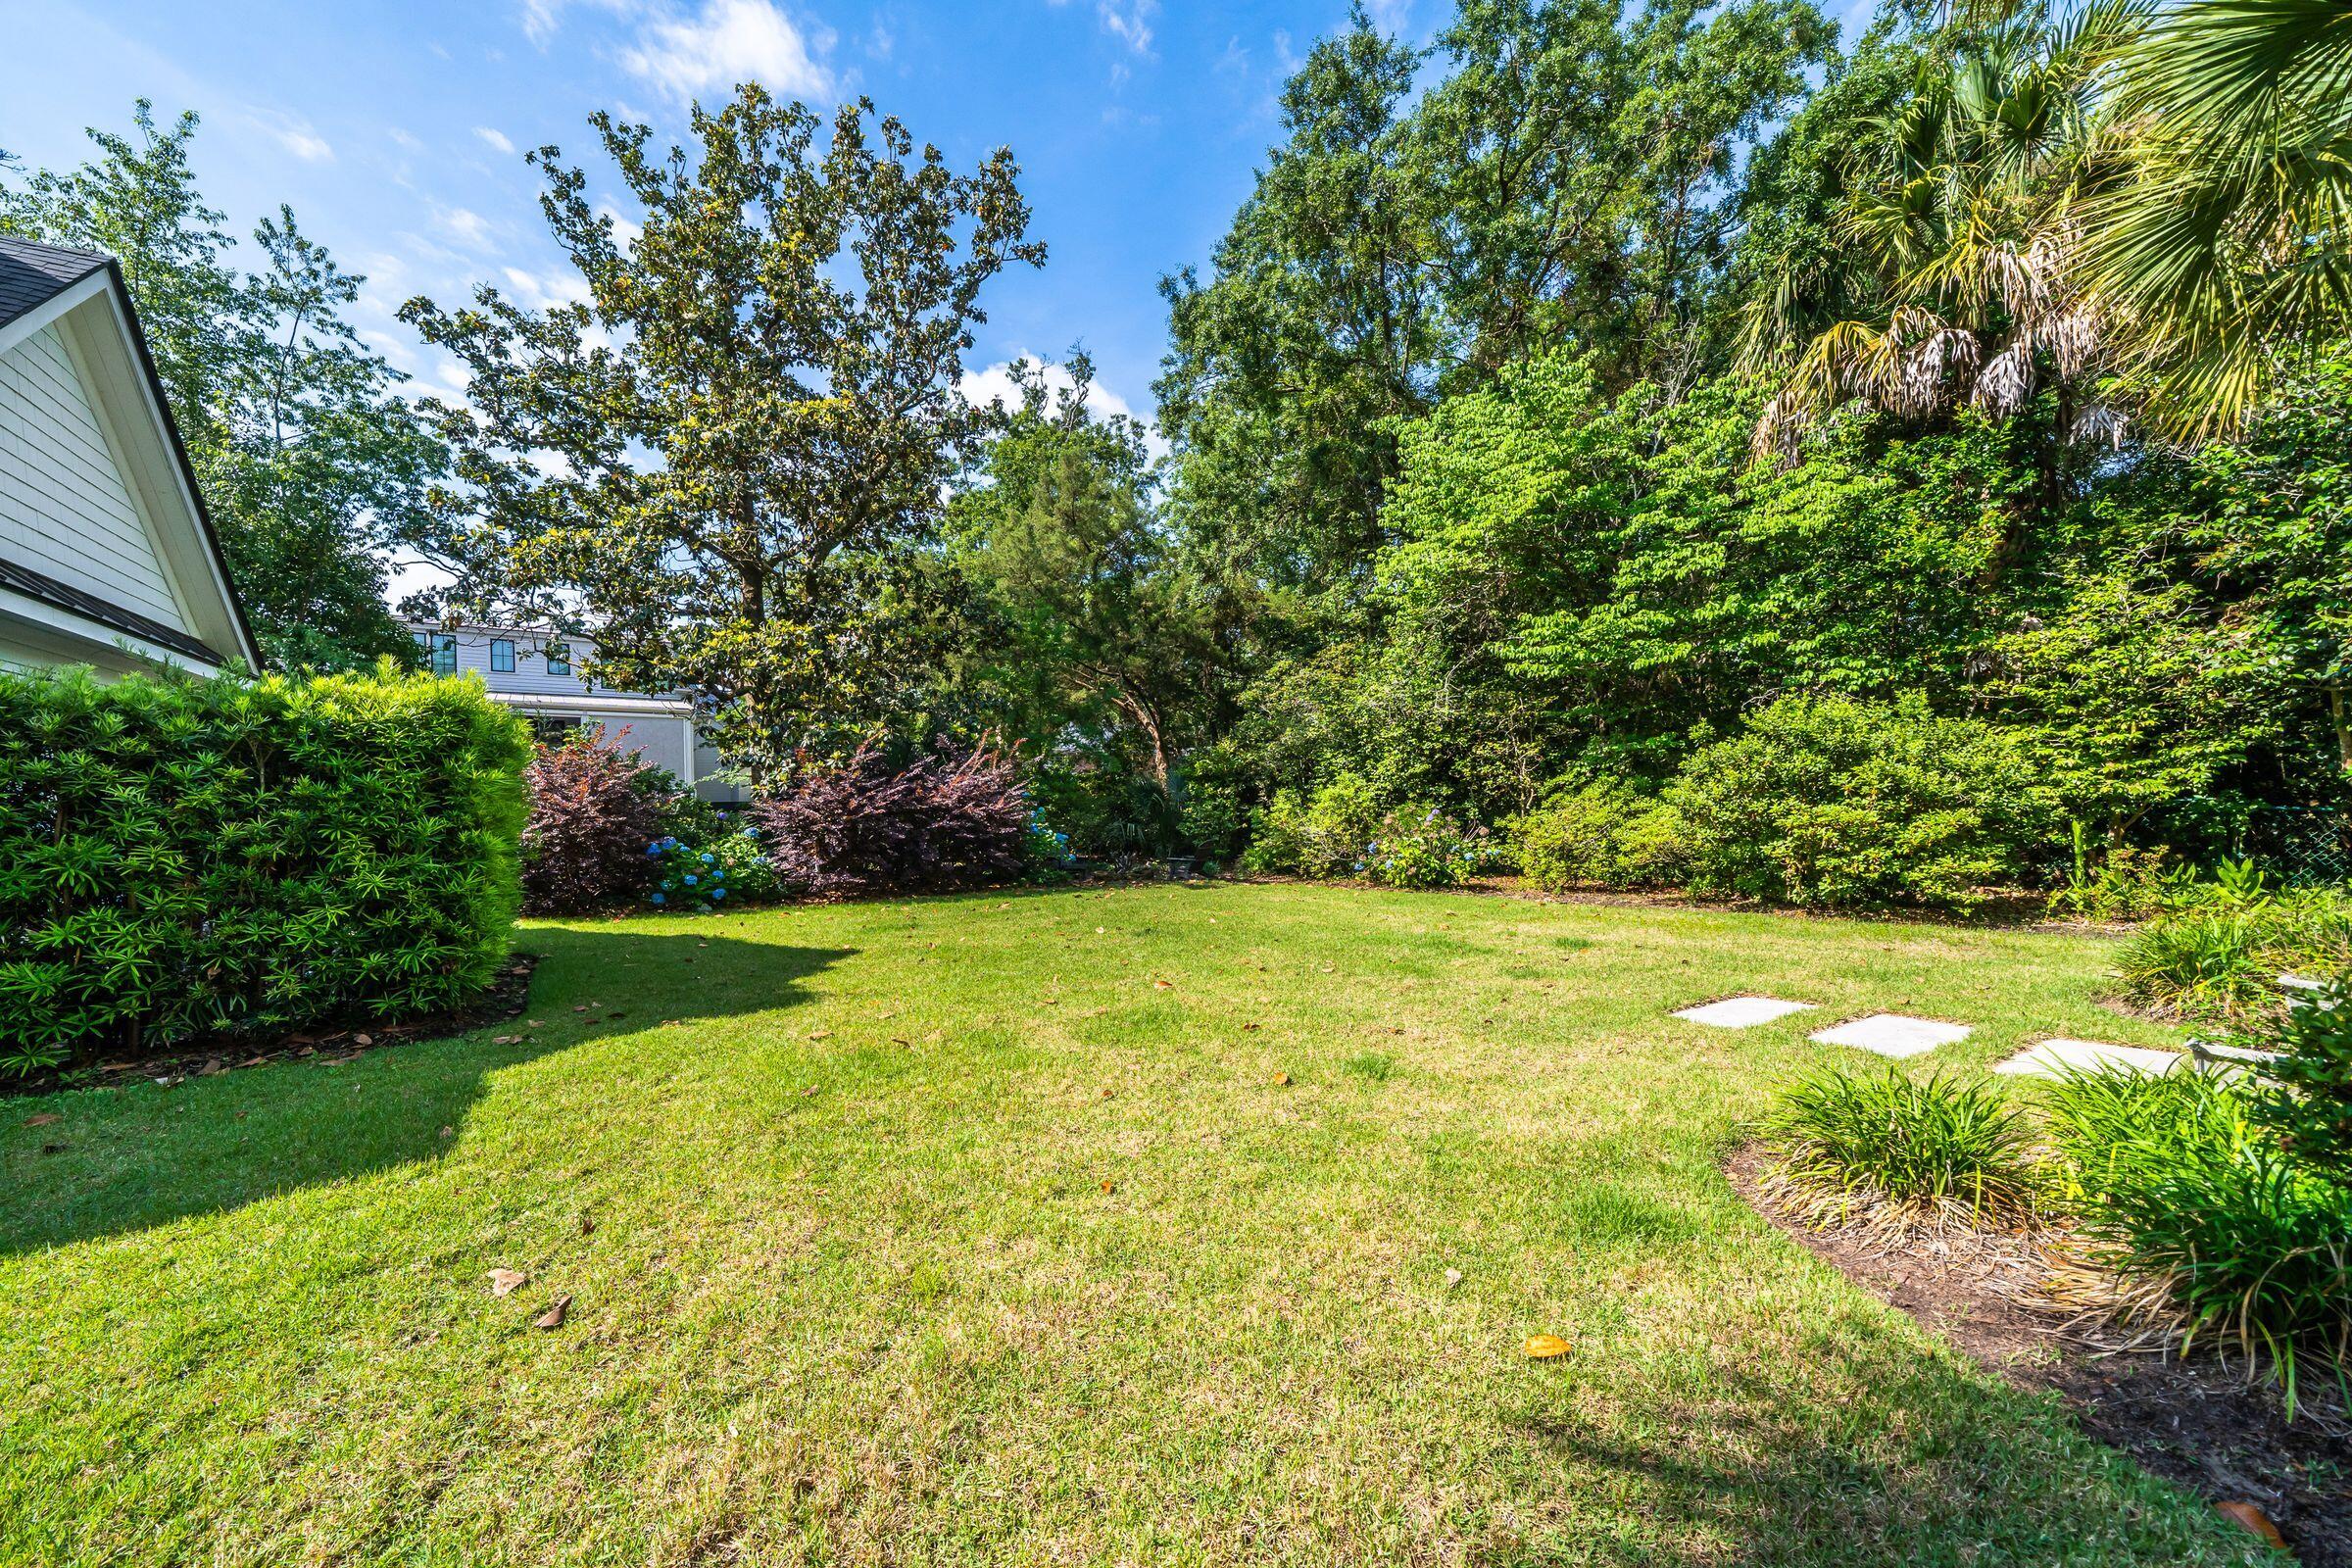
Landscaped backyard with a broad lawn, mature trees, shrubs, and stepping stones.
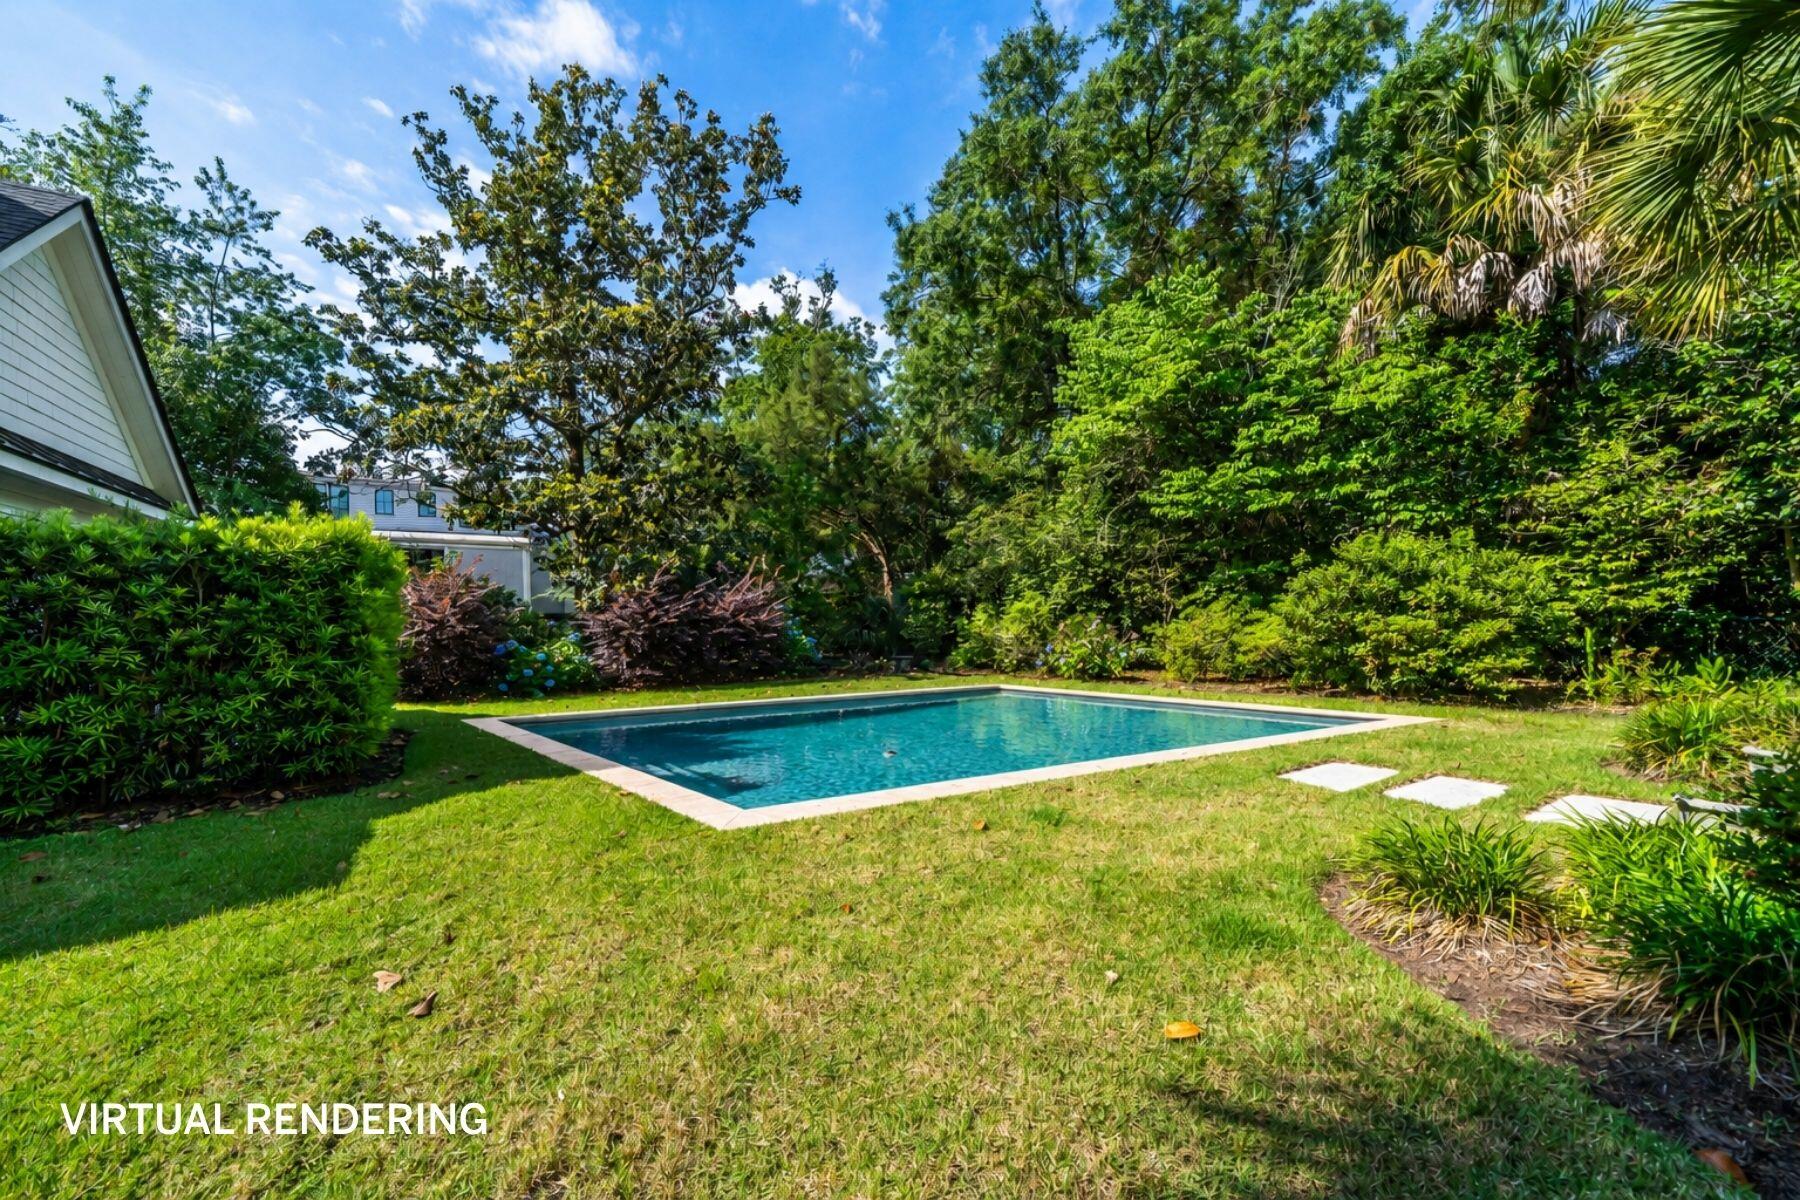
Backyard swimming pool bordered by a lawn and dense tropical landscaping.
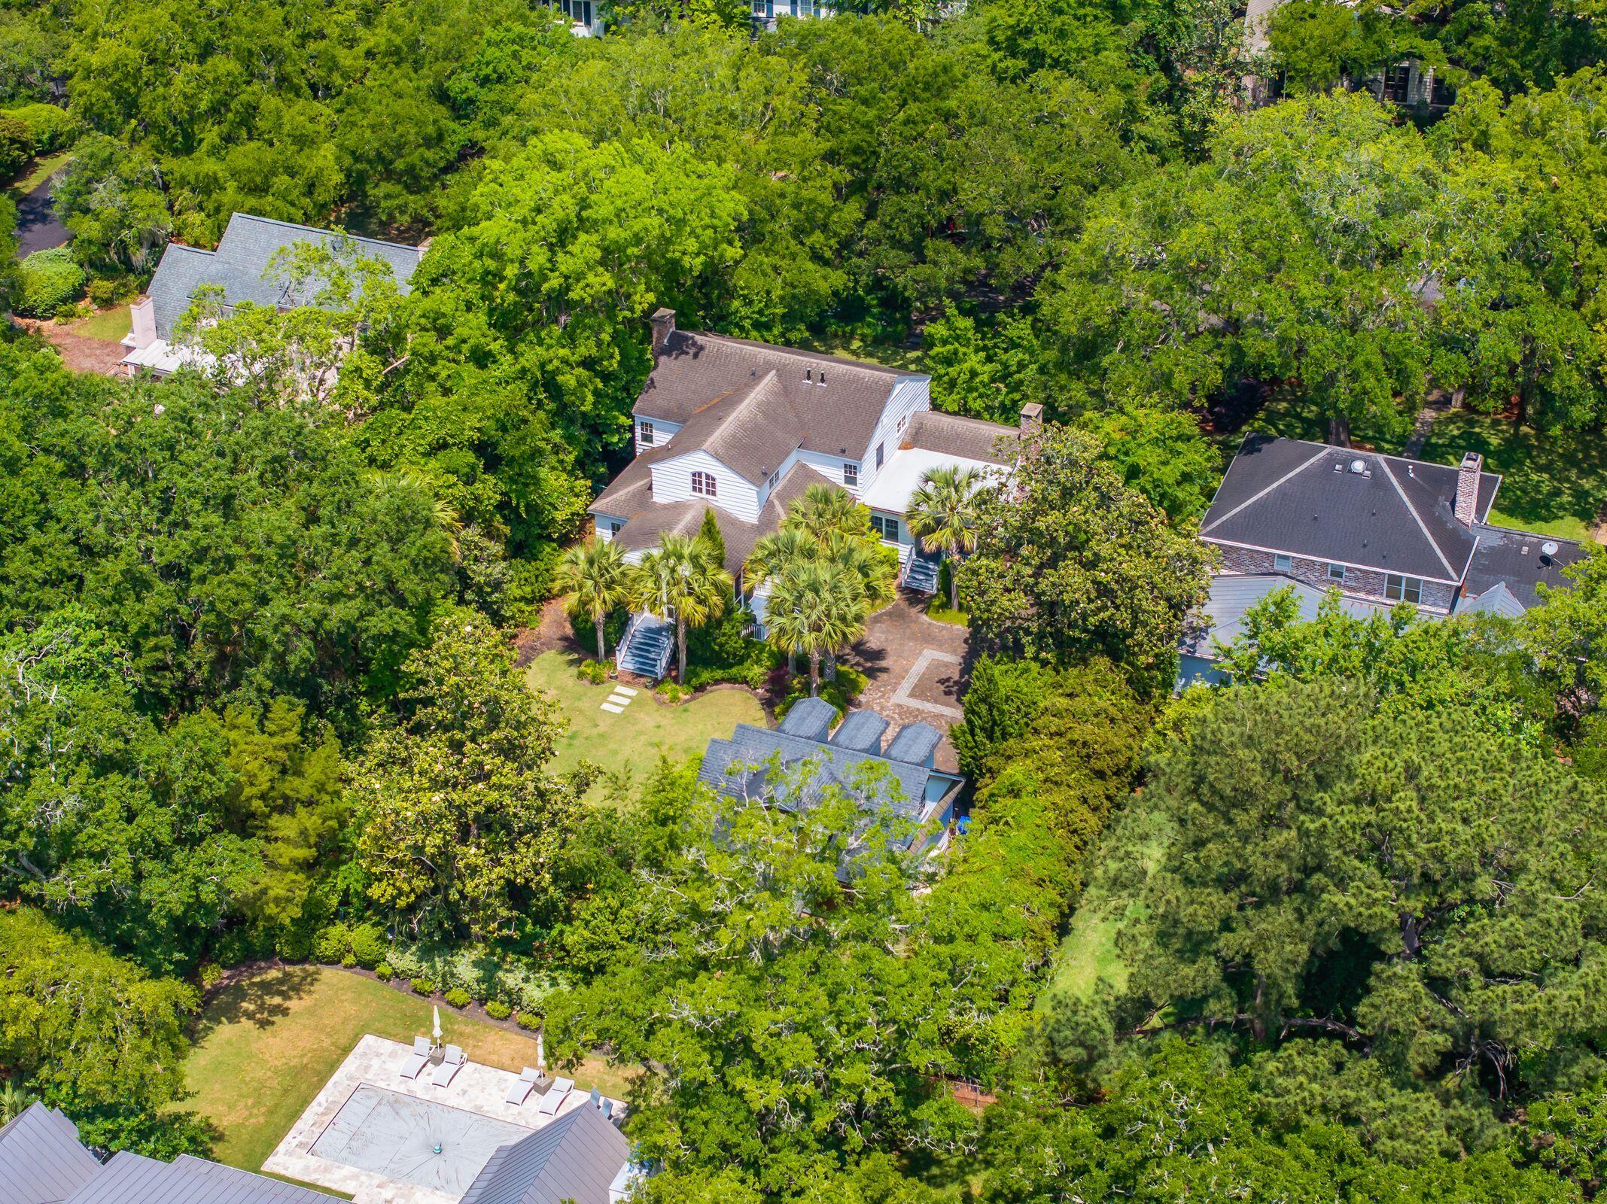
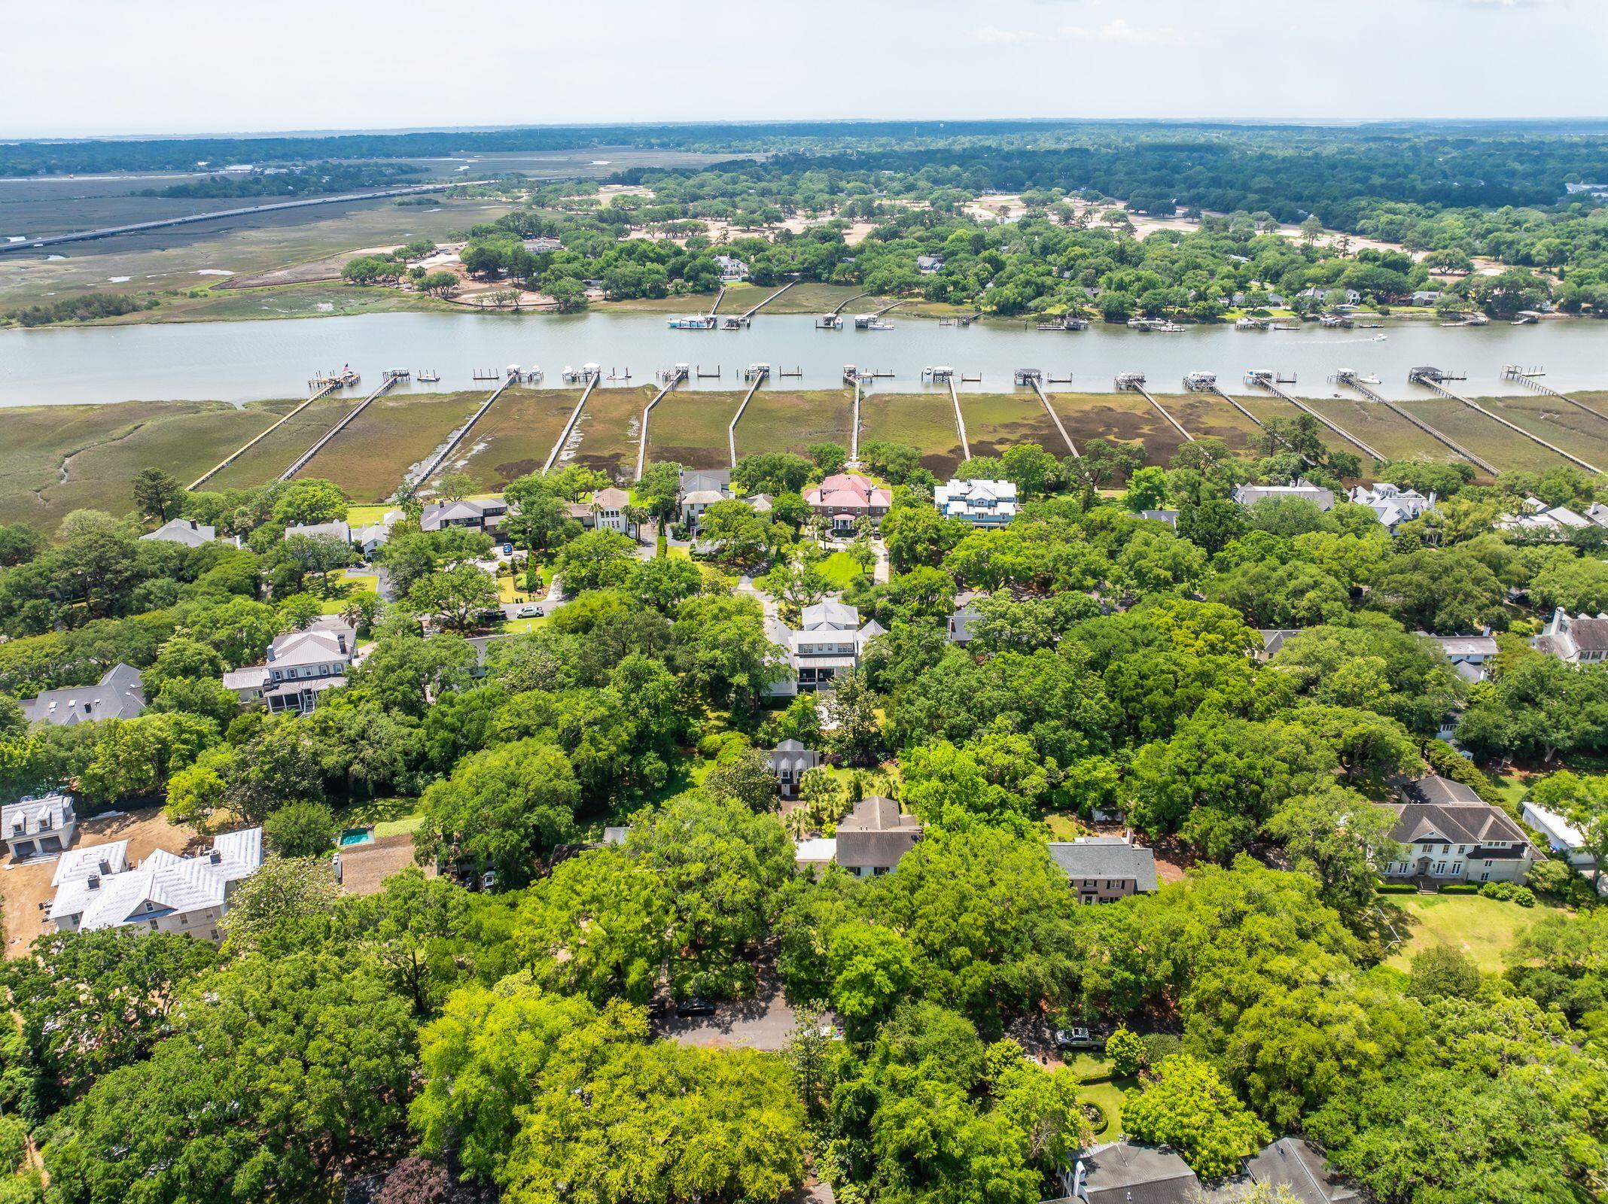
Aerial view of a white multi-level home surrounded by mature trees, with a landscaped yard and pool.
Aerial view of a tree-lined neighborhood along a tidal creek, with private docks extending into the water.
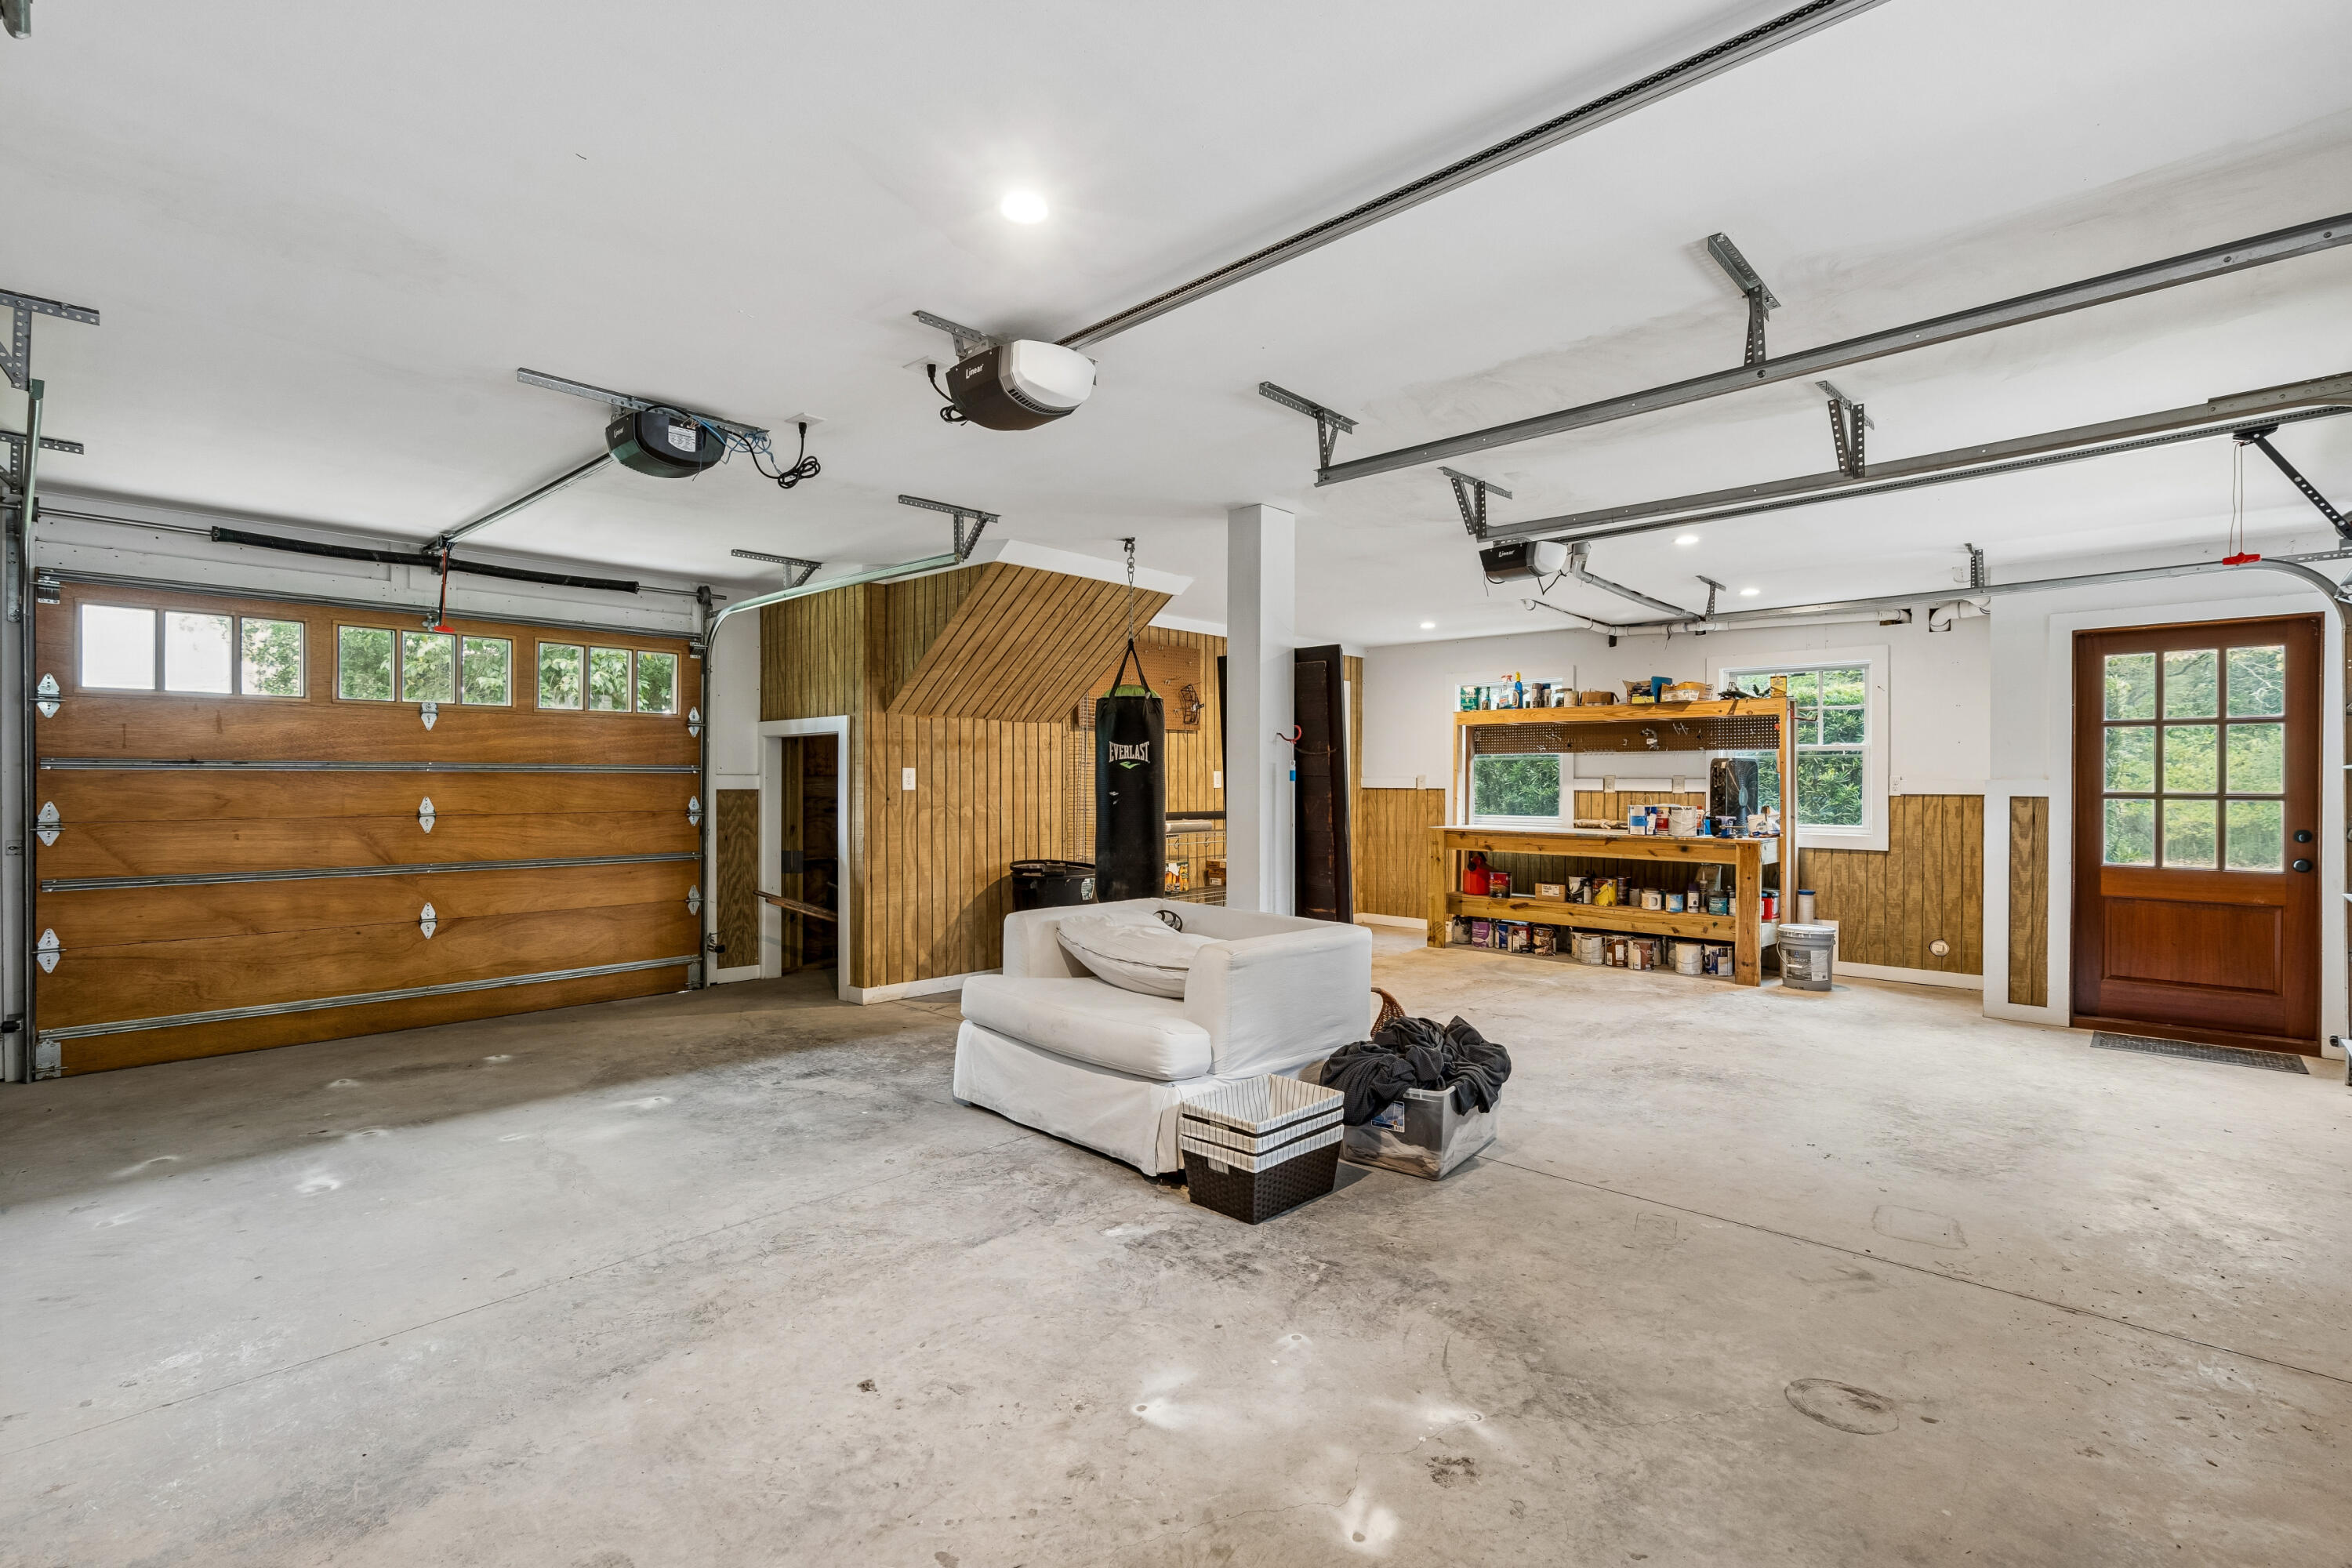
Large garage with wood-paneled walls, a workbench, and a hanging punching bag.
SEE ALL PHOTOS
Two-story white house with navy shutters, a columned entry, and a landscaped front lawn.
Two-story white home with dark shutters, framed by mature trees and lush garden beds.
Two-story white house with dark shutters, brick chimney, and a tree-lined paver driveway.
White two-story house with a brick-paved drive, palm trees, front steps, and a tall brick chimney.
Detached garage and screened porch beside a broad paver driveway, framed by tall palm trees.
Bright living room with a stone fireplace, parquet floors, and a view into the dining room.
Staged living room with a white brick fireplace, parquet floors, and leafy views through large windows.
Open living room and kitchen with white seating, dark island, and stone range hood.
Open living room and kitchen with white seating, a black island, and a stone fireplace.
Staged living room with a stone fireplace, sage built-in cabinets, and large windows.
Kitchen with a dark island, butcher-block countertop, and prominent stone range hood.
Kitchen with a stone range hood, dark island, farmhouse sink, and adjoining dining area.
Dining room with a dark wood table, opening to a white kitchen and breakfast area.
Dining room with a dark wood table, upholstered chairs, parquet floors, and a hanging pendant light.
Bright sitting room with parquet flooring, a writing desk, and a doorway to a brick fireplace room.
Living room with a brick fireplace, cream sofa, and caramel leather chairs.
Laundry room with white built-in cabinets, a window seat, and a stainless-steel refrigerator.
Laundry room with front-loading washer and dryer, extensive white cabinetry, and a tiled floor.
Bathroom with a gray vanity, white marble countertop, and window overlooking a leafy tree.
Staged bedroom with a white bed, hardwood floors, and an open doorway to a bathroom with a soaking tub.
Hallway with hardwood floors and a wooden mirror, looking through glass-paneled doors into a bathroom with a freestanding tub.
Bathroom with a white double vanity, tall cabinetry, and arched window above the sinks.
Bathroom shower with clear glass enclosure, patterned tile accents, and a corner bench.
Walk-in closet with white built-in shelving, drawers, hanging rails, and hardwood flooring.
Unfurnished room with hardwood floors, double closet doors, and a window with blinds.
Bathroom with a white vanity and mirror beside a glass-enclosed tiled shower.
Empty room with hardwood floors, white paneled walls, built-in shelves, and a window with blinds.
Bedroom with a striped bedspread, hardwood floors, and two shuttered windows overlooking greenery.
Bathroom vanity with marble countertop, gray cabinetry, patterned tile floor, and a large window.
Carpeted upper-level room with sloped ceilings, turquoise walls, and an adjoining glass shower.
Bathroom with a glass-enclosed shower, black vanity, and black-and-white tile floor.
Screened porch with wicker seating, a wood-plank ceiling, and views of leafy trees.
Rear of a white-sided home with a screened porch, detached-looking gabled structure, and broad green lawn.
Landscaped backyard with a broad lawn, mature trees, shrubs, and stepping stones.
Backyard swimming pool bordered by a lawn and dense tropical landscaping.
Aerial view of a white multi-level home surrounded by mature trees, with a landscaped yard and pool.
Aerial view of a tree-lined neighborhood along a tidal creek, with private docks extending into the water.
Large garage with wood-paneled walls, a workbench, and a hanging punching bag.
For Sale

7 Guerard Road

7 Guerard Road, Charleston, SC 29407

$3,400,000
This four-bedroom home is nestled in The Crescent, one of Charleston's most sought-after neighborhoods. Located on a cul-de-sac with no thru traffic, 7 Guerard Road offers a tranquil and picturesque environment, seamlessly blending charm with modern convenience. This wonderful home offers a very livable floor plan with ample space for both family and guests. The open floor plan includes a spacious living room featuring hardwood floors, creating a warm and inviting atmosphere. The kitchen is designed for practicality and socializing, with a large island and modern appliances. Each of the four bedrooms is generously sized, with the primary suite offering a private bathroom and walk-in closet. There is also a dedicated laundry room and a mudroom with built-in storage for organization.A standout feature is the lovely, screened-in porch, which serves as a perfect transition between indoor and outdoor living. This space makes the home feel even more expansive and connected to nature. The beautifully landscaped yard enhances the property's curb appeal, offering a tranquil space for relaxation or entertaining. There is also a detached two-car garage with a private guest suite above, ideal for visitors or extended family. The approximately 474 sq. ft. guest suite provides additional living space not included in the main residence's 3,854 sq. ft. Recent major improvements include a new roof, a fully encapsulated crawl space with a dehumidifier, and both exterior and interior painting. (For a full list of improvements, check the MLS documents.)

With its proximity to downtown Charleston and nearby amenities, this home combines privacy, elegance and practicality, making it an excellent choice for those seeking a timeless retreat in a prestigious community.

5
beds

6
baths

4,328 Sq.Ft. LIVING AREA

0.47 Acres lot

Middleton Rutledge

Middleton Rutledge

Features & Amenities

Interior

  • total bedrooms5
  • Total bathrooms6
  • full bathrooms4
  • half bathrooms2
  • Flooring Parquet, Wood
  • Fireplace Three
  • other interior Features Walk-In Closet(s), Eat-in Kitchen, Family, Formal Living, Office, Pantry

Area & Lot

  • Status For Sale
  • Living Area4,328 Sq.Ft.
  • Total Area4,328 Sq.Ft.
  • Lot Area0.47 Acres
  • MLS® ID26028350
  • TypeResidential
  • YEAR BUILT1959
  • NeighborhoodWest Ashley
  • Architecture StylesTraditional
  • Elementary SchoolSt. Andrews
  • Middle SchoolC E Williams
  • High SchoolWest Ashley

Exterior

  • STORIES2
  • Garage Space2.0
  • water SourcePublic
  • utilitiesCharleston Water Service, Dominion Energy
  • roofAsphalt
  • lot featuresHigh
  • parking2 Car Garage
  • AIR CONDITIONINGCentral Air
  • sewerPublic Sewer
  • SubstructureCrawl Space
  • other exterior FeaturesLawn Irrigation

Financial

  • Sales Price$3,400,000
Two-story white home with dark shutters, framed by mature trees and lush garden beds.

Schedule a Showing

I would love to show you this beautiful property. Please select your preferred date and time below. I will be in touch shortly to confirm your appointment.

Schedule a Showing

I would love to show you this beautiful property. Please select your preferred date and time below. I will be in touch shortly to confirm your appointment.
Thank you for your interest in 7 Guerard Road, Charleston, SC 29407. We are reviewing your request and will be in touch shortly!

West Ashley

Explore

Mortgage Calculator

Estimate your monthly mortgage payment, including the principal and interest, property taxes, and HOA. Adjust the values to generate a more accurate rate.
All estimates are provided for informational purposes only. Actual amounts may vary.
$0,000 Your Payment 20 15 65
$0,000 Your Payment

Work With Middleton

If you are looking for an honest and experienced, local Charleston Realtor® who can guide you through the buying and selling process in this unique market, Middleton will serve you well.

Follow Me on Instagram