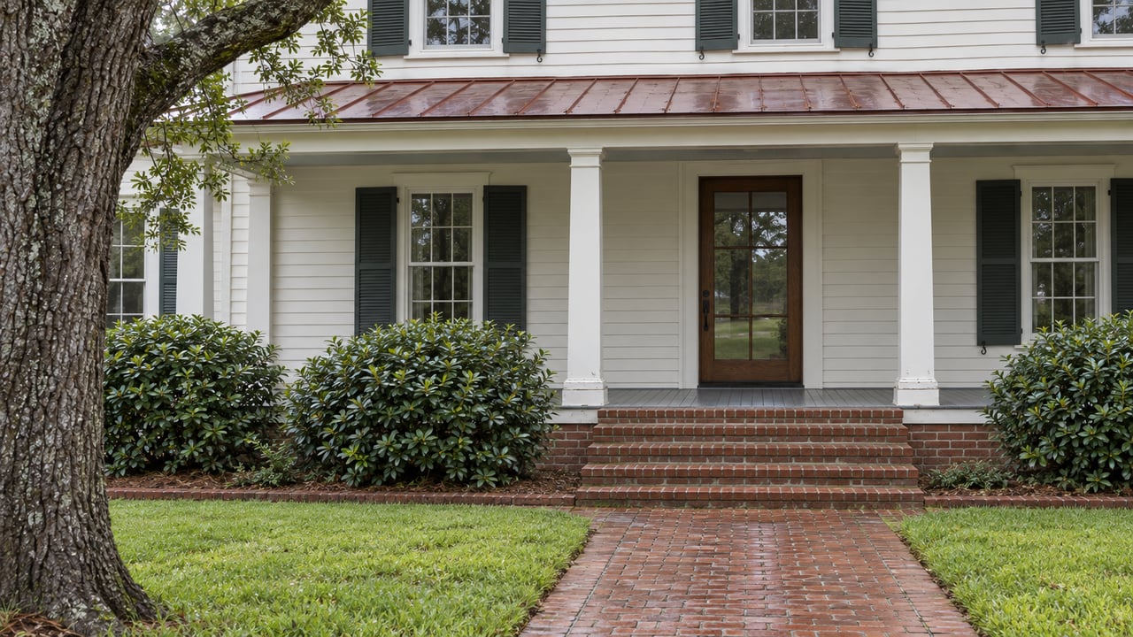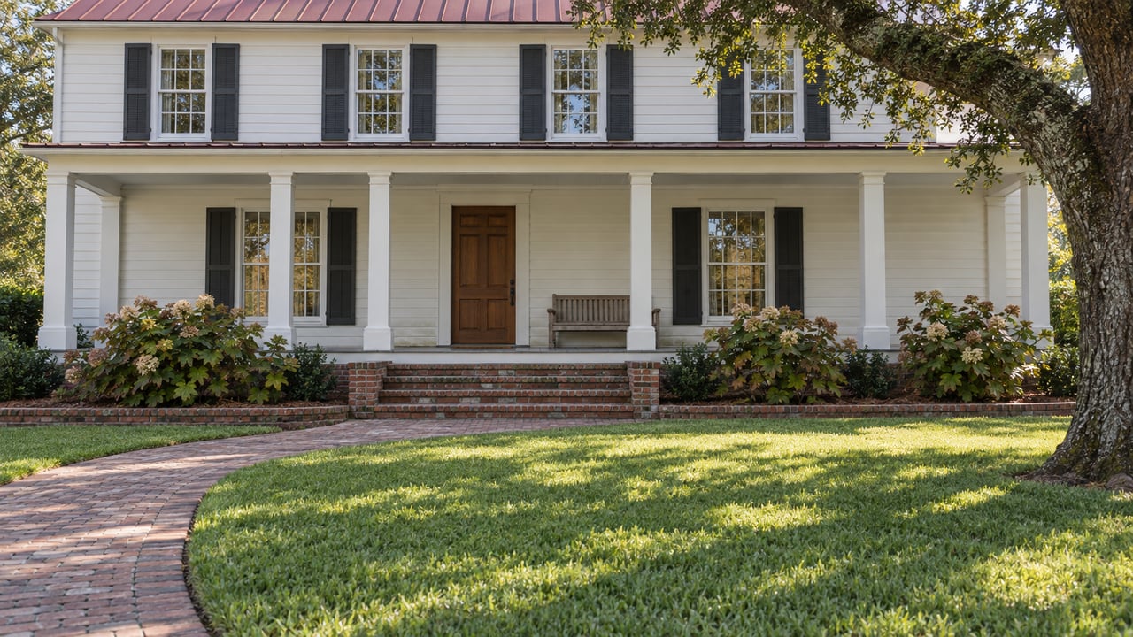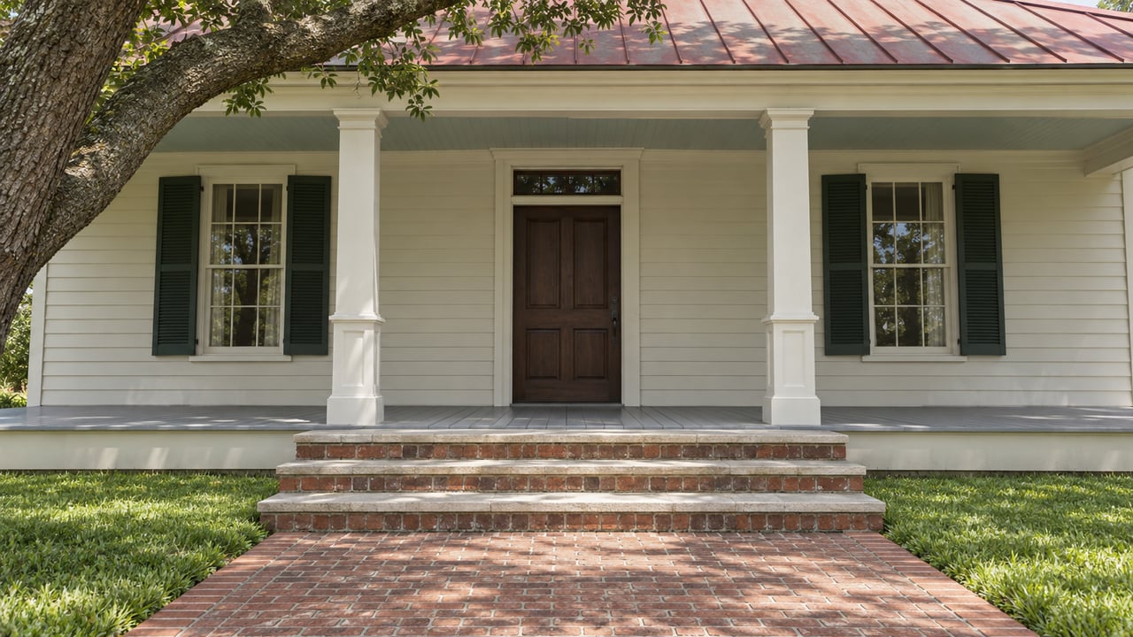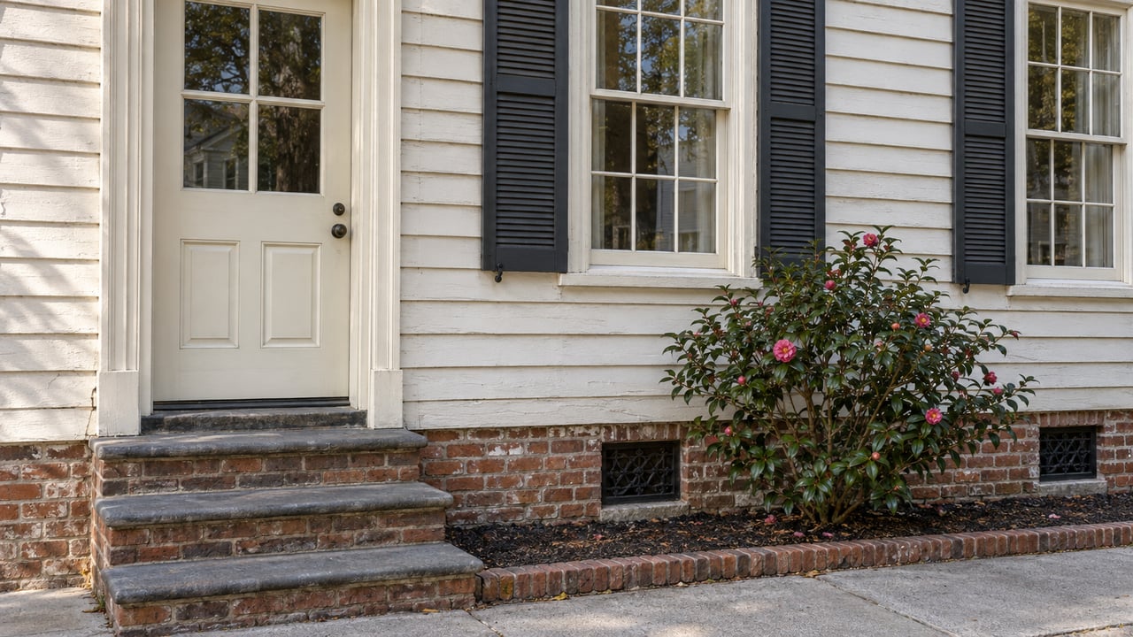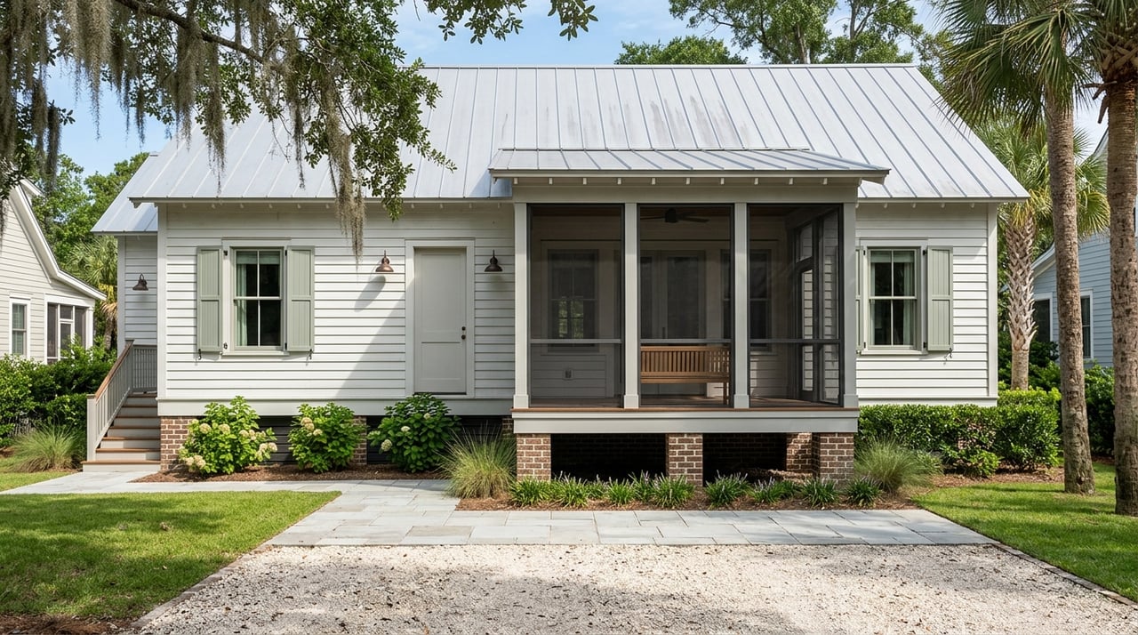
Buying on Sullivan’s Island often starts with a simple question: do you want a charming cottage you can enjoy right away, or a property you can reshape into something distinctly your own? On this island, that choice carries more weight than it might elsewhere. Flood conditions, historic review, tree rules, and building requirements can all affect what looks easy on paper. This guide will help you compare the two paths with clearer expectations, smarter questions, and a better sense of what fits your goals. Let’s dive in.
Why this choice matters on Sullivan’s Island
Sullivan’s Island is not a typical renovation market. The town notes that the island is a low-lying barrier island, with elevation ranging from sea level to about 14 feet. FEMA flood mapping and high-tide rain events can affect how a property performs and what future improvements may require.
That local context shapes real estate decisions from the start. The town’s comprehensive plan includes resiliency and sea-level-rise planning, which shows that drainage and flood concerns are part of the long-term framework for the island. If you are choosing between a turnkey cottage and a major project, you are also choosing how much of that process you want to take on.
What a turnkey cottage can offer
A turnkey cottage usually appeals to buyers who want to start enjoying Sullivan’s Island sooner, with fewer moving parts after closing. In many cases, this route can reduce exposure to front-end design work, consultant coordination, and permit-related delays. That can be especially appealing for second-home buyers or anyone who values a more immediate transition.
On Sullivan’s Island, though, “turnkey” should still be tested carefully. The town specifically advises buyers and agents to contact the Building Official before purchasing a property, since permit history and flood-related conditions can affect future improvements. A home that feels move-in ready may still carry constraints if you hope to update it later.
If the property is historic, the definition of simple can narrow even more. The town says it has four National Register districts and three local historic districts, and changes to a historic property require a Certificate of Appropriateness along with a building permit. So even a cottage that looks finished today may involve a formal review process for future exterior changes.
Best-fit buyers for turnkey homes
A turnkey home often makes sense if you:
- Want to limit renovation oversight after closing
- Prefer a more predictable timeline
- Plan to use the home quickly as a primary or second residence
- Would rather verify condition and compliance than manage a full project team
What a major project really involves
A major project on Sullivan’s Island can offer more design freedom, but it also brings more layers of review and documentation. That path may include permitting, architectural plans, structural plans, flood-elevation analysis, site planning, and stormwater documentation before construction gains momentum. In other words, the project starts long before finishes and fixtures are chosen.
For new and substantially improved residential structures, the town requires a full set of architectural and structural plans certified by a South Carolina registered architect or engineer. It also requires elevation drawings showing height above base flood elevation, a site plan, and a stormwater plan. The town advises owners, architects, and engineers to meet with the Building Official to confirm natural grade used for construction.
The review process can stretch beyond basic code approval. The Design Review Board reviews designs for new construction and renovations within residential and commercial districts. If the property is historic, historic preservation rules may add another level of analysis, including guidance related to additions, climate adaptations, relocation, and demolition.
Site limits can shape the plan
On a barrier island lot, usable flexibility may be narrower than it first appears. In the RS single-family district, the ordinance sets a minimum front-yard setback of 25 feet and a minimum rear-yard setback of 25 feet, while principal buildings may not exceed 38 feet in overall height. The code also ties foundation and first-floor elevation to FEMA base flood elevation and local freeboard rules.
Mature trees can also affect what you can build and where. The town says any tree 6 inches DBH or greater is protected, and trees 16 inches or greater are significant specimens that require Tree Commission approval. If protected trees fall within the disturbance area, you may need tree protection zones or an arborist-led protection plan.
Construction takes structure and patience
The schedule for a major project is shaped by more than contractor availability. Building permits are required for residential repairs and improvements, and applications and inspections run through the town’s system. Construction hours are also limited to Monday through Friday from 8:00 a.m. to 6:00 p.m. and Saturday from 10:00 a.m. to 4:00 p.m., with no Sunday work and no work on certain holidays.
That may sound like a small detail, but it matters when you are estimating pace and disruption. A project home can offer exceptional upside, but it usually comes with more consultants, more approvals, and more uncertainty along the way.
Cost and timeline tradeoffs
If you are comparing the two paths, cost is only part of the conversation. Timeline, risk tolerance, and how involved you want to be often matter just as much. On Sullivan’s Island, a major project can demand more up-front work before visible progress begins.
A 2024 NAHB national survey found that, on average, 64.4% of the sale price of a new single-family home was construction cost and 13.7% was finished-lot cost. It also reported an average construction cost of about $162 per square foot. NAHB notes that these are national benchmarks, not local quotes, and costs vary based on labor, land, materials, and home characteristics.
For Sullivan’s Island, the cost stack may rise beyond a standard remodel because a project can require certified plans, flood-elevation work, stormwater documentation, tree mitigation, design review, and in some cases demolition or utility-disconnect work before framing begins. By contrast, a turnkey cottage often reduces exposure to many of those front-end costs and delays.
How to evaluate a turnkey cottage
If you are leaning toward a move-in-ready property, your due diligence should focus on verification rather than assumption. The goal is to confirm that the home is not only attractive today, but also workable for your future plans.
Turnkey due diligence checklist
- Verify flood zone and elevation
- Review prior permit history with the town
- Confirm whether the property is historic
- Ask whether planned cosmetic or exterior changes would require a Certificate of Appropriateness
- Hire a South Carolina licensed home inspector
South Carolina law defines a home inspection as a report on visible and readily accessible conditions, including structural problems, deterioration, safety issues, equipment, and systems. It does not include a repair or remodeling proposal. That makes inspection an important part of your evaluation, but not a substitute for project planning if you know you want to change the home later.
How to evaluate a project property
If you are drawn to the idea of renovating, expanding, or building new, the smartest first step is to test feasibility early. On Sullivan’s Island, that means getting clarity before you become emotionally committed to a concept that the site may not support.
Project-property due diligence checklist
- Speak with the Building Official early
- Consult an architect or engineer if substantial improvements are likely
- Verify contractor South Carolina licensing or registration
- Confirm town business license status for the specific job
- Review prior permit activity on the property
- Bring in an arborist early if the lot has mature trees
- Ask how elevation, setbacks, and historic rules may affect the plan
This approach helps you understand not just whether a project is possible, but whether it is practical for your budget and timeline. A home with visible potential may still carry hidden limits tied to flood conditions, natural grade, prior permits, or protected trees.
Which path is right for you?
If you value speed, simplicity, and lower exposure to permitting complexity, a turnkey cottage may be the better fit. You can still do careful due diligence, but you are usually taking on less uncertainty after closing. For many buyers, that tradeoff is worth a premium.
If you want more control over design, layout, and long-term vision, a major project may be the better match. You just need to enter the process with open eyes. On Sullivan’s Island, the gap between “light renovation” and “major undertaking” can be wider than expected because local review, flood-related documentation, and site constraints all play a meaningful role.
The strongest decisions on this island come from matching the property to your tolerance for process. When you understand the rules, the sequence, and the likely pressure points, you can buy with far more confidence.
Whether you are searching for a polished cottage or weighing the upside of a renovation-sensitive property, working with an advisor who understands Sullivan’s Island at the street level can make the process far clearer. To explore opportunities with informed, discreet guidance, connect with Middleton Rutledge.
FAQs
What makes a major renovation on Sullivan’s Island more complex?
- Major projects may involve certified architectural and structural plans, flood-elevation documentation, stormwater planning, design review, tree protection requirements, and possibly historic review depending on the property.
Why should buyers contact the Sullivan’s Island Building Official before closing?
- The town advises buyers to check permit history and flood-related conditions before purchase because those issues can affect future improvements.
What should you verify before buying a turnkey cottage on Sullivan’s Island?
- You should verify flood zone, elevation, permit history, historic designation, and overall condition through a South Carolina licensed home inspection.
Do historic homes on Sullivan’s Island require extra approvals for changes?
- Yes. The town states that changes to a historic property require a Certificate of Appropriateness in addition to a building permit.
How can trees affect a Sullivan’s Island building project?
- Protected and significant trees can limit clearing, access, grading, and site layout, and some situations require Tree Commission approval or an arborist-led protection plan.